Save
Ask
Tour
Hide
Share
$684,000
New Listing

1303 Kerrville Drive
Allen, TX 75013

For Sale|Single Family Residence|Active
5
Beds
4
Total Baths
4
Full Baths
3,963
SqFt
$173
/SqFt
2006
Built
Subdivision:
Twin Creeks Ph 8b
County:
Collin
1303 Kerrville Drive1303 Kerrville Drive1303 Kerrville Drive1303 Kerrville Drive
Save
Ask
Tour
Hide
Share

Mortgage Calculator

Monthly Payment (Est.)

Enter an interest rate to see your estimated monthly payment.
Calculator powered by Showcase IDX, a Constellation1 Company. Copyright ©2026 Information is deemed reliable but not guaranteed.

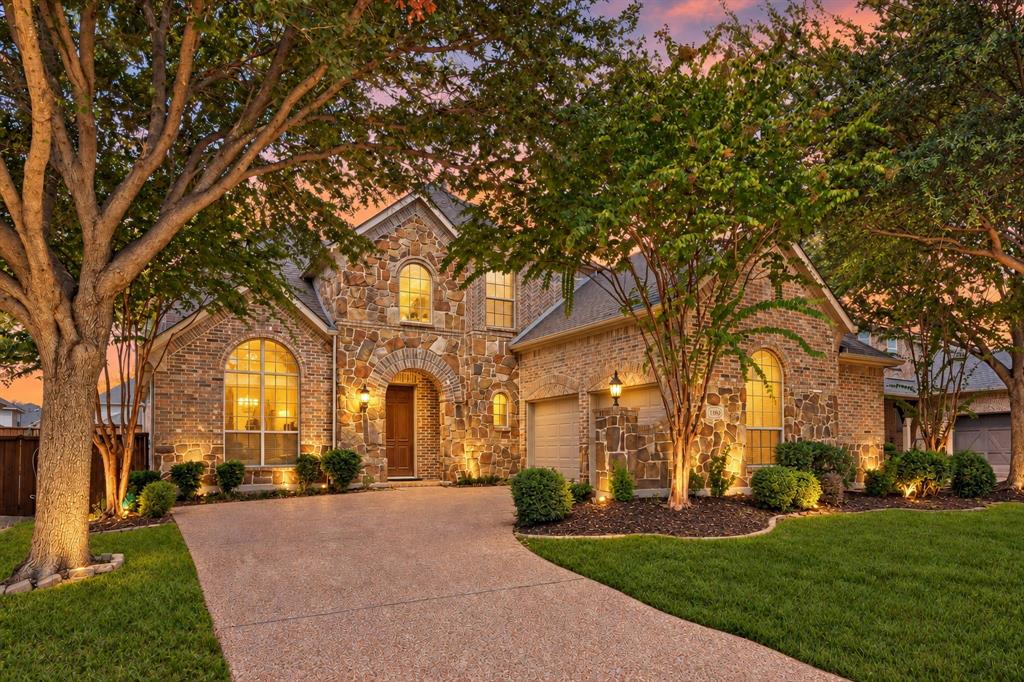
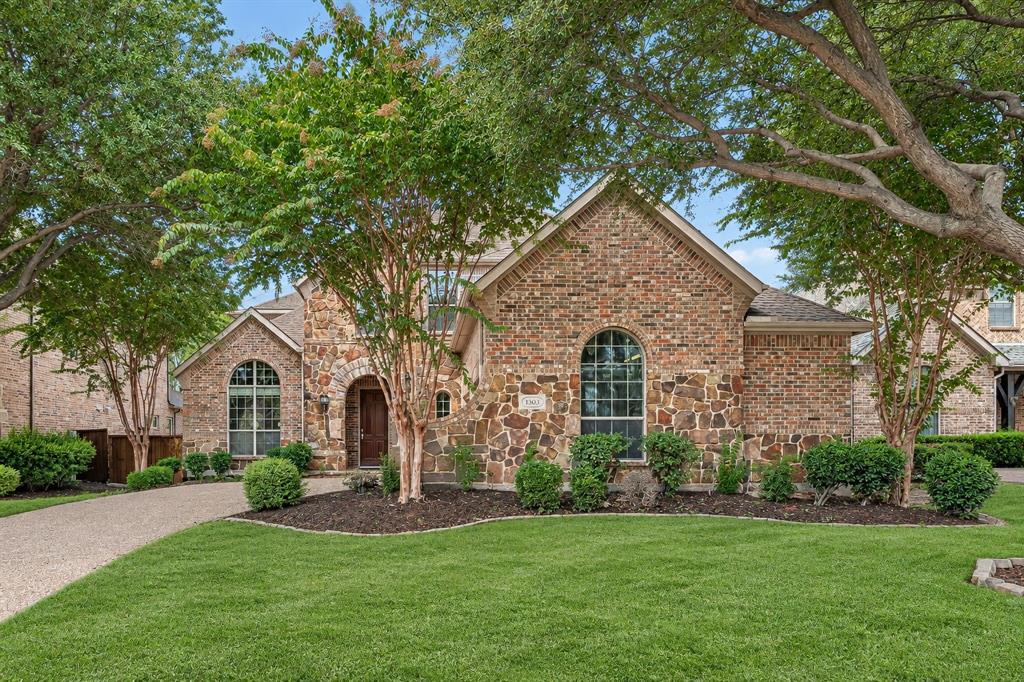
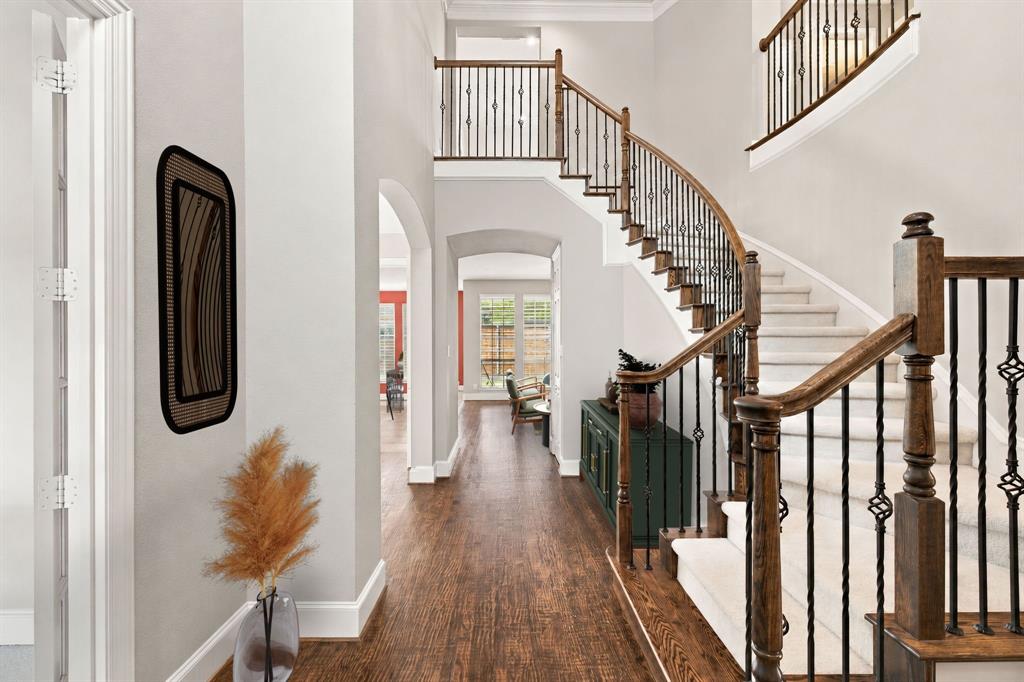
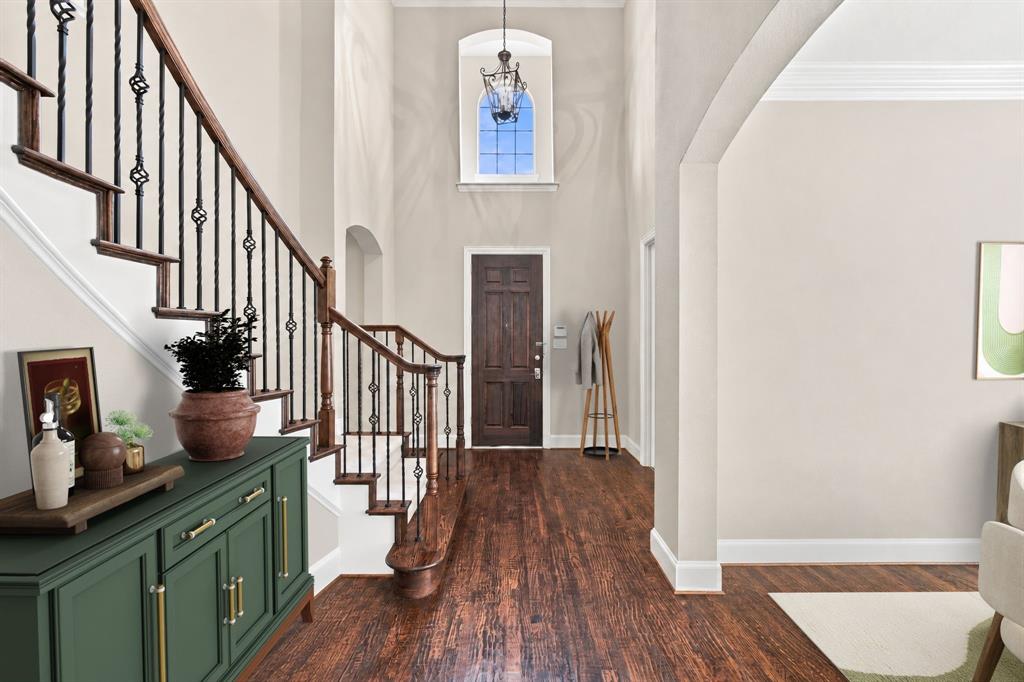
OPPORTUNITY AWAITS IN DESIRABLE TWIN CREEKS! HIGHLY RATED EVANS ELEMENTARY WITHIN WALKING DISTANCE! Offering nearly 4,000 square feet, this spacious Highland Home delivers an impressive floor plan, architectural details and exceptional potential. Price reflects its cosmetic updating needs; offered at approximately $173 per square foot—currently the lowest price per square foot among Twin Creeks homes over 3,000 square feet—creating a rare opportunity for substantial space and value. Perfect for an owner-occupant looking to personalize the home and potentially build sweat equity through cosmetic updates and improvements. A striking brick-and-stone exterior, mature trees and covered entry create strong curb appeal. Inside, soaring ceilings, hardwood flooring, decorative iron balusters, crown molding, arched openings and abundant natural light add character throughout. The flexible layout includes a private study with French doors, formal dining room, large family room with dramatic stone fireplace, and open kitchen with extensive cabinetry, island seating, gas cooktop and double ovens. The versatile 5-bedroom layout includes two bedrooms downstairs, with a spacious secondary bedroom separated from the primary suite—ideal for guests or multigenerational living. The primary suite features dual sinks, soaking tub and separate shower, while every bedroom offers a walk-in closet. Upstairs are three additional bedrooms, including two connected by a Jack-and-Jill bath, plus a large game or flex room and spacious media room with architectural wall bump-outs and sconce lighting for a true theater-style setting. Out back, enjoy a sizable fenced yard and covered stone patio. Twin Creeks offers community pools, parks, playgrounds, tennis, pickleball, hike-and-bike trails and nearby golf. Convenient to shopping, dining, Collin College and major roadways.

Save
Ask
Tour
Hide
Share
Listing Snapshot
Price 
$684,000
Days On Site 
0 Days
Bedrooms 
5
Inside Area (SqFt) 
3,963 sqft
Total Baths 
4
Full Baths 
4
Partial Baths 
N/A
Lot Size 
0.19 Acres
Year Built 
2006
MLS® Number 
21388426
Status 
Active
Property Tax 
$12,952
HOA/Condo/Coop Fees 
$478 Semi-Annually
Sq Ft Source 
N/A
Friends & Family
Recent Activity
5 hours agoListing updated with changes from the MLS®
20 hours agoListing first seen on site
General Features
Acres 
0.19
Attached Garage 
Yes
Foundation 
Slab
Garage 
Yes
Garage Spaces 
2
Levels 
Two
Parking 
AggregateDrivewayGarageGarage Door OpenerGarage Faces SideInside EntranceKitchen LevelLightedOff StreetOn StreetPrivateSide By SideAttached
Property Sub Type 
Single Family Residence
Security 
Smoke Detector(s)
Sewer 
Public Sewer
Special Circumstances 
Standard
Style 
Traditional
Water Source 
Public
Interior Features
Appliances 
DishwasherDisposalElectric OvenGas CooktopGas Water HeaterMicrowaveDouble OvenVented Exhaust Fan
Cooling 
Ceiling Fan(s)Central AirElectric
Fireplace 
Yes
Fireplace Features 
Family RoomGasRaised HearthStone
Fireplaces 
1
Flooring 
CarpetTileWood
Heating 
Exhaust FanCentralFireplace(s)Natural Gas
Interior 
Built-in Features
Laundry Features 
Electric Dryer HookupWasher Hookup
Window Features 
Window Coverings
Bath-Full 
Dimensions - 13 x 7Level - Second
Bedroom 
Dimensions - 13 x 12Level - SecondFeatures - Ceiling Fan(s), Walk-In Closet(s)
Breakfast Room 
Dimensions - 11 x 9Level - First
Dining Room 
Dimensions - 14 x 11Level - First
Game Room 
Dimensions - 17 x 16Level - SecondFeatures - Ceiling Fan(s)
Kitchen 
Dimensions - 13 x 13Level - FirstFeatures - Breakfast Bar, Kitchen Island, Pantry
Laundry 
Dimensions - 11 x 6Level - First
Living Room 
Dimensions - 18 x 17Level - FirstFeatures - Ceiling Fan(s)
Master Bathroom 
Dimensions - 13 x 10Level - First
Master Bedroom 
Dimensions - 19 x 16Level - First
Media Room 
Dimensions - 18 x 13Level - SecondFeatures - Ceiling Fan(s)
Office 
Dimensions - 12 x 12Level - FirstFeatures - Ceiling Fan(s)
Save
Ask
Tour
Hide
Share
Exterior Features
Construction Details 
BrickStone
Exterior 
Rain GuttersLightingPrivate EntrancePrivate Yard
Fencing 
Back YardFencedGateWoodPrivacy
Lot Features 
Few TreesInterior LotLandscapedLevelSubdivided
Patio And Porch 
CoveredRear Porch
Roof 
Shingle
Windows/Doors 
Window Coverings
Community Features
Association Fee 
$478.0
Association Fee Frequency 
Semi-Annually
Community Features 
PoolCurbsGolfParkPlaygroundSidewalksTennis Court(s)
School District 
Allen ISD
Financing Terms Available 
CashConventionalVA Loan
Schools
School District
Allen ISD
Elementary School
Evans
Middle School
Ereckson
High School
Allen
Listing courtesy of Brian S. Curry of RE/MAX DFW Associates [email protected]


© 2020 North Texas Real Estate Information Systems. All rights reserved. Information is deemed reliable but is not guaranteed accurate by the MLS or NTREIS. The information being provided is for the consumer's personal, non-commercial use, and may not be reproduced, redistributed, or used for any purpose other than to identify prospective properties consumers may be interested in purchasing.
Last checked: 2026-09-28 03:44 PM CDT

Neighborhood & Commute
Source: Walkscore
Save
Ask
Tour
Hide
Share