Save
Ask
Tour
Hide
Share
$349,000
New Listing

7409 Kite Lane
Frisco, TX 75036

For Sale|Single Family Residence|Active
3
Beds
2
Total Baths
2
Full Baths
1,468
SqFt
$238
/SqFt
2013
Built
Subdivision:
Frisco Lakes By Del Webb Villa
County:
Denton
7409 Kite Lane7409 Kite Lane7409 Kite Lane7409 Kite Lane
Save
Ask
Tour
Hide
Share

Mortgage Calculator

Monthly Payment (Est.)

$1,592
Calculator powered by Showcase IDX, a Constellation1 Company. Copyright ©2026 Information is deemed reliable but not guaranteed.

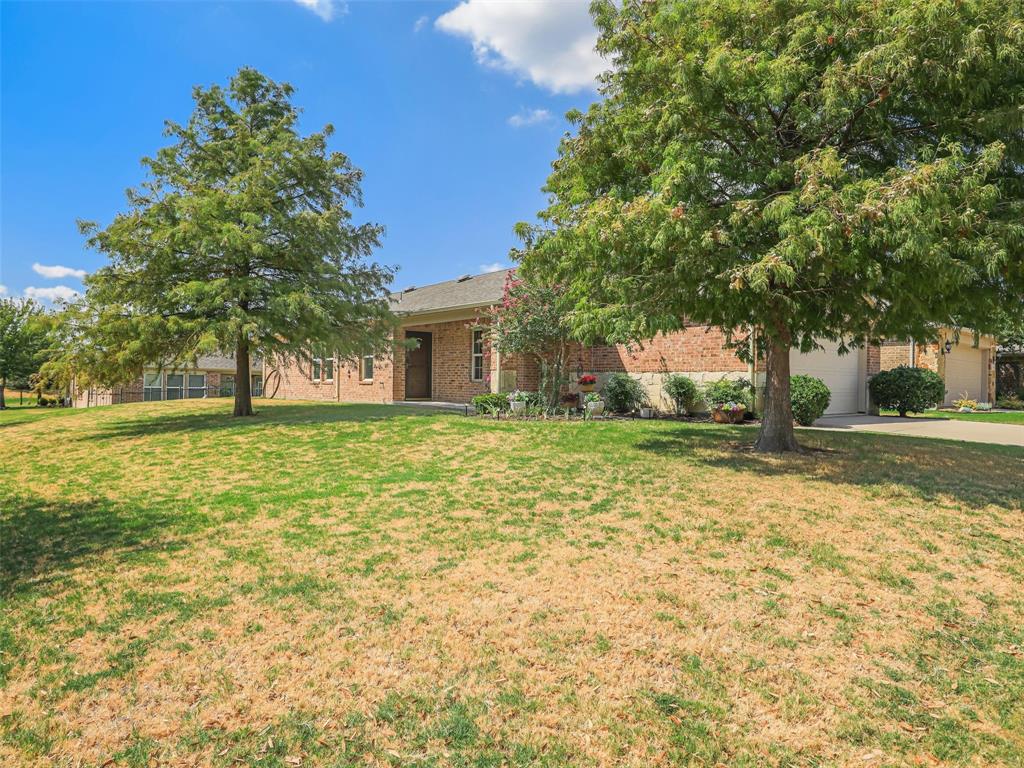
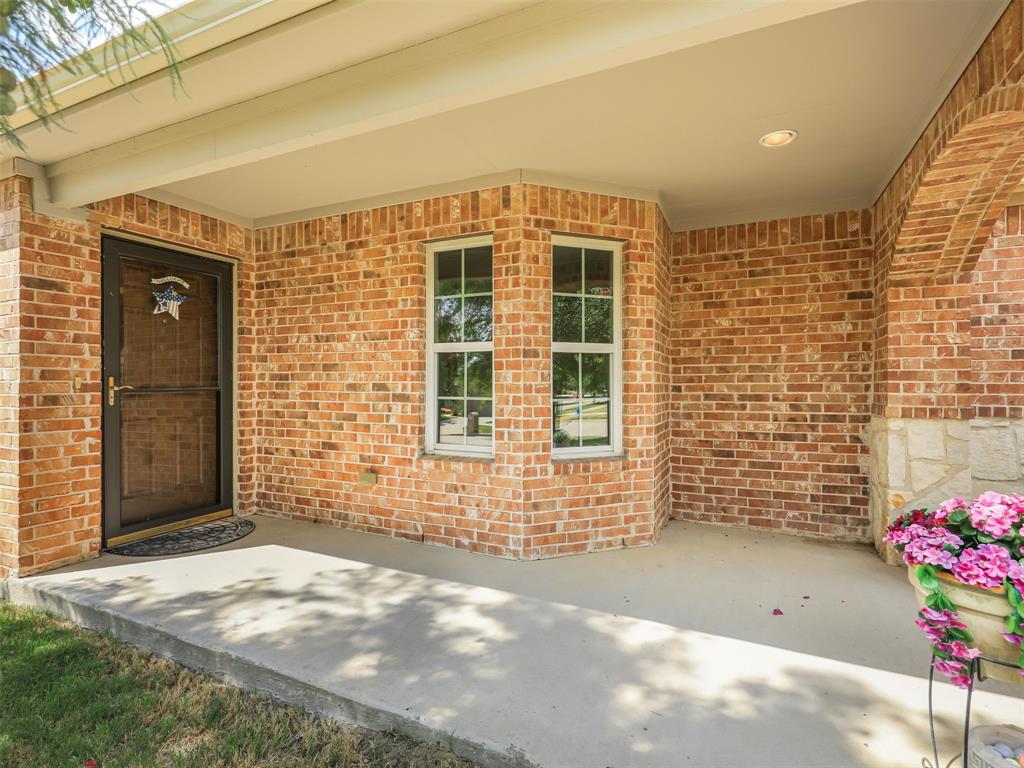
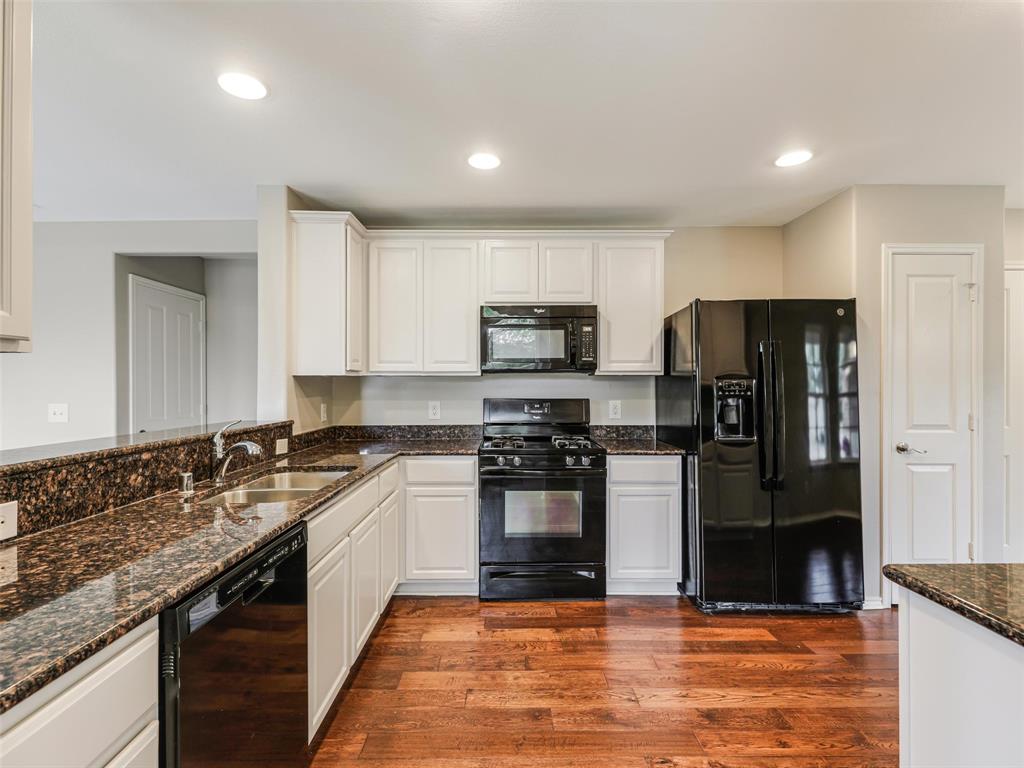
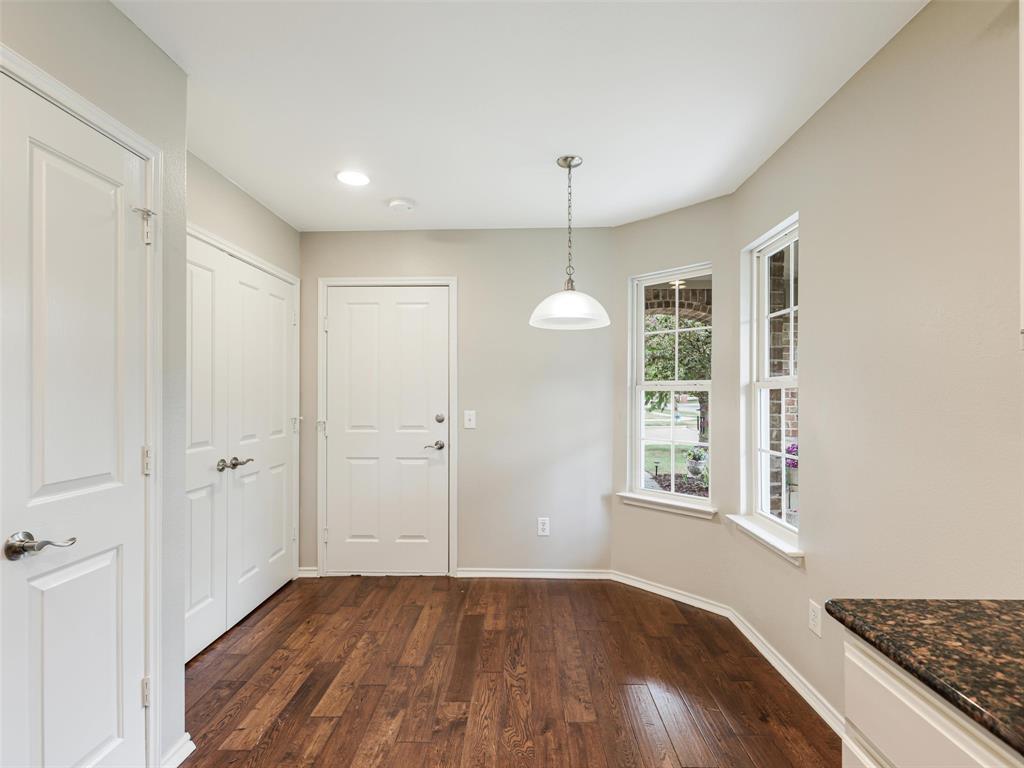
Welcome to easy living in this 55+ community of Frisco Lakes by Del Webb. This single-story home sits on a large corner lot near the 18-hole championship golf course. Inside, you'll find an open floorplan with the kitchen, dining, and living rooms seamlessly connected. With plenty of prep space, the kitchen features bright white cabinets, matching appliances, and a breakfast nook with views of the large side yard. For those that love to entertain, the living area offers plenty of space for large gatherings and even leads out to the covered patio out back. The primary suite is ready for new owners to appreciate its sizable ensuite and walk-in closet. Even more, the Frisco Lakes 55+ community offers an 18-hole championship golf course, both an indoor and outdoor pool, tennis courts, fitness center, walking paths, and a clubhouse with even more amenities. Ideal for those looking to downsize, take advantage of single-story living, or embrace a lock-and-leave lifestyle, this property provides all of those features and more.

Save
Ask
Tour
Hide
Share
Listing Snapshot
Price 
$349,000
Days On Site 
0 Days
Bedrooms 
3
Inside Area (SqFt) 
1,468 sqft
Total Baths 
2
Full Baths 
2
Partial Baths 
N/A
Lot Size 
0.178 Acres
Year Built 
2013
MLS® Number 
21388082
Status 
Active
Property Tax 
$6,906
HOA/Condo/Coop Fees 
$200 monthly
Sq Ft Source 
N/A
Friends & Family
Recent Activity
8 hours agoListing updated with changes from the MLS®
17 hours agoListing first seen on site
General Features
Acres 
0.178
Attached Garage 
Yes
Garage 
Yes
Garage Spaces 
2
Levels 
One
Parking 
DrivewayGarageGarage Faces FrontAttached
Property Sub Type 
Single Family Residence
Special Circumstances 
Standard
Style 
Traditional
Utilities 
Cable Available
Interior Features
Appliances 
DishwasherDisposalMicrowave
Cooling 
Ceiling Fan(s)Central Air
Flooring 
CarpetTile
Heating 
Central
Interior 
Double VanityEat-in KitchenGranite CountersOpen FloorplanPantryWalk-In Closet(s)High Speed Internet
Laundry Features 
In Kitchen
Bedroom 
Dimensions - 11 x 10Level - First
Kitchen 
Dimensions - 10 x 10Level - FirstFeatures - Breakfast Bar, Eat-in Kitchen, Pantry
Living Room 
Dimensions - 15 x 12Level - FirstFeatures - Ceiling Fan(s)
Master Bedroom 
Dimensions - 14 x 13Level - FirstFeatures - Ceiling Fan(s), Walk-In Closet(s)
Save
Ask
Tour
Hide
Share
Exterior Features
Construction Details 
Brick
Exterior 
Rain Gutters
Lot Features 
Corner LotFew TreesInterior LotLandscapedSubdivided
Patio And Porch 
CoveredPatioRear PorchSide Porch
Community Features
Association Fee 
$200.0
Association Fee Frequency 
Monthly
Community Features 
PoolClubhouseFitness CenterGolfParkRestaurantSidewalksTennis Court(s)
School District 
Little Elm ISD
Senior Community 
Yes
Financing Terms Available 
CashConventionalFHAVA Loan
Schools
School District
Little Elm ISD
Elementary School
Hackberry
Middle School
Lowell Strike
High School
Little Elm
Listing courtesy of Sarah Naylor of Regal, REALTORS [email protected]


© 2020 North Texas Real Estate Information Systems. All rights reserved. Information is deemed reliable but is not guaranteed accurate by the MLS or NTREIS. The information being provided is for the consumer's personal, non-commercial use, and may not be reproduced, redistributed, or used for any purpose other than to identify prospective properties consumers may be interested in purchasing.
Last checked: 2026-09-20 02:35 AM CDT

Neighborhood & Commute
Source: Walkscore
Save
Ask
Tour
Hide
Share