Save
Ask
Tour
Hide
Share
$849,000
New Listing

5611 Lightfoot Lane
Frisco, TX 75036

For Sale|Single Family Residence|Active
5
Beds
4
Total Baths
4
Full Baths
3,595
SqFt
$236
/SqFt
2015
Built
Subdivision:
Phillips Creek Ranch Ph 4a
County:
Denton
5611 Lightfoot Lane5611 Lightfoot Lane5611 Lightfoot Lane5611 Lightfoot Lane
Save
Ask
Tour
Hide
Share

Mortgage Calculator

Monthly Payment (Est.)

$3,873
Calculator powered by Showcase IDX, a Constellation1 Company. Copyright ©2026 Information is deemed reliable but not guaranteed.

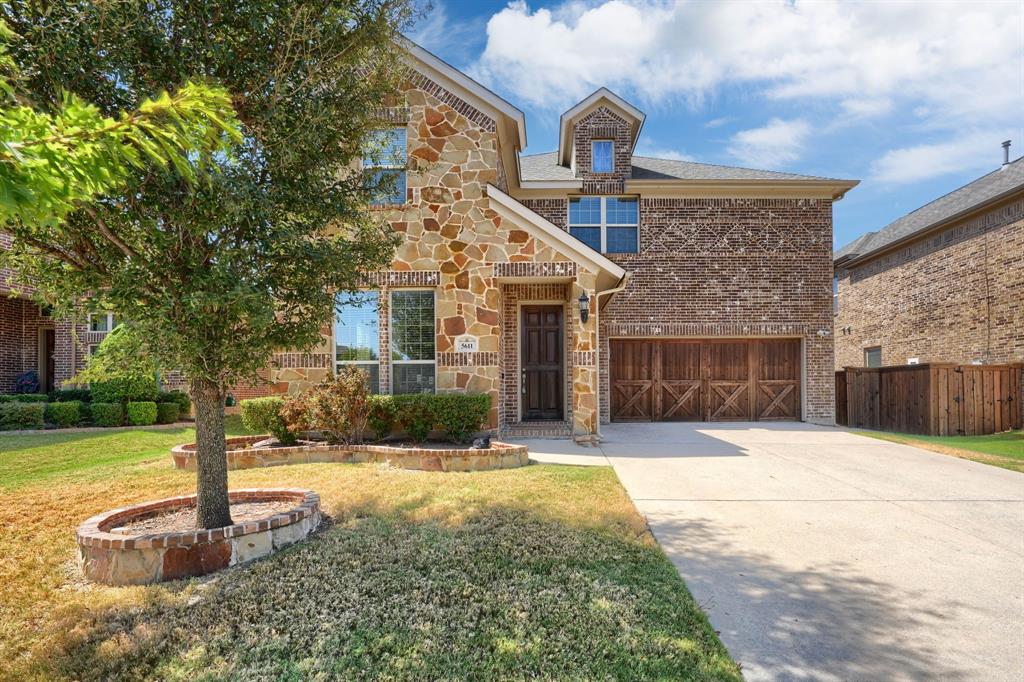
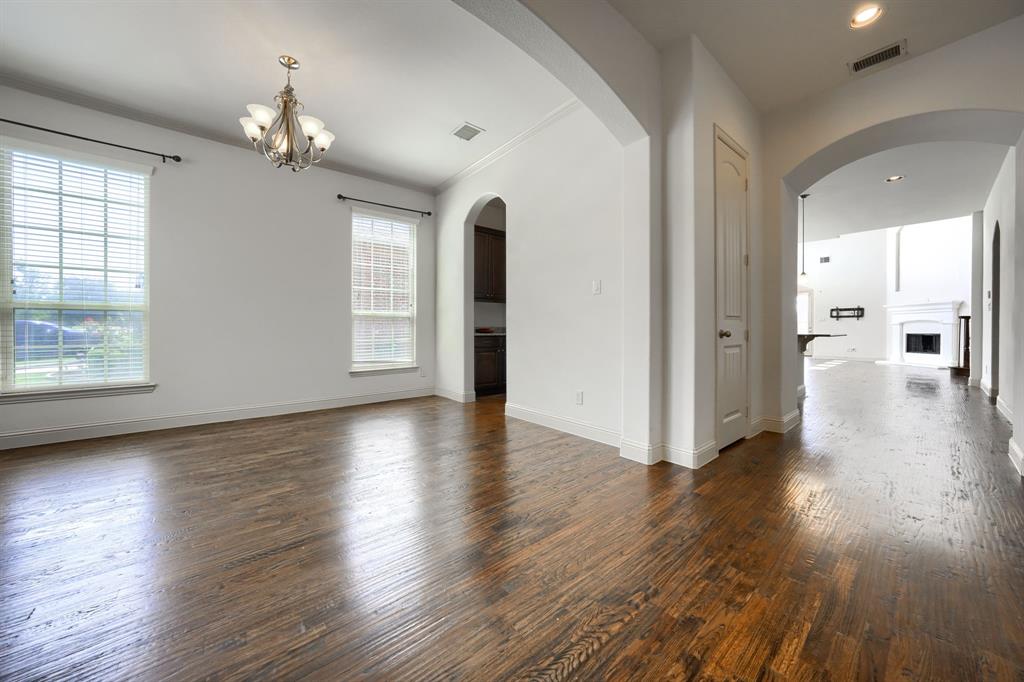
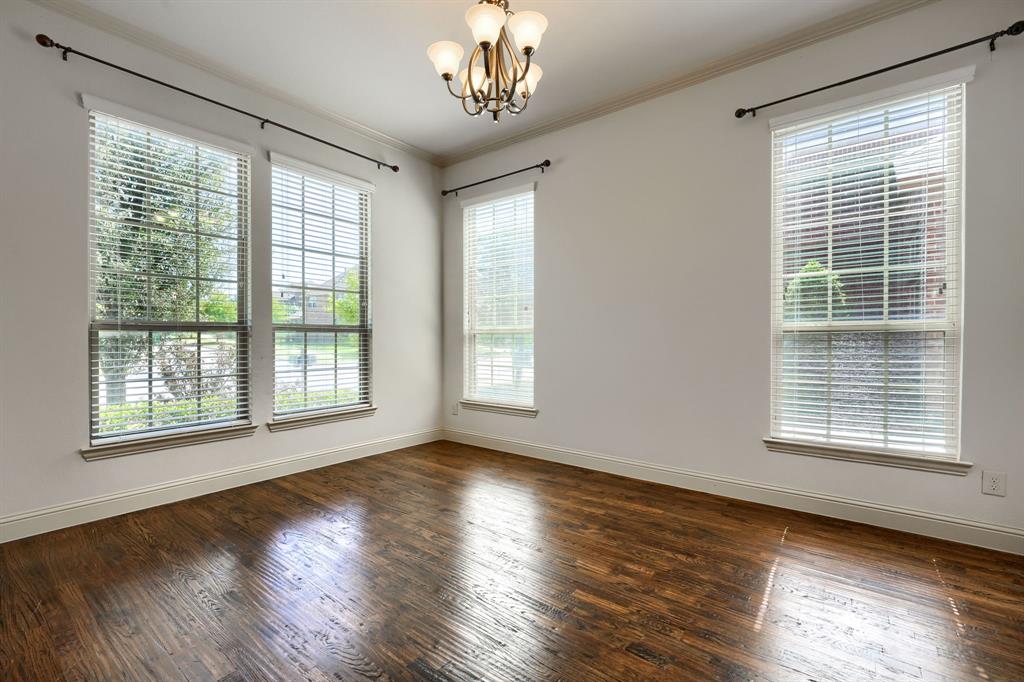
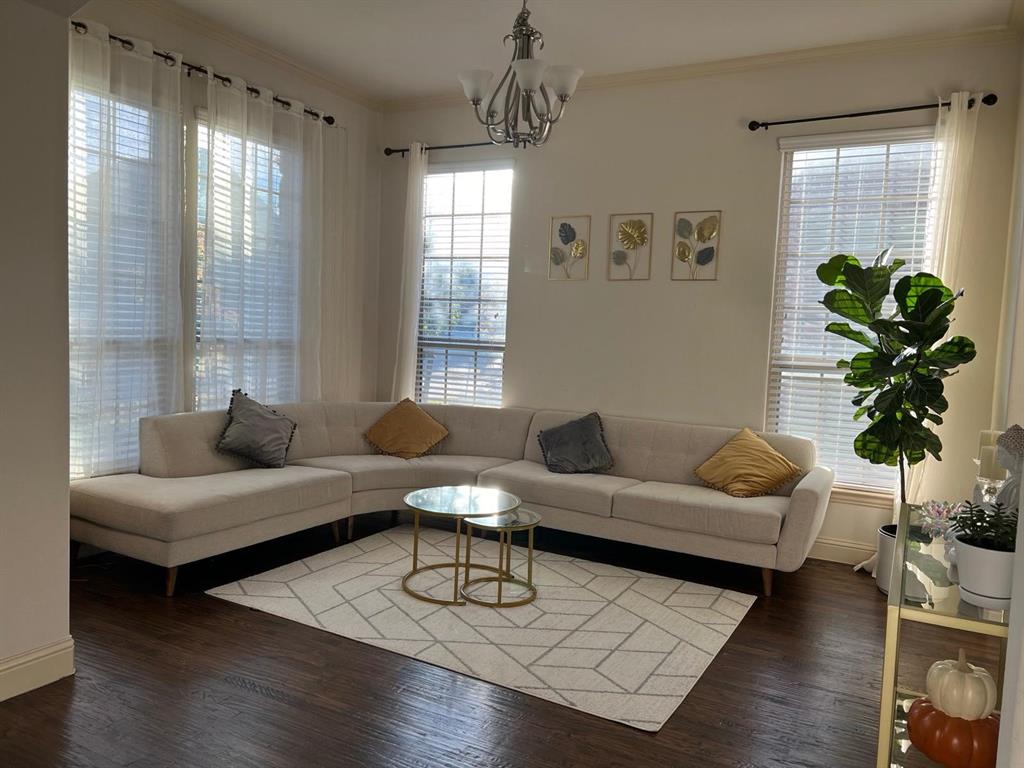
***A MUST SEE*** North East facing home in West Frisco located in sought-after Phillips Creek Ranch Community with quality craftsmanship, 15 feet High Ceiling in living room with tons of natural light throughout. First Floor includes master bedroom and a guest bedroom, dining areas and a private study with 2 full baths. Gorgeous wood floors, gourmet Kitchen with double ovens, 5 burner stainless steel gas cooktop, smart Refrigerator, granite countertops and custom cabinetry all included with the home. Private master retreat with luxurious bath, soaking tub, dual vanities and shower. Upstairs has a spacious game room, media room and 3 secondary bedrooms. Located in highly sought-after Phillips Creek Ranch community that has lots and lots of parks and walking trails, 2 community centers with total of 4 pools, fitness center, open-air pavilion, sand volleyball, grills, bocce ball, fire pits. Active HOA that regular conducts concerts, movie nights, seasonal, kids-friendly events. 2 shopping centers in less than 5 mins drive to shop for nearly everything that you need. Close to 121 and Dallas North Tollway. FRISCO ISD, outstanding assigned schools. ***ALL APPLIANCES included with the home including washer, dryer and smart Refrigerator. ***

Save
Ask
Tour
Hide
Share
Listing Snapshot
Price 
$849,000
Days On Site 
0 Days
Bedrooms 
5
Inside Area (SqFt) 
3,595 sqft
Total Baths 
4
Full Baths 
4
Partial Baths 
N/A
Lot Size 
0.153 Acres
Year Built 
2015
MLS® Number 
21387805
Status 
Active
Property Tax 
$15,573
HOA/Condo/Coop Fees 
$213 monthly
Sq Ft Source 
N/A
Friends & Family
Recent Activity
4 hours agoListing updated with changes from the MLS®
11 hours agoListing first seen on site
General Features
Acres 
0.153
Attached Garage 
Yes
Foundation 
Slab
Garage 
Yes
Garage Spaces 
2
Green Energy Efficient 
AppliancesDoorsInsulationThermostatWater HeaterWindows
Levels 
Two
Parking 
Attached
Property Sub Type 
Single Family Residence
Security 
Carbon Monoxide Detector(s)Fire AlarmSecurity SystemSmoke Detector(s)
Sewer 
Public Sewer
Special Circumstances 
Standard
Style 
Traditional
Utilities 
Underground Utilities
Water Source 
Public
Interior Features
Appliances 
Water PurifierBuilt-In Gas RangeDishwasherDisposalGas CooktopMicrowaveDouble OvenTankless Water HeaterWater Softener
Cooling 
Ceiling Fan(s)Central AirElectricGasZoned
Fireplace 
Yes
Fireplace Features 
Gas Log
Fireplaces 
1
Flooring 
CarpetCeramic TileTileWood
Heating 
Zoned
Interior 
High Speed Internet
Laundry Features 
Common Area
Window Features 
Window Coverings
Living Room 
Dimensions - 18 x 17Level - First
Master Bedroom 
Dimensions - 16 x 15Level - First
Save
Ask
Tour
Hide
Share
Exterior Features
Construction Details 
Brick
Exterior 
Private Yard
Fencing 
BrickWood
Lot Features 
LandscapedSubdivided
Patio And Porch 
CoveredPatioRear Porch
Roof 
Composition
Waterfront Features 
Lake Privileges
Windows/Doors 
Window Coverings
Community Features
Association Fee 
$213.0
Association Fee Frequency 
Monthly
Community Features 
PoolClubhouseLakeParkPlaygroundSidewalks
School District 
Frisco ISD
Financing Terms Available 
CashConventional
Schools
School District
Frisco ISD
Elementary School
Nichols
Middle School
Pearson
High School
Reedy
Listing courtesy of Pinky Soni of Dalton Wade, Inc. [email protected]


© 2020 North Texas Real Estate Information Systems. All rights reserved. Information is deemed reliable but is not guaranteed accurate by the MLS or NTREIS. The information being provided is for the consumer's personal, non-commercial use, and may not be reproduced, redistributed, or used for any purpose other than to identify prospective properties consumers may be interested in purchasing.
Last checked: 2026-09-19 02:40 AM CDT

Neighborhood & Commute
Source: Walkscore
Save
Ask
Tour
Hide
Share