

5757 Bernay LanePlano, TX 75024
Mortgage Calculator
Monthly Payment (Est.)
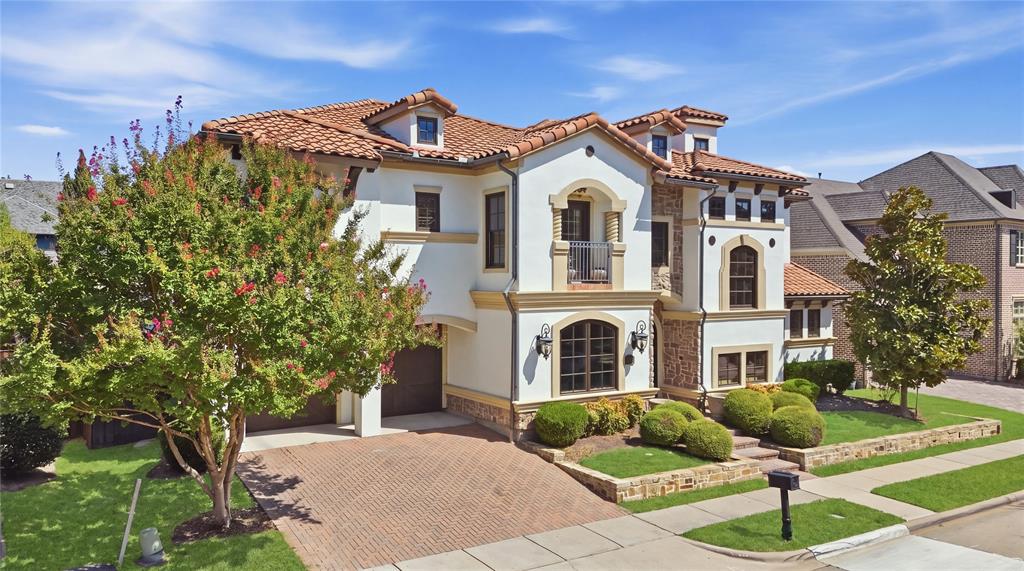
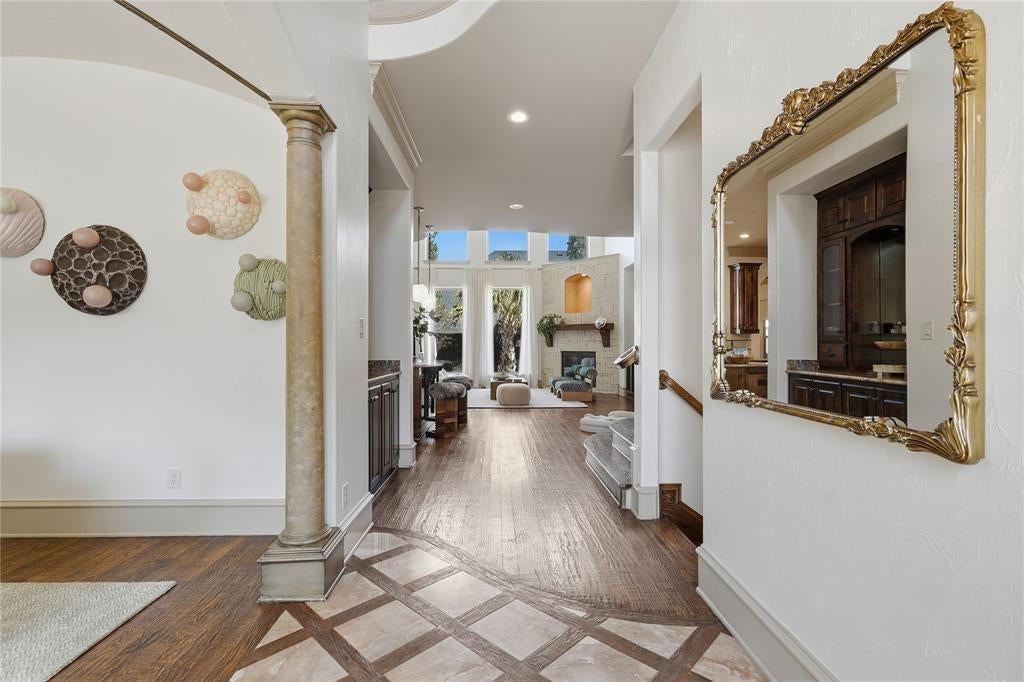
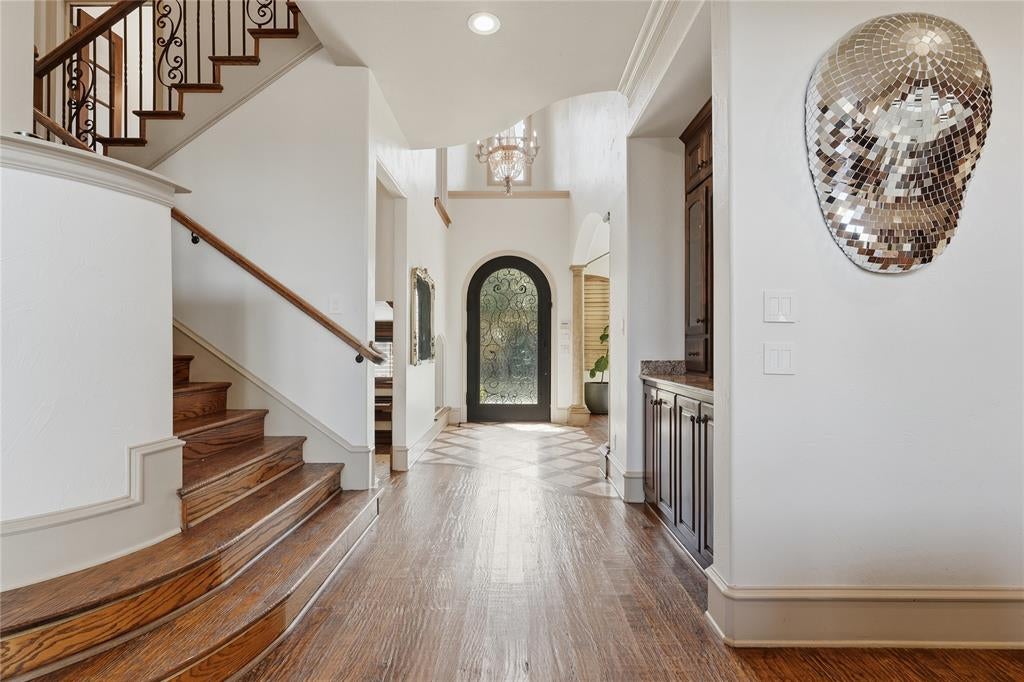
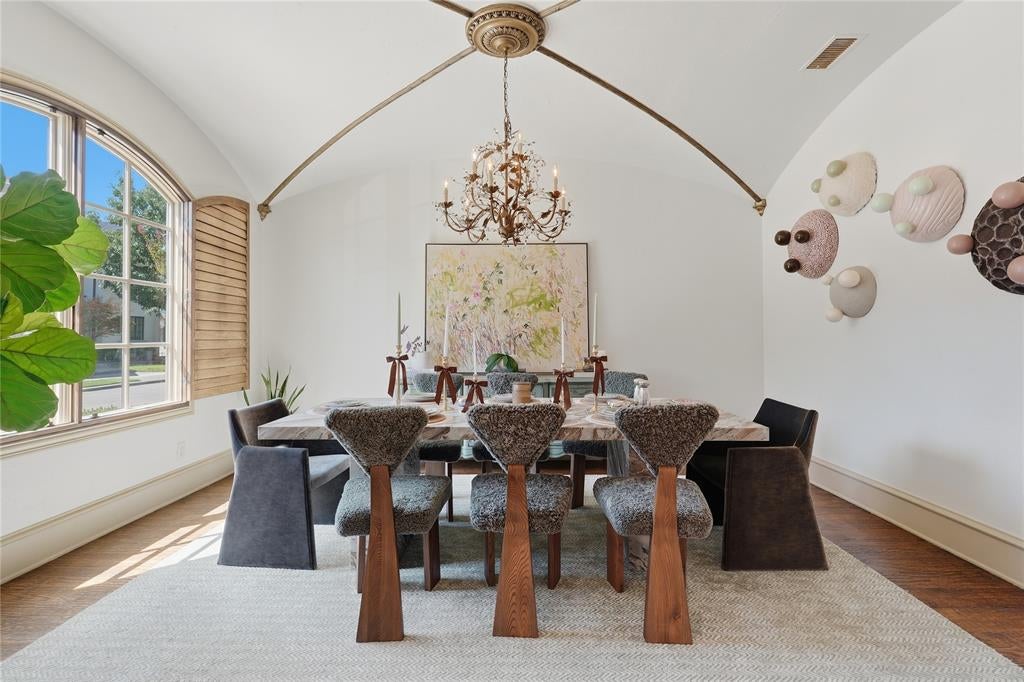
$5,133A rare opportunity to own a Spanish inspired residence with exceptional character in one of West Plano’s most desirable locations. Minutes from Legacy West and The Shops at Legacy, this 4 bedroom, 4.5 bath home offers the luxury of a private ensuite in every bedroom, along with an impressive collection of spaces designed for entertaining and everyday living. Soaring ceilings, arched architecture, rich hardwood floors, stone details, and designer lighting give the interiors a timeless sense of style. The main living areas flow into a formal dining room, intimate wine parlor, and beautifully appointed kitchen featuring generous prep space and premium Viking gas cooking. The experience continues upstairs with a game room, private media room, wet bar, and dedicated office. A separate gym offers excellent flexibility with the option for tandem 3 car garage space, an expanded laundry area, or additional flex space. A covered outdoor patio provides another inviting setting for entertaining or relaxing. With distinctive architecture, four private bedroom suites, incredible lifestyle spaces, and convenient access to premier dining, shopping, entertainment, and major corporate campuses, 5757 Bernay Lane offers a compelling combination of luxury, location, and versatility in the heart of West Plano.
| 13 hours ago | Listing updated with changes from the MLS® | |
| 19 hours ago | Listing first seen on site |

© 2020 North Texas Real Estate Information Systems. All rights reserved. Information is deemed reliable but is not guaranteed accurate by the MLS or NTREIS. The information being provided is for the consumer's personal, non-commercial use, and may not be reproduced, redistributed, or used for any purpose other than to identify prospective properties consumers may be interested in purchasing.
Last checked: 2026-09-18 05:53 AM CDT
Did you know? You can invite friends and family to your search. They can join your search, rate and discuss listings with you.