Save
Ask
Tour
Hide
Share
$3,350,000
New Listing

6603 Moonlit Meadow Drive
Frisco, TX 75034

For Sale|Single Family Residence|Active
5
Beds
8
Total Baths
7
Full Baths
1
Partial Bath
6,121
SqFt
$547
/SqFt
2027
Built
Subdivision:
Enclave at Edgestone
County:
Denton
6603 Moonlit Meadow Drive6603 Moonlit Meadow Drive
Save
Ask
Tour
Hide
Share

Mortgage Calculator

Monthly Payment (Est.)

$15,284
Calculator powered by Showcase IDX, a Constellation1 Company. Copyright ©2026 Information is deemed reliable but not guaranteed.

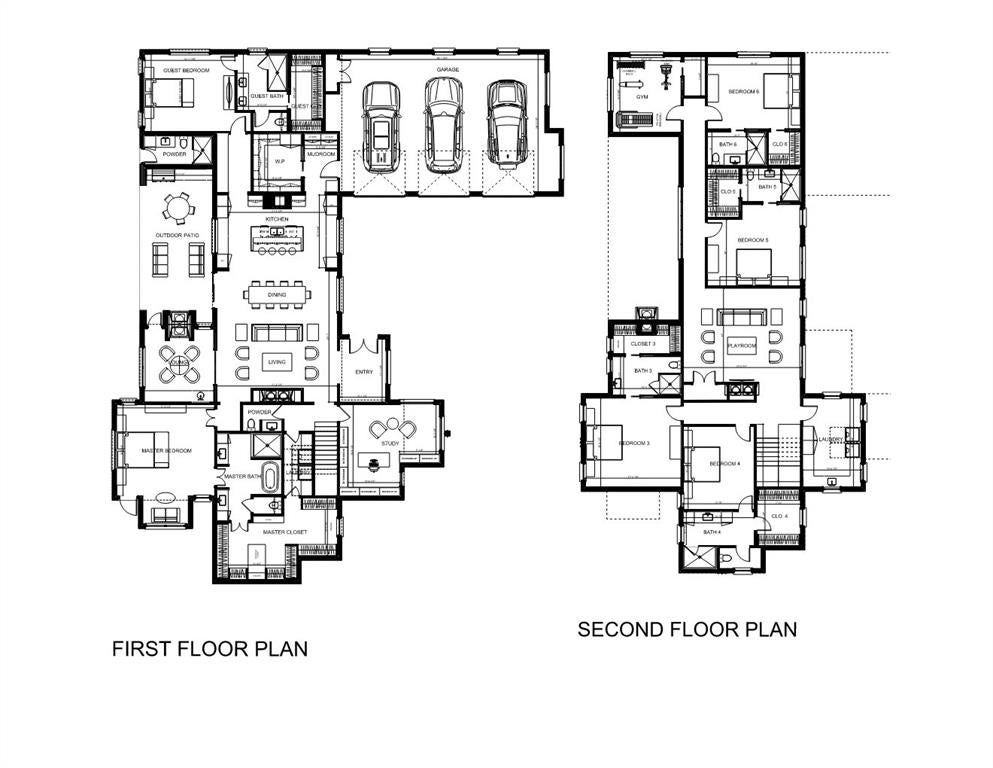
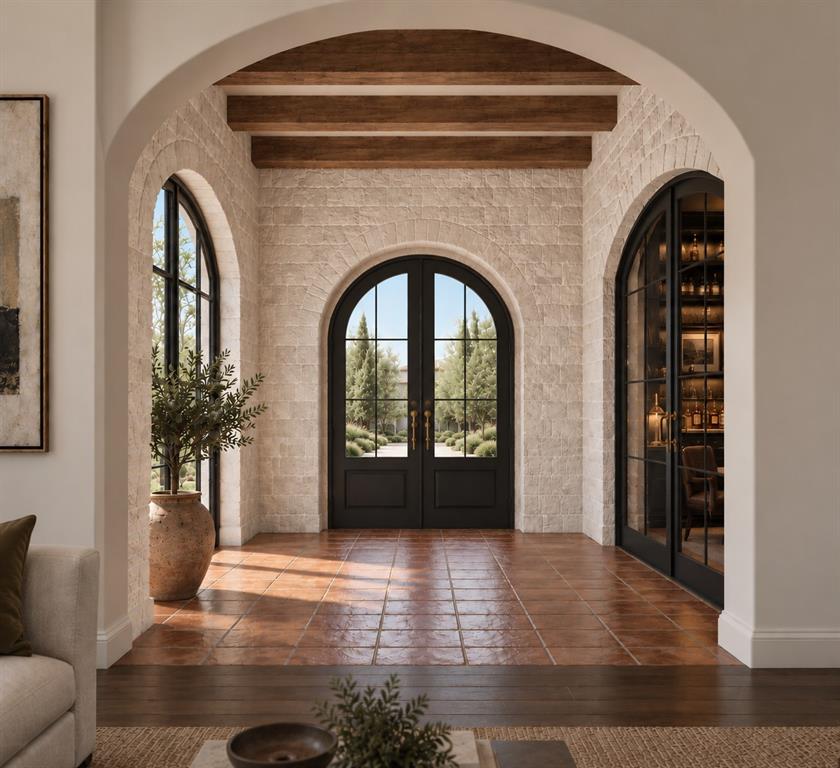
Step into a rare masterpiece at Enclave at Edgestone, custom designed and built by Harlan Homes in collaboration with an award-winning architect, where Santa Barbara inspired elegance meets uncompromising luxury in the heart of Frisco. This five bedroom, 7.1 bath estate was custom designed down to the smallest detail, and the result is a home where nothing has been overlooked. Ideally positioned just minutes from the tollway and close to Legacy Christian School, shopping, and dining, the property offers a rare blend of privacy and easy access to everything Frisco has to offer. Wood beams, custom cabinetry, and dramatic architectural details set a striking tone in every room, reflecting the craftsmanship behind this home. A sophisticated home office or lounge with a wet bar offers the ideal retreat for work or unwinding. The heart of the home is a chef's kitchen outfitted with premium Sub-Zero and Wolf appliances and a gas range, while the oversized pantry hides a second, fully working kitchen with its own electric range, built for effortless entertaining. A striking two-sided fireplace anchors the dining area and opens onto the outdoor living space, complete with an outdoor kitchen for the ultimate indoor-outdoor lifestyle. Each bedroom enjoys its own en-suite bath and private feel, and the primary suite is finished with an expansive walk-in closet built to impress. Upstairs, a home gym and a large storage area above the garage, easily converted into a game room, media lounge, or additional living space, offer flexibility to suit your needs. Dual laundry rooms, one upstairs and one down, add a level of everyday convenience rarely found at this price point. Scenic walking trails sit just outside the door, all within a centrally located Frisco address close to top dining, shopping, and major highways. This one-of-a-kind residence, custom designed and built by Harlan Homes, is more than a house. It's a statement in craftsmanship and design.

Save
Ask
Tour
Hide
Share
Listing Snapshot
Price 
$3,350,000
Days On Site 
0 Days
Bedrooms 
5
Inside Area (SqFt) 
6,121 sqft
Total Baths 
8
Full Baths 
7
Partial Baths 
1
Lot Size 
0.3349 Acres
Year Built 
2027
MLS® Number 
21386678
Status 
Active
Property Tax 
N/A
HOA/Condo/Coop Fees 
$700 Semi-Annually
Sq Ft Source 
N/A
Friends & Family
Recent Activity
6 hours agoListing updated with changes from the MLS®
6 hours agoListing first seen on site
General Features
Acres 
0.3349
Attached Garage 
Yes
Foundation 
Pillar/Post/PierSlab
Garage 
Yes
Garage Spaces 
3
Green Energy Efficient 
AppliancesConstructionHVACInsulationLightingWindows
Levels 
Two
Parking 
DrivewayGarageGarage Door OpenerGarage Faces SideHeated GarageLightedAttached
Property Condition 
New Construction
Property Sub Type 
Single Family Residence
Security 
Carbon Monoxide Detector(s)Fire AlarmFire Sprinkler SystemPrewiredSecurity System
Sewer 
Public Sewer
Style 
SpanishTraditional
Water Source 
Public
Interior Features
Appliances 
RefrigeratorBuilt-In Gas RangeBuilt-In RefrigeratorDishwasherDisposalDryerElectric OvenGas CooktopGas Water HeaterIce MakerMicrowaveTankless Water HeaterVented Exhaust FanWarming DrawerWasher
Cooling 
Attic FanCentral AirENERGY STAR Qualified Equipment
Fireplace 
Yes
Fireplace Features 
Dining RoomDouble SidedFamily RoomGasOutsideGas Log
Fireplaces 
3
Flooring 
CarpetHardwoodTerrazzoTileWood
Heating 
Exhaust FanCentralENERGY STAR Qualified EquipmentENERGY STAR/ACCA RSI Qualified InstallationFireplace(s)
Interior 
ChandelierDouble VanityEat-in KitchenGranite CountersOpen FloorplanPantryWalk-In Closet(s)Wet BarWired for DataHigh Speed InternetSmart HomeIn-Law Floorplan
Laundry Features 
Electric Dryer HookupWasher Hookup
Living Room 
Dimensions - 0 x 0Level - First
Master Bedroom 
Dimensions - 0 x 0Level - FirstFeatures - Walk-In Closet(s)
Save
Ask
Tour
Hide
Share
Exterior Features
Construction Details 
StoneStone VeneerStuccoOther
Exterior 
BarbecueBuilt-in BarbecueGas GrillRain GuttersLightingOutdoor GrillOutdoor Kitchen
Fencing 
FencedFullGateMasonryWood
Lot Features 
Corner LotFew TreesLandscapedSubdivided
Patio And Porch 
CoveredRear PorchOther
Roof 
Composition
Community Features
Accessibility Features 
Accessible BedroomAccessible Hallway(s)Accessible Kitchen
Association Fee 
$700.0
Association Fee Frequency 
Semi-Annually
Community Features 
PoolFitness CenterParkPlayground
School District 
Frisco ISD
Financing Terms Available 
CashConventional
Schools
School District
Frisco ISD
Elementary School
Allen
Middle School
Hunt
High School
Frisco
Listing courtesy of Leslie Gottlieb of Christie's Lone Star [email protected]


© 2020 North Texas Real Estate Information Systems. All rights reserved. Information is deemed reliable but is not guaranteed accurate by the MLS or NTREIS. The information being provided is for the consumer's personal, non-commercial use, and may not be reproduced, redistributed, or used for any purpose other than to identify prospective properties consumers may be interested in purchasing.
Last checked: 2026-09-16 05:56 PM CDT

Neighborhood & Commute
Source: Walkscore
Save
Ask
Tour
Hide
Share