Save
Ask
Tour
Hide
Share
$475,000
New Listing

11210 Balcones Drive
Frisco, TX 75033

For Sale|Single Family Residence|Active
3
Beds
2
Total Baths
2
Full Baths
1,837
SqFt
$259
/SqFt
2000
Built
Subdivision:
The Fairways Ph 1
County:
Denton
Upcoming Open Houses
Sat, Oct 3, 3:00 PM - 5:00 PM
Sun, Oct 4, 1:00 PM - 3:30 PM
11210 Balcones Drive11210 Balcones Drive11210 Balcones Drive11210 Balcones Drive
Save
Ask
Tour
Hide
Share

Mortgage Calculator

Monthly Payment (Est.)

Enter an interest rate to see your estimated monthly payment.
Calculator powered by Showcase IDX, a Constellation1 Company. Copyright ©2026 Information is deemed reliable but not guaranteed.

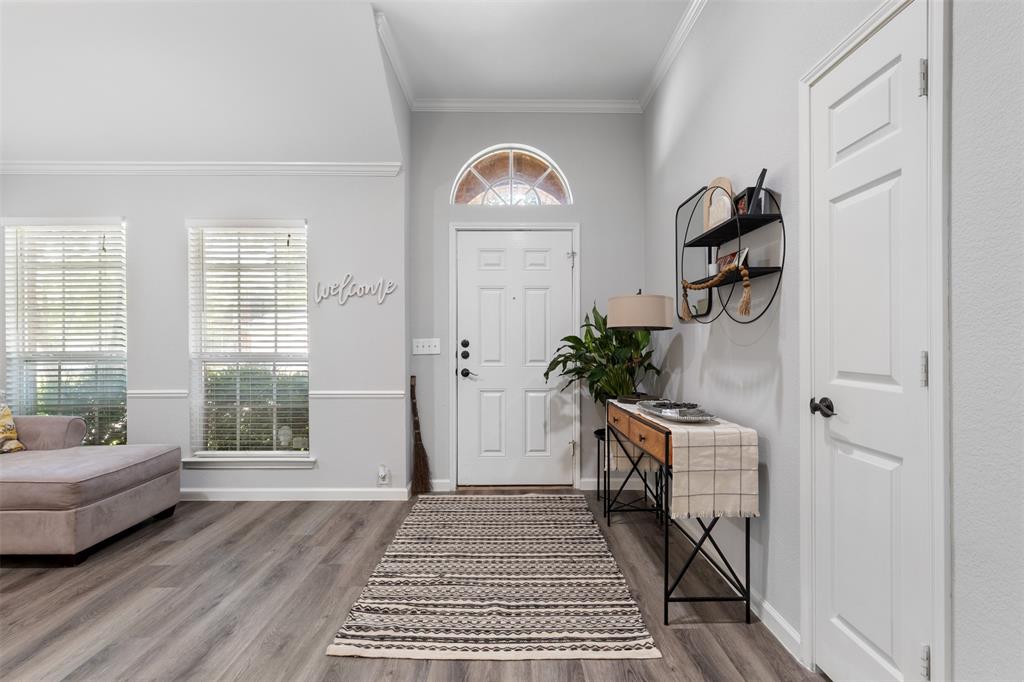
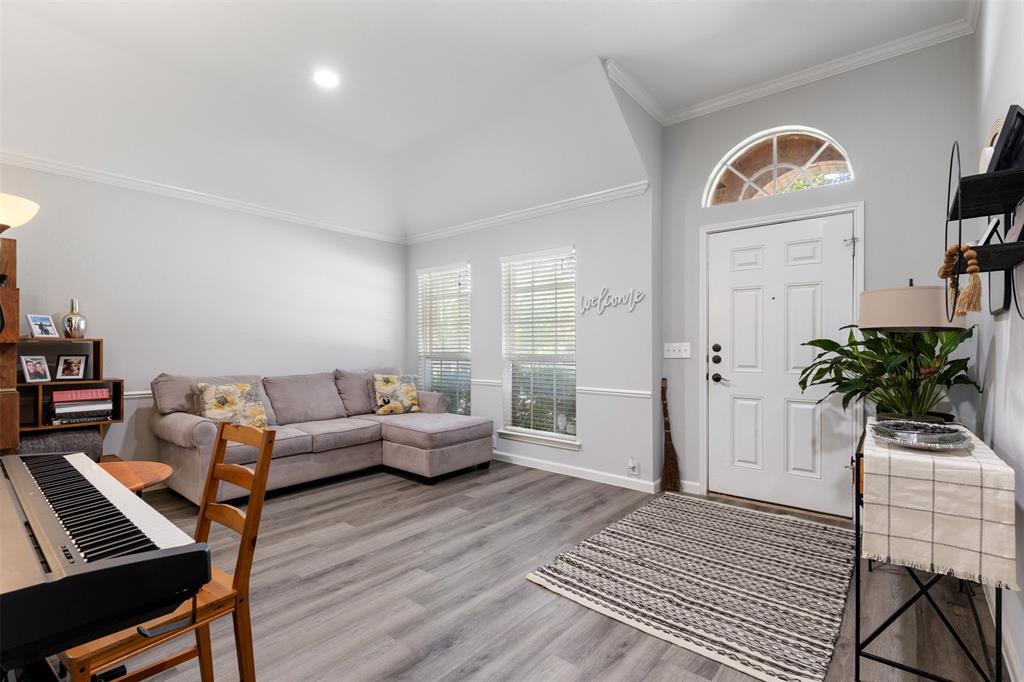
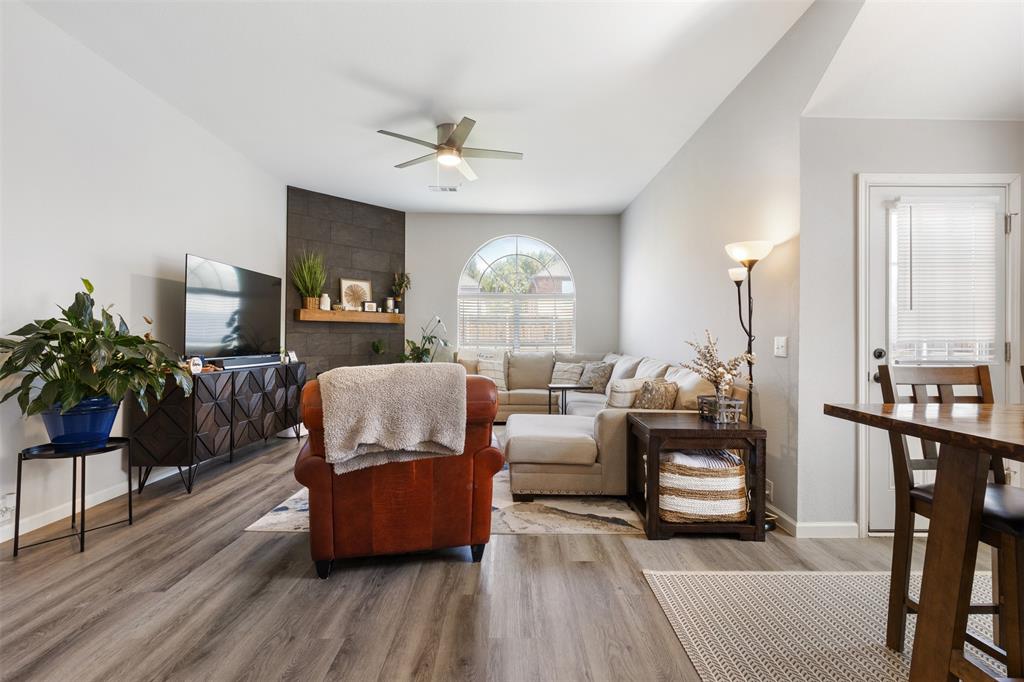
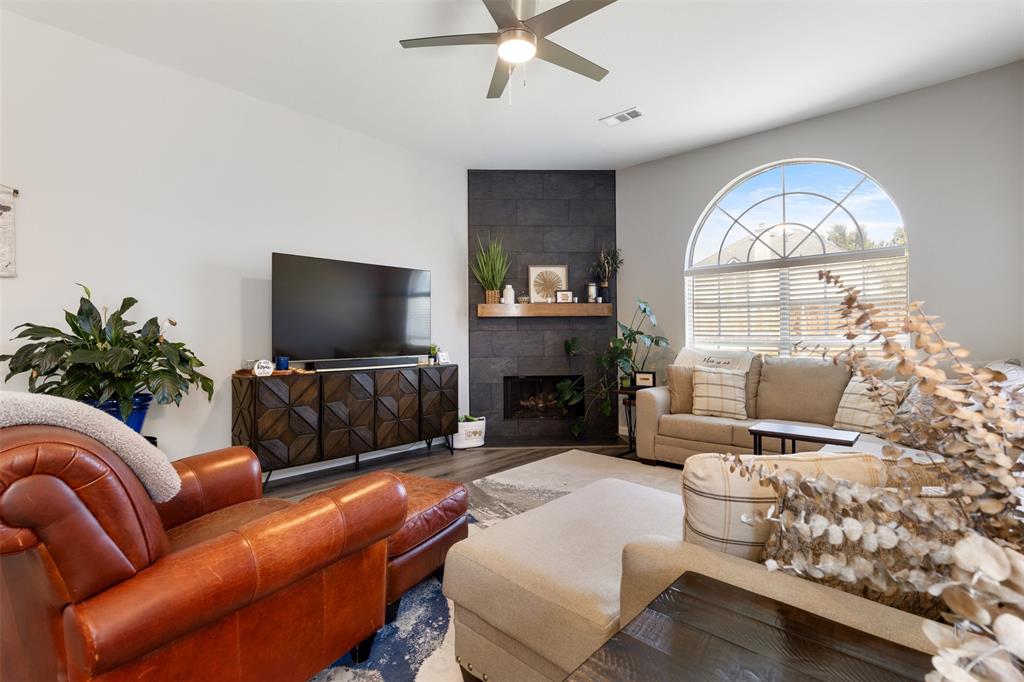
Welcome to 11210 Balcones Drive, where a top-to-bottom remodel meets an established Frisco neighborhood. This beautifully updated single-story home features 3 bedrooms, 2 bathrooms and 1,837 square feet with a bright, open layout and stylish finishes throughout. From the moment you step inside, the home feels fresh, modern and completely move-in ready. Luxury vinyl plank flooring flows through the main living areas, complemented by updated lighting, neutral finishes and abundant natural light. The spacious family room is anchored by a dramatic floor-to-ceiling fireplace surround and opens easily to the dining area and kitchen, creating a layout made for both everyday living and entertaining. The kitchen has been refreshed with white cabinetry, stainless steel appliances, generous counter space, a center island, breakfast bar and pantry. The primary suite is a true showstopper with vaulted ceilings and a fully remodeled ensuite bath featuring a freestanding soaking tub, oversized frameless glass shower, custom vanity, striking black fixtures and a walk-in closet. Two additional bedrooms offer plenty of flexibility for guests, family or a home office. Outside, you’ll find a private fenced backyard, landscaped corner lot and rear-entry two-car garage. The Fairways community also offers a pool and playground, and the home is zoned to Purefoy Elementary, Griffin Middle School and Wakeland High School in Frisco ISD. Fresh, stylish and extensively updated from top to bottom, this is the kind of home where you can simply unpack and start enjoying Frisco living.

Save
Ask
Tour
Hide
Share
Listing Snapshot
Price 
$475,000
Days On Site 
0 Days
Bedrooms 
3
Inside Area (SqFt) 
1,837 sqft
Total Baths 
2
Full Baths 
2
Partial Baths 
N/A
Lot Size 
0.143 Acres
Year Built 
2000
MLS® Number 
21386673
Status 
Active
Property Tax 
$7,116
HOA/Condo/Coop Fees 
$53.5 monthly
Sq Ft Source 
N/A
Friends & Family
Recent Activity
2 hours agoListing updated with changes from the MLS®
4 hours agoListing first seen on site
General Features
Acres 
0.143
Attached Garage 
Yes
Foundation 
Slab
Garage 
Yes
Garage Spaces 
2
Levels 
One
Parking 
DrivewayGarageGarage Door OpenerGarage Faces RearAttached
Property Sub Type 
Single Family Residence
Security 
Security System OwnedSmoke Detector(s)
Sewer 
Public Sewer
Special Circumstances 
Standard
Style 
Traditional
Utilities 
Electricity Connected
Water Source 
Public
Interior Features
Appliances 
DishwasherDisposalGas Water Heater
Cooling 
Ceiling Fan(s)Central AirElectric
Fireplace 
Yes
Fireplace Features 
Family RoomGasGas StarterGas Log
Fireplaces 
1
Flooring 
TileVinyl
Heating 
CentralFireplace(s)Natural Gas
Interior 
Eat-in KitchenKitchen IslandPantryWalk-In Closet(s)High Speed Internet
Laundry Features 
Washer Hookup
Window Features 
Window Coverings
Bath-Full 
Dimensions - 8 x 5Level - First
Bedroom 
Dimensions - 11 x 12Level - FirstFeatures - Ceiling Fan(s)
Dining Room 
Dimensions - 20 x 8Level - First
Family Room 
Dimensions - 14 x 14Level - FirstFeatures - Ceiling Fan(s)
Kitchen 
Dimensions - 13 x 16Level - FirstFeatures - Breakfast Bar, Eat-in Kitchen, Kitchen Island, Pantry
Laundry 
Dimensions - 6 x 6Level - First
Living Room 
Dimensions - 15 x 13Level - First
Master Bedroom 
Dimensions - 14 x 16Level - FirstFeatures - Ceiling Fan(s), Walk-In Closet(s)
Save
Ask
Tour
Hide
Share
Exterior Features
Construction Details 
Brick
Exterior 
Rain GuttersPrivate Yard
Fencing 
Back YardFencedPrivacy
Lot Features 
Corner LotFew TreesLandscapedSubdivided
Patio And Porch 
Front Porch
Roof 
Composition
Windows/Doors 
Window Coverings
Community Features
Association Fee 
$642.0
Association Fee Frequency 
Annually
Community Features 
PoolPlayground
School District 
Frisco ISD
Financing Terms Available 
CashConventionalFHAVA Loan
Schools
School District
Frisco ISD
Elementary School
Purefoy
Middle School
Griffin
High School
Wakeland
Listing courtesy of Lacy Rushin of Real Broker, LLC [email protected]


© 2020 North Texas Real Estate Information Systems. All rights reserved. Information is deemed reliable but is not guaranteed accurate by the MLS or NTREIS. The information being provided is for the consumer's personal, non-commercial use, and may not be reproduced, redistributed, or used for any purpose other than to identify prospective properties consumers may be interested in purchasing.
Last checked: 2026-09-30 03:46 PM CDT

Neighborhood & Commute
Source: Walkscore
Save
Ask
Tour
Hide
Share