Save
Ask
Tour
Hide
Share
$3,450,000
New Listing

6635 Moonlit Meadow Drive
Frisco, TX 75034

For Sale|Single Family Residence|Active
5
Beds
7
Total Baths
5
Full Baths
2
Partial Baths
6,253
SqFt
$552
/SqFt
2026
Built
Subdivision:
Enclave at Edgestone
County:
Denton
6635 Moonlit Meadow Drive6635 Moonlit Meadow Drive6635 Moonlit Meadow Drive6635 Moonlit Meadow Drive
Save
Ask
Tour
Hide
Share

Mortgage Calculator

Monthly Payment (Est.)

$15,740
Calculator powered by Showcase IDX, a Constellation1 Company. Copyright ©2026 Information is deemed reliable but not guaranteed.

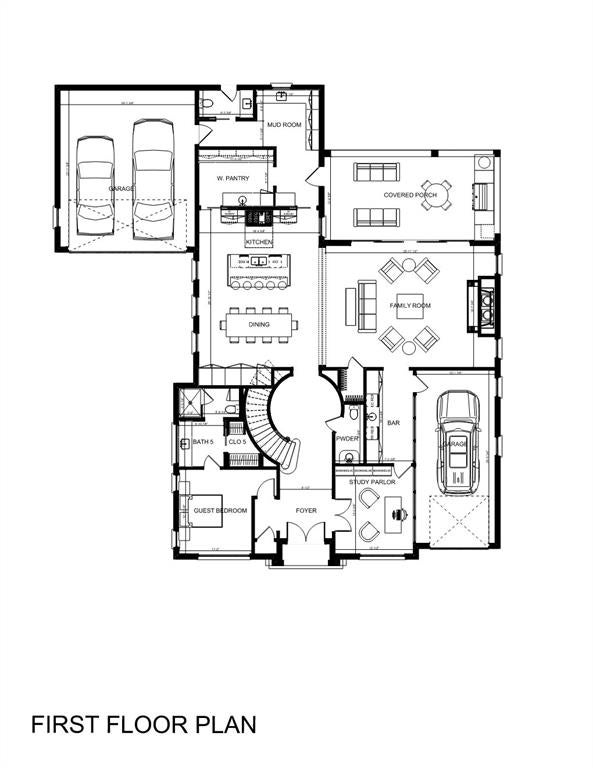
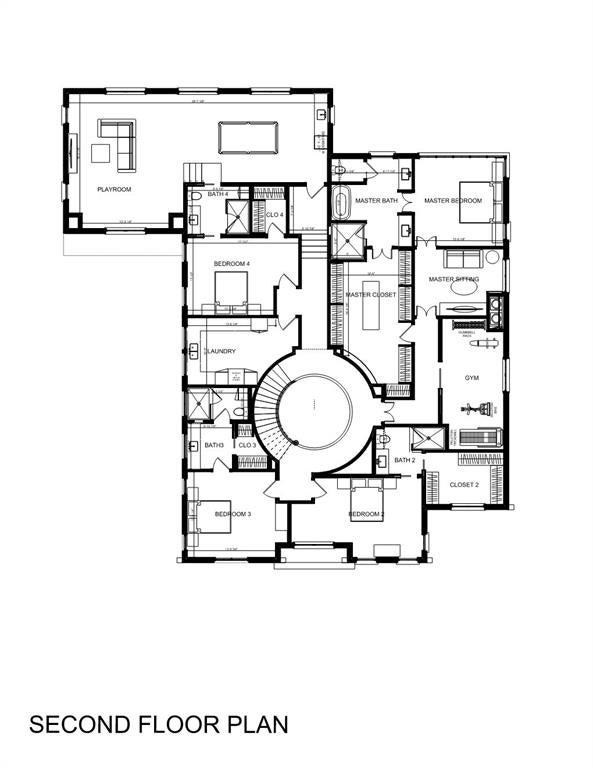
A study in refined new construction custom estate in Enclave at Edgestone in Frisco, pairs timeless architecture with a distinctly modern approach to luxury living. Every space has been thoughtfully composed, balancing beautiful materials, exceptional craftsmanship, and an effortless flow designed for both everyday life and sophisticated entertaining. The kitchen is a true centerpiece, anchored by professional-grade Sub-Zero and Wolf appliances, a statement gas range, custom cabinetry, and generous expanses of workspace. Just beyond, a fully appointed scullery provides an additional electric range and prep space, allowing the main kitchen to remain beautifully composed even during large gatherings. A bespoke pantry, dedicated wine room, and custom wet bar further establish the home as one designed to entertain exceptionally well. The primary suite unfolds as a private sanctuary, complemented by direct access to a dedicated fitness room, a rare and highly considered amenity. Throughout the residence, architectural ironwork, tailored millwork, designer lighting, and elevated finishes lend depth and character rarely found in new construction. A pool bath transitions seamlessly to outdoor living, while the show-quality temperature controlled garage offers a polished setting worthy of a serious automotive collection. Every detail feels intentional, from the scale of the rooms to the quality of the finishes and the quiet luxury carried throughout the home. Ideally situated less than two minutes from Legacy Christian Academy and within Frisco ISD, the property offers exceptional access to acclaimed schools, major thoroughfares, shopping, dining, and the best of Frisco. Brand new, never occupied, and executed with an uncompromising attention to detail, this is a residence that feels both timeless and entirely of the moment an exceptional expression of custom luxury living.

Save
Ask
Tour
Hide
Share
Listing Snapshot
Price 
$3,450,000
Days On Site 
0 Days
Bedrooms 
5
Inside Area (SqFt) 
6,253 sqft
Total Baths 
7
Full Baths 
5
Partial Baths 
2
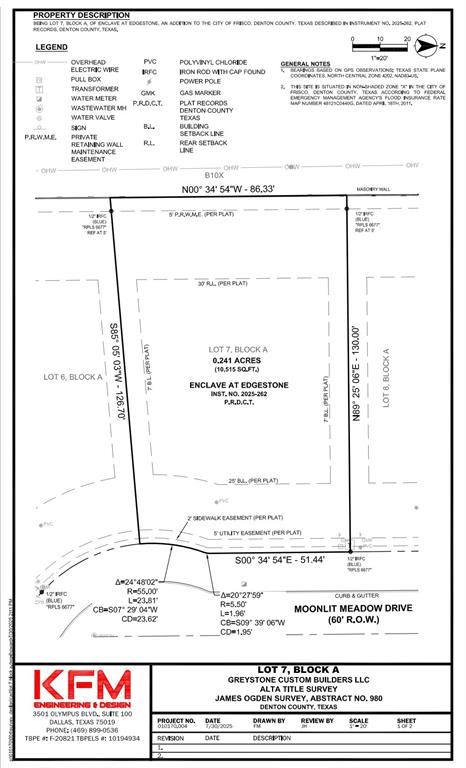
Lot Size 
0.2414 Acres
Year Built 
2026
MLS® Number 
21386669
Status 
Active
Property Tax 
N/A
HOA/Condo/Coop Fees 
$400 monthly
Sq Ft Source 
N/A
Friends & Family
Recent Activity
6 hours agoListing updated with changes from the MLS®
7 hours agoListing first seen on site
General Features
Acres 
0.2414
Attached Garage 
Yes
Foundation 
Pillar/Post/PierSlab
Garage 
Yes
Garage Spaces 
3
Green Energy Efficient 
AppliancesConstructionDoorsHVACInsulationLightingWindows
Levels 
Two
Parking 
Garage Door OpenerHeated GarageAttached
Property Condition 
New Construction
Property Sub Type 
Single Family Residence
Security 
Carbon Monoxide Detector(s)Fire AlarmFire Sprinkler SystemPrewiredSmoke Detector(s)
Sewer 
Public Sewer
Style 
Traditional
Utilities 
Electricity Available
Water Source 
Public
Interior Features
Appliances 
RefrigeratorBuilt-In Gas RangeBuilt-In RefrigeratorDishwasherDisposalDryerElectric CooktopElectric OvenElectric RangeGas CooktopGas OvenGas RangeGas Water HeaterIce MakerMicrowaveTankless Water HeaterVented Exhaust FanWasherWine Cooler
Cooling 
Central AirENERGY STAR Qualified Equipment
Fireplace 
Yes
Fireplace Features 
GasGas Starter
Fireplaces 
2
Flooring 
CarpetMarbleTileWood
Heating 
Exhaust FanENERGY STAR Qualified EquipmentENERGY STAR/ACCA RSI Qualified Installation
Interior 
Built-in FeaturesChandelierDouble VanityDry BarEat-in KitchenGranite CountersKitchen IslandNatural WoodworkPantryWalk-In Closet(s)Wet BarWired for DataHigh Speed InternetWired for SoundIn-Law Floorplan
Laundry Features 
Electric Dryer Hookup
Living Room 
Dimensions - 0 x 0Level - First
Master Bedroom 
Dimensions - 0 x 0Level - SecondFeatures - Walk-In Closet(s)
Save
Ask
Tour
Hide
Share
Exterior Features
Construction Details 
BrickConcrete
Exterior 
BarbecueRain GuttersOutdoor GrillOutdoor Kitchen
Fencing 
BrickGateWood
Patio And Porch 
Covered
Roof 
Composition
Community Features
Accessibility Features 
Accessible BedroomAccessible Hallway(s)
Association Fee 
$1200.0
Association Fee Frequency 
Quarterly
Community Features 
PoolFitness CenterPlayground
School District 
Frisco ISD
Financing Terms Available 
CashConventional
Schools
School District
Frisco ISD
Elementary School
Allen
Middle School
Hunt
High School
Frisco
Listing courtesy of Leslie Gottlieb of Christie's Lone Star [email protected]


© 2020 North Texas Real Estate Information Systems. All rights reserved. Information is deemed reliable but is not guaranteed accurate by the MLS or NTREIS. The information being provided is for the consumer's personal, non-commercial use, and may not be reproduced, redistributed, or used for any purpose other than to identify prospective properties consumers may be interested in purchasing.
Last checked: 2026-09-16 05:56 PM CDT

Neighborhood & Commute
Source: Walkscore
Save
Ask
Tour
Hide
Share