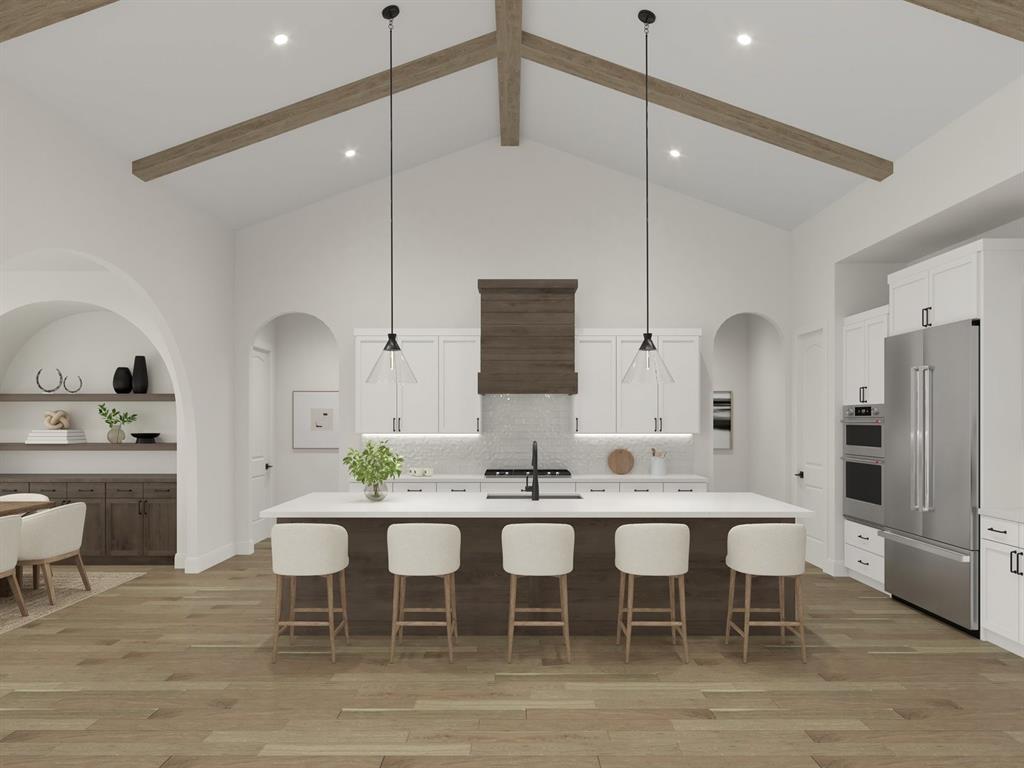
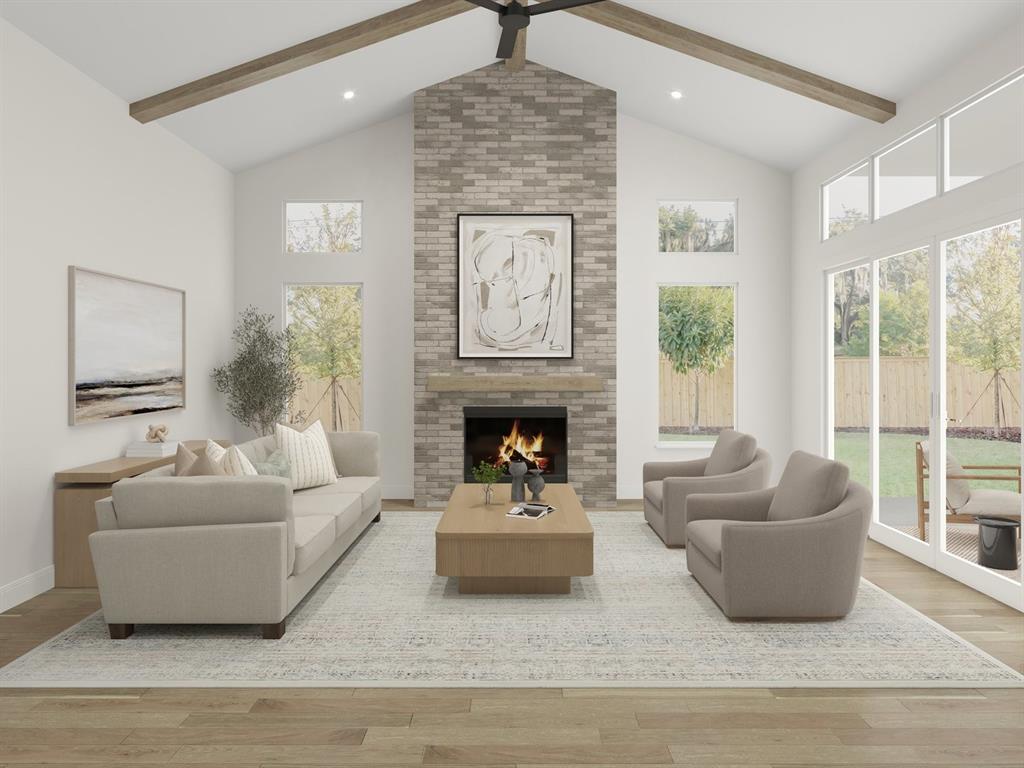
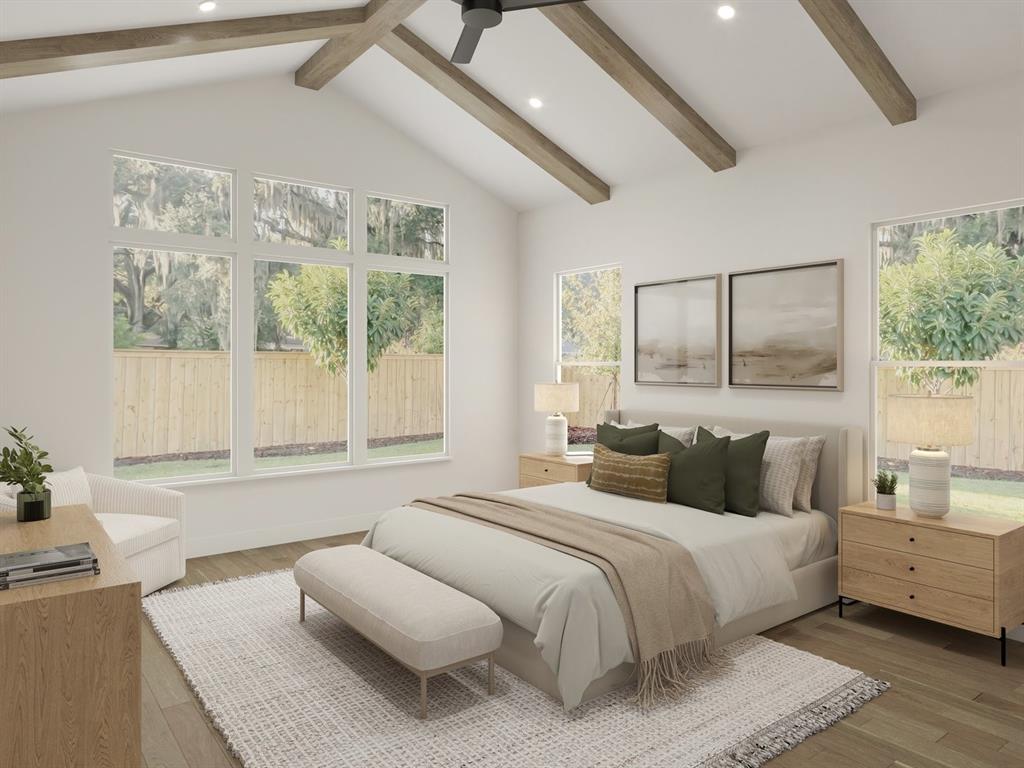
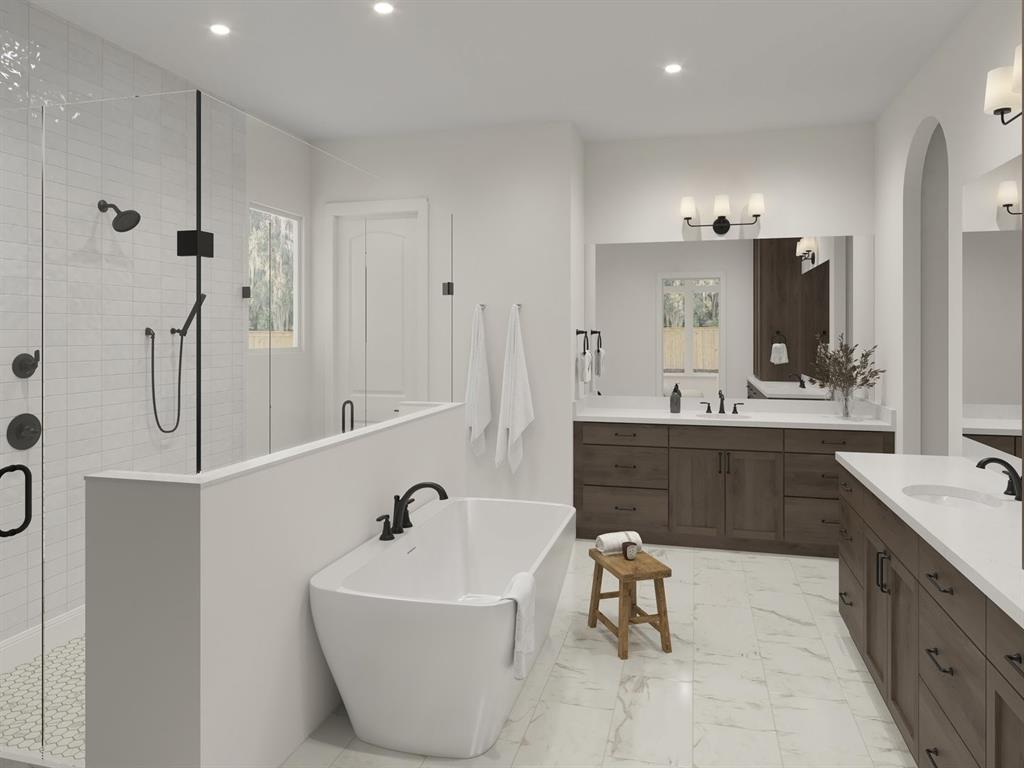
MLS# 21385726 - Built by Homebound - November 2026 completion ~ Built by Homebound, Park Place brings an elevated approach to new construction in Prosper, where design - forward finishes and true customization come together in one of North Texas's most sought - after communities. The Collin offers 4 bedrooms, 4 full and 2 half baths, and 4,468 square feet across two stories. A bold Modern Tudor exterior with a Greenblack scheme sets a striking tone, while inside, an open - concept kitchen, dining, and great room form the heart of the home. The chef's kitchen features an oversized island, stacked cabinetry, a decorative vent hood, and a dedicated prep kitchen, and the great room is anchored by a 42 inch gas fireplace with a brick surround extending to the ceiling and faux ceiling beams. The extended main - level primary suite offers a spa - inspired bath and dual walk - in closets, while a second bedroom with full bath on the first floor makes it ideal for guests. A private office, a well - appointed laundry room with added cabinetry, and an extended covered patio round out the main level, along with a three - car garage. Upstairs offers two additional bedrooms, multiple full baths, and generous storage throughout. Custom white oak engineered hardwood in a herringbone lay, quartz countertops, and a dramatic crystal foyer chandelier reflect the elevated craftsmanship Homebound is known for. Park Place is a master - planned community in Prosper, offering top - rated Prosper ISD schools, community amenities, and easy access to the Dallas North Tollway, PGA Frisco, and premier shopping and dining.
Listing Snapshot
Inside Area (SqFt)
4,468 sqft
HOA/Condo/Coop Fees
$100 monthly
Recent Activity
| 3 hours ago | | Listing updated with changes from the MLS® |
| 3 hours ago | | Listing first seen on site |
General Features
Green Energy Efficient
AppliancesHVACInsulationLightingThermostatWater HeaterWindows
Parking
Electric Vehicle Charging Station(s)Garage Door OpenerGatedAttached
Property Condition
New Construction
Property Sub Type
Single Family Residence
Security
Carbon Monoxide Detector(s)Gated CommunityPrewiredSecurity GuardSecurity SystemSmoke Detector(s)
Style
Contemporary/ModernTraditionalTudorOther
Utilities
Cable AvailableElectricity ConnectedUnderground Utilities
Interior Features
Appliances
RefrigeratorBuilt-In Gas RangeBuilt-In RefrigeratorDishwasherDisposalElectric OvenGas CooktopGas RangeGas Water HeaterIce MakerMicrowaveConvection OvenDouble OvenTankless Water HeaterVented Exhaust FanWarming DrawerOtherWine Cooler
Cooling
Central AirElectric
Fireplace Features
Family RoomGasGas StarterMetalOutsideStoneVentlessWood Burning
Flooring
CarpetCeramic TileConcreteLaminateMarbleOtherTileVinylWood
Heating
Exhaust FanCentralFireplace(s)Natural Gas
Interior
Double VanityDry BarEat-in KitchenGranite CountersKitchen IslandNatural WoodworkOpen FloorplanOtherPantryVaulted Ceiling(s)Walk-In Closet(s)Wet BarWired for DataHigh Speed InternetSmart HomeWired for Sound
Laundry Features
Electric Dryer HookupWasher Hookup
Bath-Full
Dimensions - 8 x 8Level - Second
Bedroom
Dimensions - 12 x 12Level - SecondFeatures - Walk-In Closet(s)
Dining Room
Dimensions - 9 x 12Level - First
Game Room
Dimensions - 18 x 20Level - Second
Kitchen
Dimensions - 16 x 20Level - FirstFeatures - Kitchen Island, Pantry
Living Room
Dimensions - 17 x 20Level - First
Loft
Dimensions - 26 x 7Level - Second
Master Bathroom
Dimensions - 15 x 14Level - First
Master Bedroom
Dimensions - 15 x 17Level - FirstFeatures - Walk-In Closet(s)
Office
Dimensions - 11 x 12Level - First
Utility Room
Dimensions - 9 x 8Level - First
Exterior Features
Construction Details
BrickFiber CementRadiant BarrierStone
Exterior
CourtyardRain GuttersLightingOutdoor GrillOutdoor KitchenPrivate YardUncovered CourtyardOther
Fencing
Back YardFencedGateWood
Community Features
Association Fee Frequency
Annually
Community Features
PoolGatedCurbsParkPlaygroundSidewalksTennis Court(s)
School District
Prosper ISD
Schools
School DistrictProsper ISD
Elementary SchoolMrs. Jerry Bryant
Middle SchoolWilliam Rushing
Listing courtesy of Ben Caballero of HomesUSA.com
[email protected]

© 2020 North Texas Real Estate Information Systems. All rights reserved. Information is deemed reliable but is not guaranteed accurate by the MLS or NTREIS. The information being provided is for the consumer's personal, non-commercial use, and may not be reproduced, redistributed, or used for any purpose other than to identify prospective properties consumers may be interested in purchasing.
Last checked: 2026-09-14 02:05 PM CDT
Source: Walkscore


Did you know? You can invite friends and family to your search. They can join your search, rate and discuss listings with you.