

2220 Wisteria WayMcKinney, TX 75071
Mortgage Calculator
Monthly Payment (Est.)
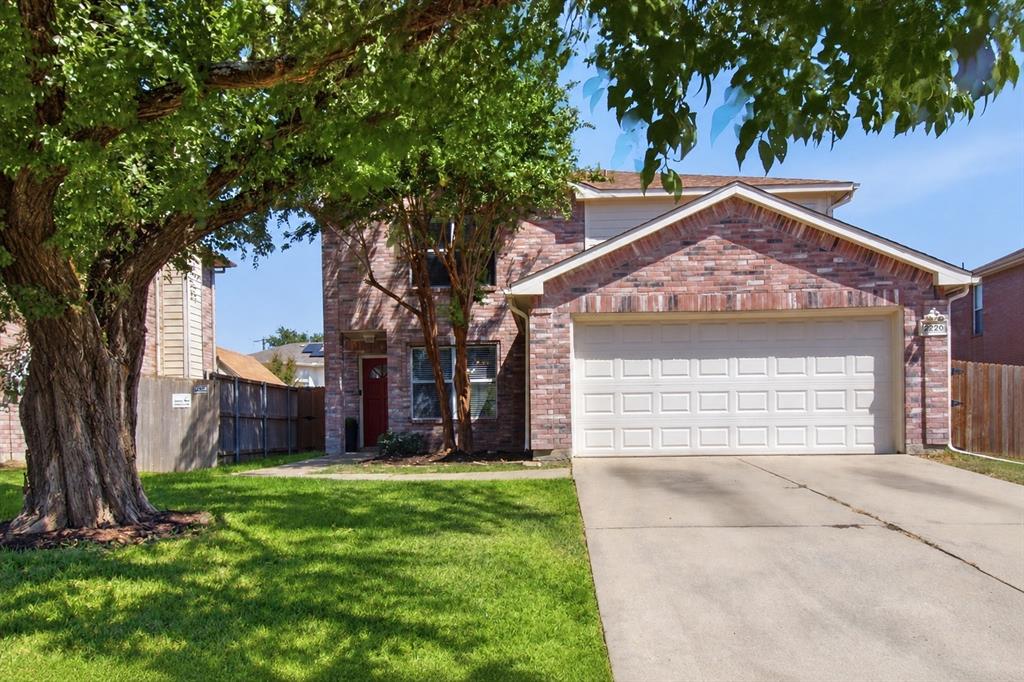
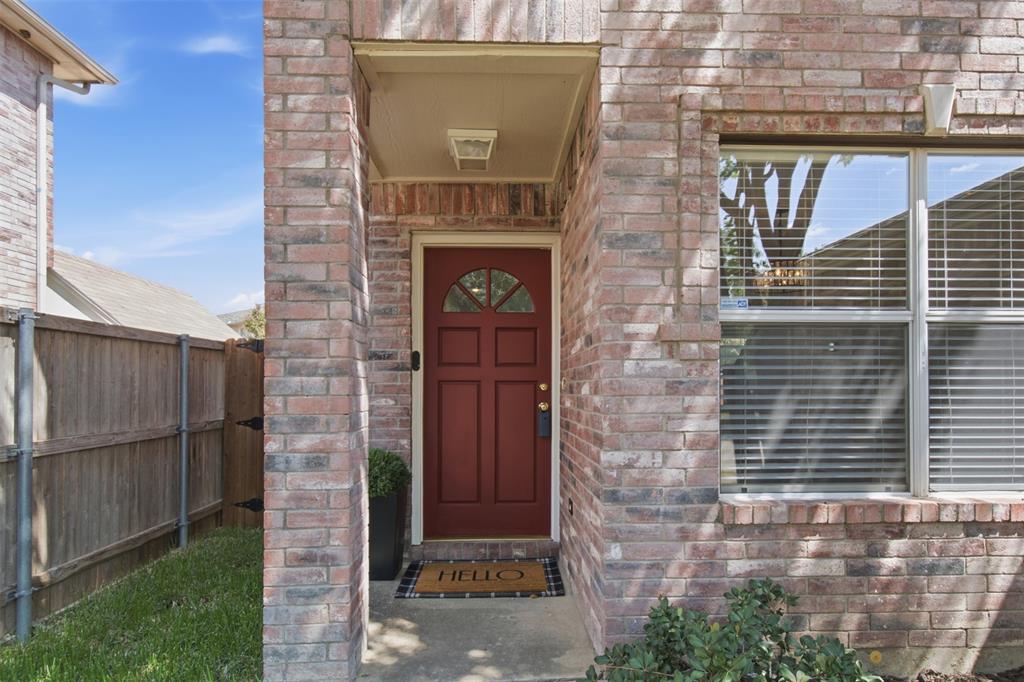
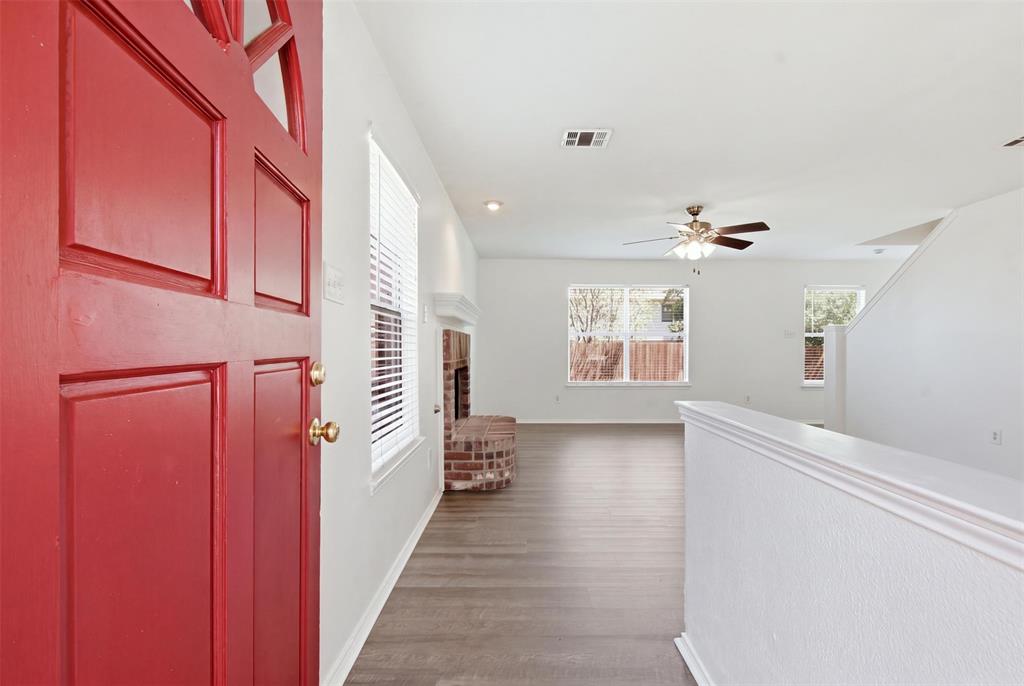
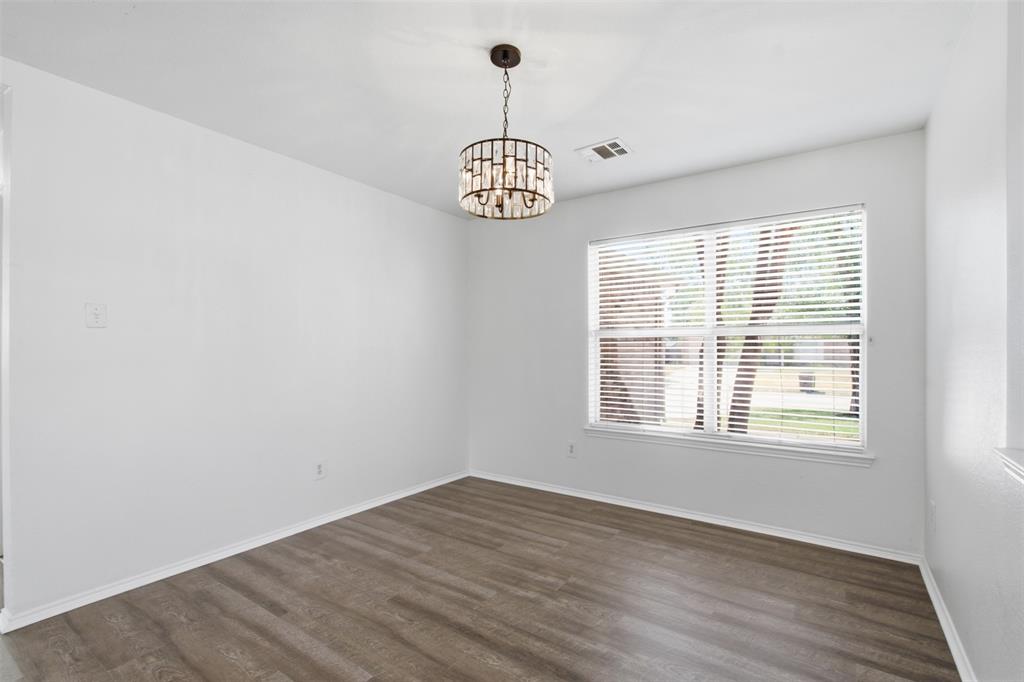
$1,637This inviting 3 bedroom, 2.5 bath home offers a thoughtful floor plan with plenty of space for everyday living and entertaining. Step inside to a spacious living area featuring a cozy fireplace, creating the perfect gathering spot for relaxing evenings. The separate dining area provides ample room for family meals and entertaining, while the convenient first-floor half bath and utility room add functionality to the main level. The generously sized kitchen is sure to impress, featuring upgraded countertops and a stylish backsplash that beautifully blend form and function. Recently installed luxury vinyl flooring adds a fresh, modern feel throughout the main living areas while offering easy maintenance for today's busy lifestyle. Upstairs, discover a versatile flex space ready to adapt to your needs. Whether you envision a home office, workout area, playroom, hobby space, or quiet retreat, the possibilities are endless. All three bedrooms are generously sized and feature recently replaced upgraded carpet, creating a comfortable and move-in-ready environment. Step through the upgraded sliding glass door and discover one of the home's most impressive features — an exceptionally large backyard with plenty of room to play, entertain, garden, or create your own private outdoor oasis. Whether hosting summer gatherings, enjoying time with family and friends, or simply relaxing outdoors, this expansive backyard provides the space to make lasting memories. Recent improvements include a new AC system installed in 2026 and new sod installed in 2026, offering added peace of mind and enhanced curb appeal. Location is another standout feature! Enjoy the convenience of being close to schools, shopping, dining, and a community park, making everyday errands, recreation, and family activities easily accessible. With its spacious layout, numerous updates, flexible living spaces, oversized backyard, and desirable McKinney location. Come see everything this wonderful home has to offer.
| 4 hours ago | Listing updated with changes from the MLS® | |
| 5 hours ago | Listing first seen on site |

© 2020 North Texas Real Estate Information Systems. All rights reserved. Information is deemed reliable but is not guaranteed accurate by the MLS or NTREIS. The information being provided is for the consumer's personal, non-commercial use, and may not be reproduced, redistributed, or used for any purpose other than to identify prospective properties consumers may be interested in purchasing.
Last checked: 2026-09-14 02:05 PM CDT
Did you know? You can invite friends and family to your search. They can join your search, rate and discuss listings with you.