Save
Ask
Tour
Hide
Share
$350,000
New Listing

146 Montague Lane
Frisco, TX 75036

For Sale|Single Family Residence|Active
2
Beds
2
Total Baths
2
Full Baths
1,521
SqFt
$230
/SqFt
2014
Built
Subdivision:
Frisco Lakes By Del Webb Villa
County:
Denton
146 Montague Lane146 Montague Lane146 Montague Lane146 Montague Lane
Save
Ask
Tour
Hide
Share

Mortgage Calculator

Monthly Payment (Est.)

$1,597
Calculator powered by Showcase IDX, a Constellation1 Company. Copyright ©2026 Information is deemed reliable but not guaranteed.

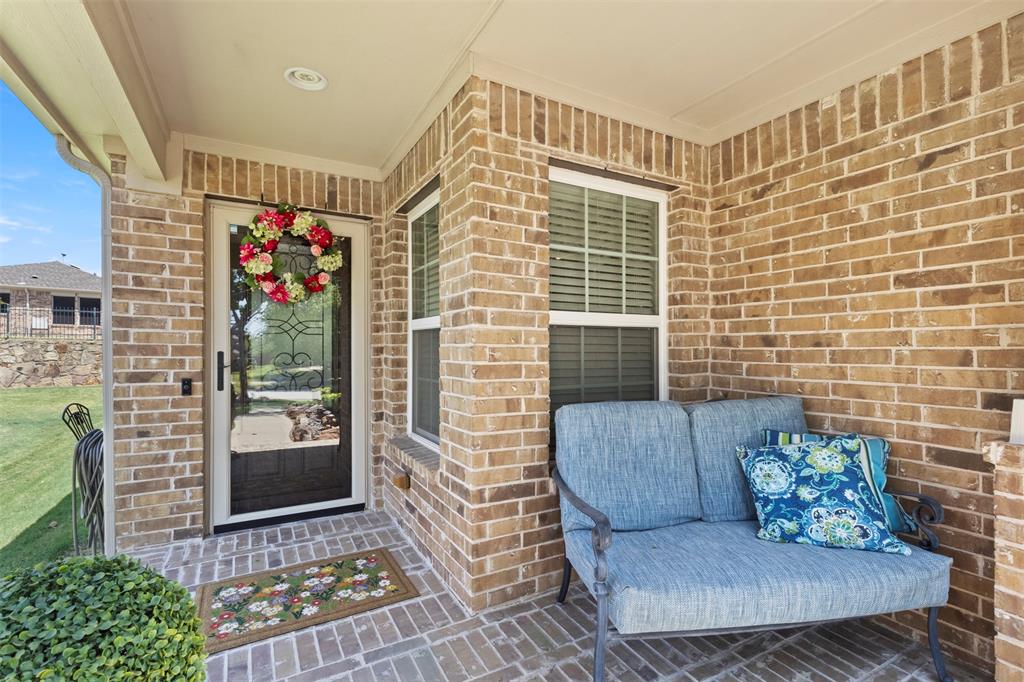
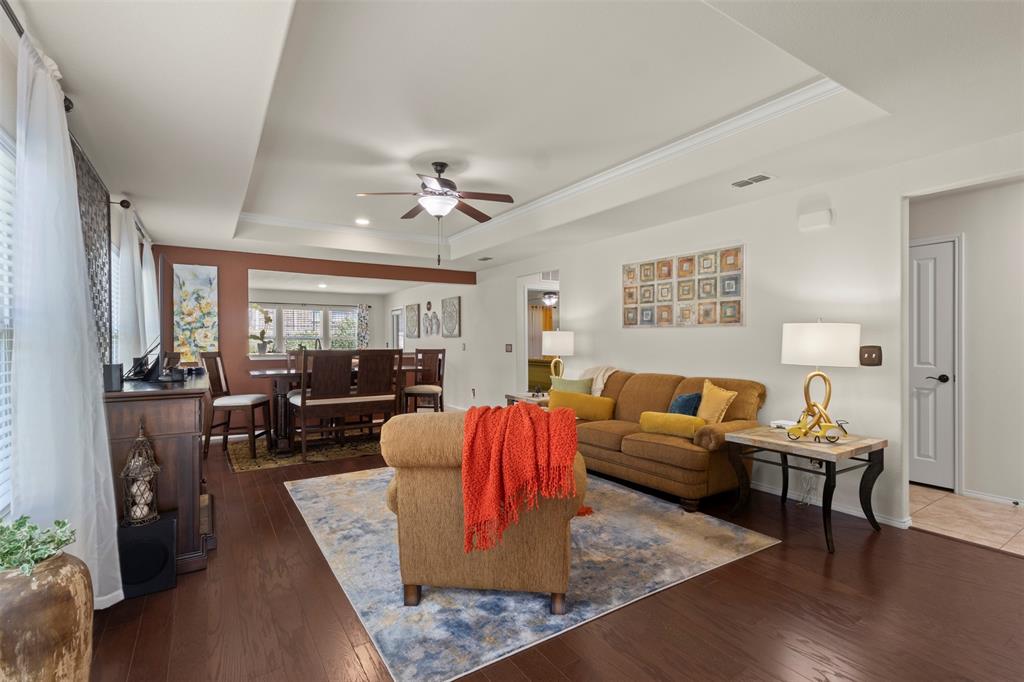
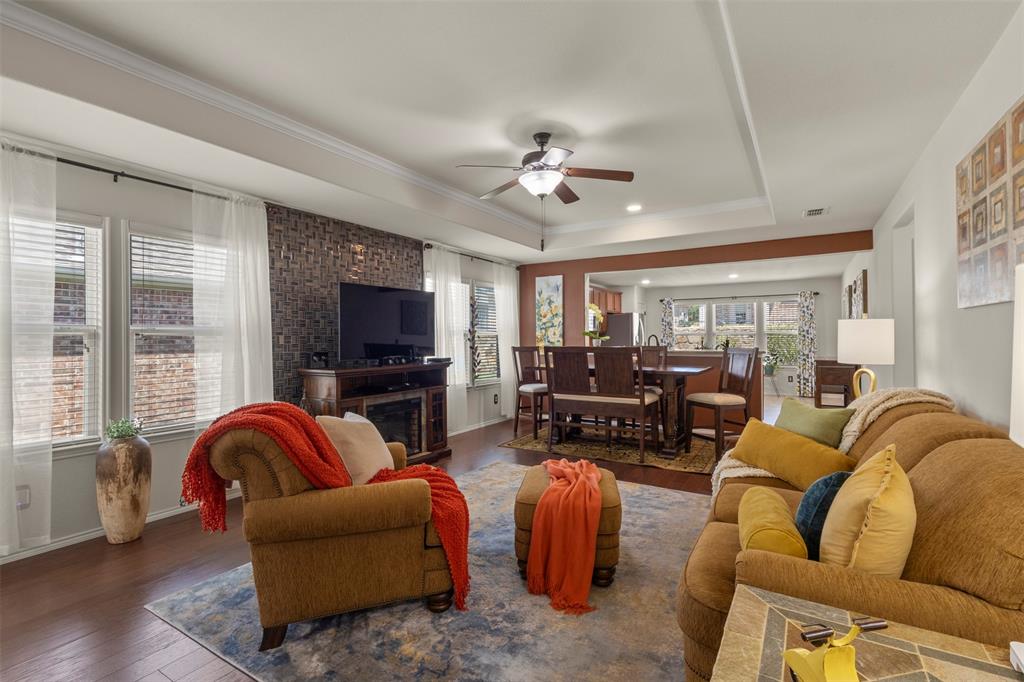
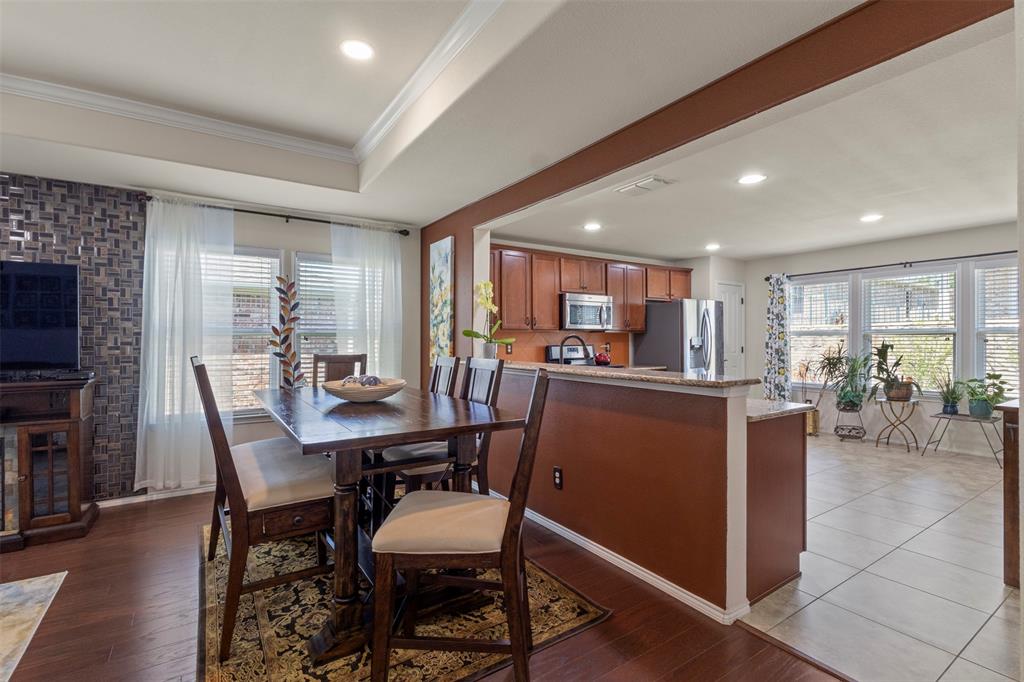
MOVE IN READY! Welcome home to comfortable, easy living in Frisco Lakes! This beautifully maintained home is filled with natural light, gorgeous hardwood floors throughout, and an inviting open-concept design. NO CARPET + NEW HVAC SYSTEM INSTALLED JULY 20, 2026! The flexible floor plan features two generously sized bedrooms plus a versatile flex room with French doors—ideal for a home office, hobby room, guest space, or optional third bedroom. The spacious living and dining areas flow seamlessly into the large eat-in kitchen, creating the perfect setting for everyday living and entertaining. The private primary suite features hardwood flooring, an updated ensuite bath, and a walk-in closet. Step outside and enjoy peaceful mornings or relaxing evenings on the screened-in patio, offering a comfortable outdoor space to unwind. Located in one of DFW’s premier 55+ active-adult golf communities, Frisco Lakes offers three amenity centers, three fitness centers, indoor and outdoor pools, eight pickleball courts, four tennis courts, scenic walking trails, and 100+ clubs and activities. Move-in ready, thoughtfully maintained, and designed for easy living—come experience the home and lifestyle that make Frisco Lakes so special!

Save
Ask
Tour
Hide
Share
Listing Snapshot
Price 
$350,000
Days On Site 
0 Days
Bedrooms 
2
Inside Area (SqFt) 
1,521 sqft
Total Baths 
2
Full Baths 
2
Partial Baths 
N/A
Lot Size 
0.117 Acres
Year Built 
2014
MLS® Number 
21385443
Status 
Active
Property Tax 
$6,434
HOA/Condo/Coop Fees 
$200 monthly
Sq Ft Source 
N/A
Friends & Family
Recent Activity
4 hours agoListing updated with changes from the MLS®
10 hours agoListing first seen on site
General Features
Acres 
0.117
Attached Garage 
Yes
Foundation 
Slab
Garage 
Yes
Garage Spaces 
2
Levels 
One
Parking 
Additional ParkingGarage Door OpenerAttached
Property Sub Type 
Single Family Residence
Security 
Carbon Monoxide Detector(s)Fire AlarmSmoke Detector(s)
Sewer 
Public Sewer
Special Circumstances 
Standard
Style 
Traditional
Utilities 
Cable AvailableElectricity Available
Water Source 
Public
Interior Features
Appliances 
Built-In Gas RangeDishwasherDisposalDryerMicrowaveRefrigeratorTankless Water Heater
Cooling 
Central Air
Flooring 
Hardwood
Heating 
Central
Interior 
Built-in FeaturesCedar Closet(s)Double VanityEat-in KitchenGranite CountersNatural WoodworkOpen FloorplanPantryVaulted Ceiling(s)Walk-In Closet(s)High Speed Internet
Living Room 
Dimensions - 16 x 15Level - FirstFeatures - Cedar Closet(s), Ceiling Fan(s), Walk-In Closet(s)
Master Bedroom 
Dimensions - 14 x 13Level - First
Save
Ask
Tour
Hide
Share
Exterior Features
Construction Details 
Brick
Fencing 
Back YardWood
Lot Features 
Waterfront
Roof 
Shingle
Waterfront 
Yes
Waterfront Features 
Lake Front
Community Features
Association Fee 
$600.0
Association Fee Frequency 
Quarterly
School District 
Frisco ISD
Senior Community 
Yes
Financing Terms Available 
CashConventionalFHAVA Loan
Schools
School District
Frisco ISD
Elementary School
Hosp
Middle School
Pearson
High School
Reedy
Listing courtesy of Donna Reid-Mitchell of eXp Realty LLC [email protected]


© 2020 North Texas Real Estate Information Systems. All rights reserved. Information is deemed reliable but is not guaranteed accurate by the MLS or NTREIS. The information being provided is for the consumer's personal, non-commercial use, and may not be reproduced, redistributed, or used for any purpose other than to identify prospective properties consumers may be interested in purchasing.
Last checked: 2026-09-16 05:56 PM CDT

Neighborhood & Commute
Source: Walkscore
Save
Ask
Tour
Hide
Share