Save
Ask
Tour
Hide
Share
$634,000
New Listing

5108 Feather Crest
McKinney, TX 75072

For Sale|Single Family Residence|Active
4
Beds
3
Total Baths
3
Full Baths
2,994
SqFt
$212
/SqFt
1992
Built
Subdivision:
Quail Creek Ph V
County:
Collin
5108 Feather Crest5108 Feather Crest5108 Feather Crest5108 Feather Crest
Save
Ask
Tour
Hide
Share

Mortgage Calculator

Monthly Payment (Est.)

$2,893
Calculator powered by Showcase IDX, a Constellation1 Company. Copyright ©2026 Information is deemed reliable but not guaranteed.

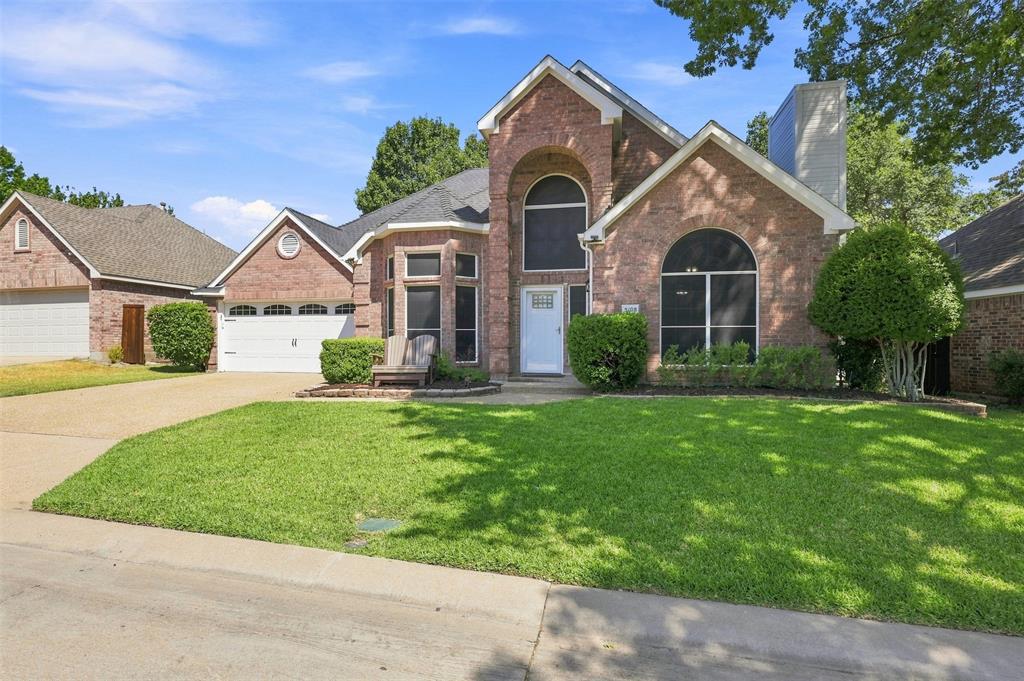
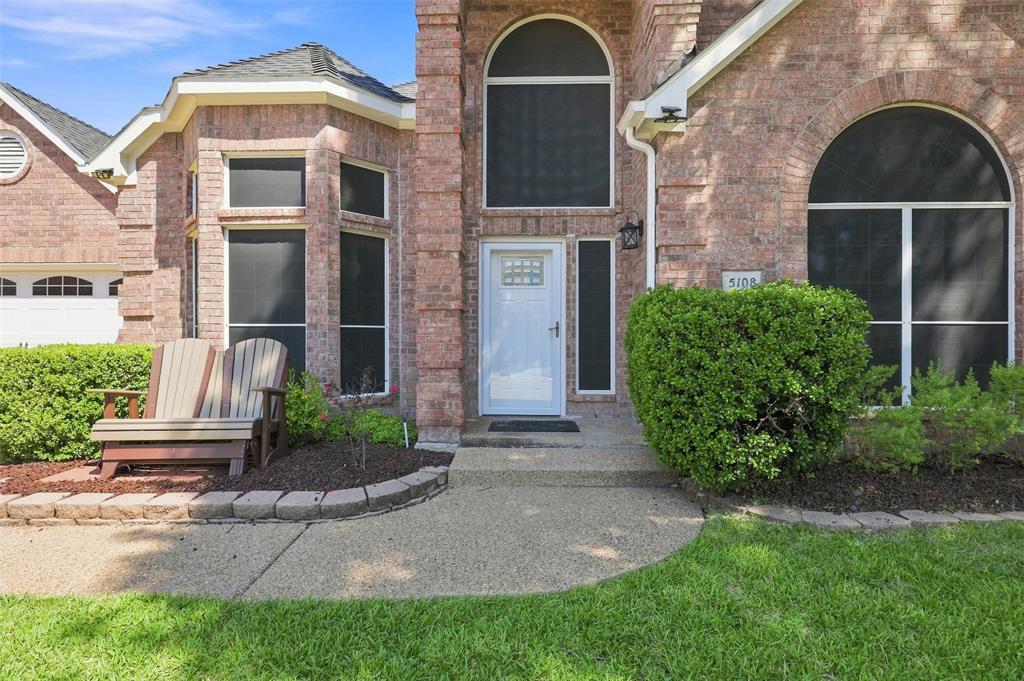
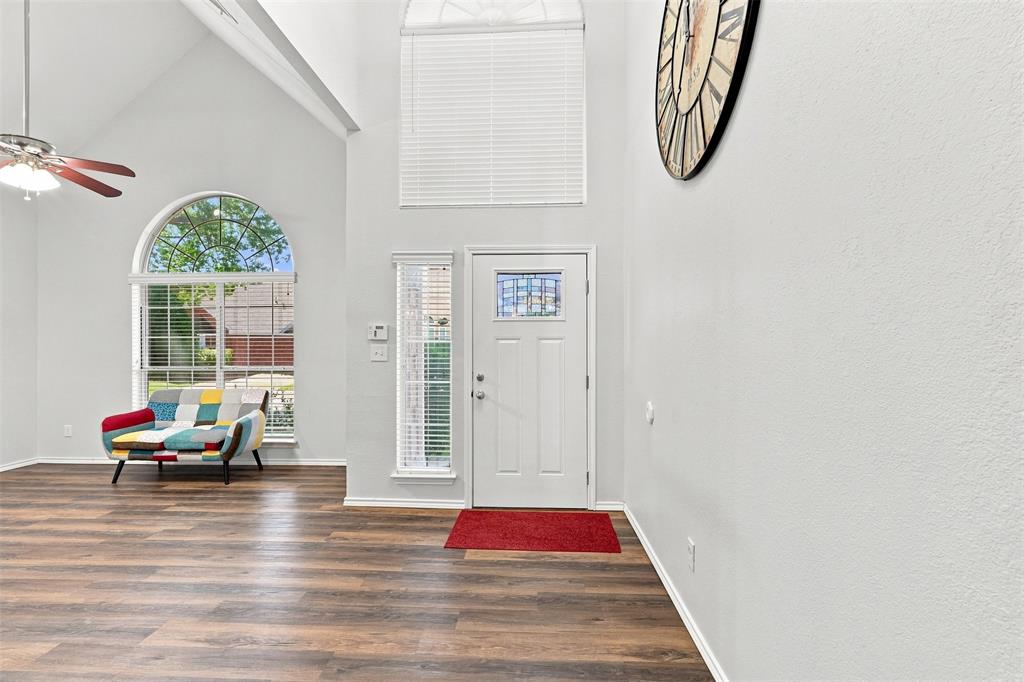
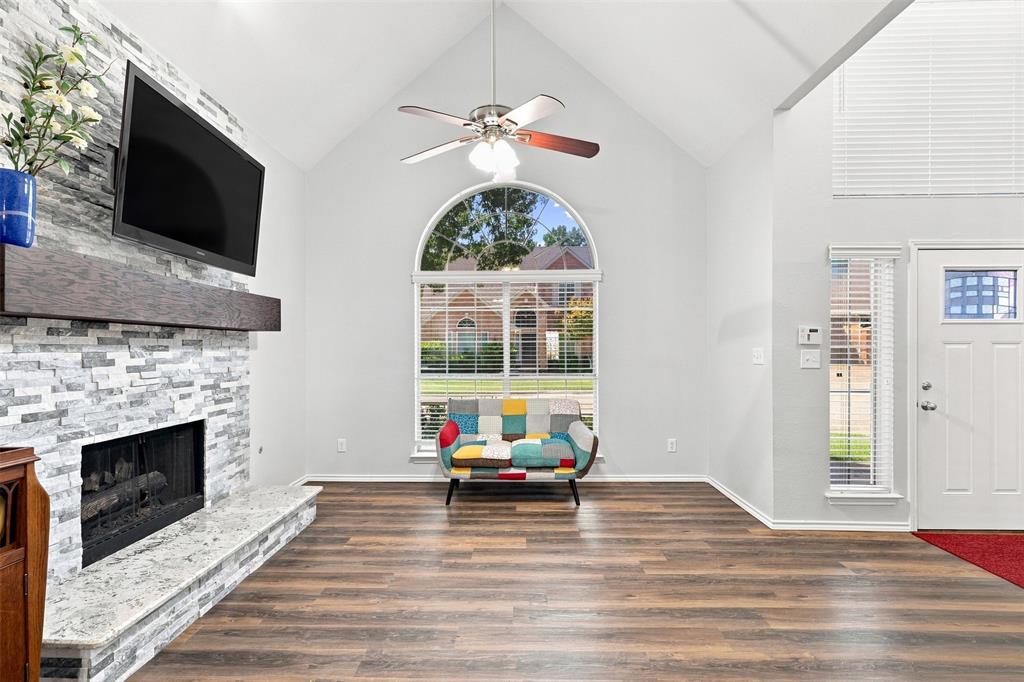
Exceptional Stonebridge Ranch Home with Luxury Updates & Resort Style Outdoor Living. Welcome to a beautifully updated 4-bedroom, 3-full-bath home in sought-after Stonebridge Ranch, offering two spacious living areas plus a large flex room ideal for a media room, game room, playroom, or home office. This home is designed for both everyday living and entertaining which showcases high-end updates throughout, including a beautifully renovated kitchen with custom cabinetry, high-end granite countertops and premium appliances. Additional improvements include updated bathrooms, luxury vinyl flooring, an updated fireplace, tankless water heater, new garage door, and fresh interior and exterior paint. The real showstopper is the private, low-maintenance backyard retreat. Enjoy a 15-foot swim spa, maintenance-free composite decking, and a stunning built-in outdoor kitchen complete with a large Napoleon grill, pizza oven and griddle—perfect for entertaining guests or relaxing at home. With extensive renovations, exceptional outdoor living, generous living spaces and high-quality finishes throughout, this is a home that truly stands apart. Beautifully updated. Thoughtfully designed. Completely move-in ready. Come experience this exceptional Stonebridge Ranch home—you may have just found your forever home.

Save
Ask
Tour
Hide
Share
Listing Snapshot
Price 
$634,000
Days On Site 
0 Days
Bedrooms 
4
Inside Area (SqFt) 
2,994 sqft
Total Baths 
3
Full Baths 
3
Partial Baths 
N/A
Lot Size 
0.12 Acres
Year Built 
1992
MLS® Number 
21385027
Status 
Active
Property Tax 
$8,252
HOA/Condo/Coop Fees 
$83.58 monthly
Sq Ft Source 
N/A
Friends & Family
Recent Activity
3 hours agoListing updated with changes from the MLS®
3 hours agoListing first seen on site
General Features
Acres 
0.12
Attached Garage 
Yes
Foundation 
Slab
Garage 
Yes
Garage Spaces 
2
Levels 
Two
Parking 
Additional ParkingConcreteDrivewayAttached
Property Sub Type 
Single Family Residence
Sewer 
Public Sewer
Special Circumstances 
Standard
Style 
Contemporary/Modern
Utilities 
Cable Available
Water Source 
Public
Interior Features
Appliances 
DishwasherDisposalElectric RangeGas Water HeaterMicrowaveTankless Water Heater
Fireplace 
Yes
Fireplace Features 
GasLiving RoomGas Log
Fireplaces 
1
Flooring 
CarpetVinyl
Interior 
Built-in FeaturesGranite CountersKitchen IslandOpen FloorplanWalk-In Closet(s)High Speed Internet
Laundry Features 
Electric Dryer HookupGas Dryer HookupWasher Hookup
Bedroom 
Dimensions - 13 x 12Level - Second
Bonus Room 
Dimensions - 23 x 14Level - Second
Breakfast Room 
Dimensions - 13 x 8Level - First
Dining Room 
Dimensions - 12 x 10Level - First
Family Room 
Dimensions - 14 x 17Level - First
Laundry 
Dimensions - 8 x 5Level - First
Living Room 
Dimensions - 13 x 14Level - First
Master Bathroom 
Dimensions - 10 x 14Level - First
Master Bedroom 
Dimensions - 13 x 19Level - First
Save
Ask
Tour
Hide
Share
Exterior Features
Construction Details 
Wood SidingBrick
Exterior 
Built-in BarbecueCourtyardGas GrillOutdoor Grill
Fencing 
Wood
Pool Features 
Above GroundFiberglass
Roof 
CompositionShingle
Community Features
Association Fee 
$1003.0
Association Fee Frequency 
Annually
School District 
McKinney ISD
Financing Terms Available 
ConventionalFHAUSDA LoanVA Loan
Schools
School District
McKinney ISD
Elementary School
Glenoaks
Middle School
Dowell
High School
Mckinney Boyd
Listing courtesy of Michael Reid of Stewart Realty & Associates [email protected]


© 2020 North Texas Real Estate Information Systems. All rights reserved. Information is deemed reliable but is not guaranteed accurate by the MLS or NTREIS. The information being provided is for the consumer's personal, non-commercial use, and may not be reproduced, redistributed, or used for any purpose other than to identify prospective properties consumers may be interested in purchasing.
Last checked: 2026-09-14 02:05 PM CDT

Neighborhood & Commute
Source: Walkscore
Save
Ask
Tour
Hide
Share