Save
Ask
Tour
Hide
Share
$1,525,000
1 Day On Site

1700 Surrey Lane
McKinney, TX 75072

For Sale|Single Family Residence|Active
5
Beds
6
Total Baths
4
Full Baths
2
Partial Baths
5,493
SqFt
$278
/SqFt
2005
Built
Subdivision:
Clifton Park
County:
Collin
1700 Surrey Lane1700 Surrey Lane1700 Surrey Lane1700 Surrey Lane
Save
Ask
Tour
Hide
Share

Mortgage Calculator

Monthly Payment (Est.)

$6,958
Calculator powered by Showcase IDX, a Constellation1 Company. Copyright ©2026 Information is deemed reliable but not guaranteed.

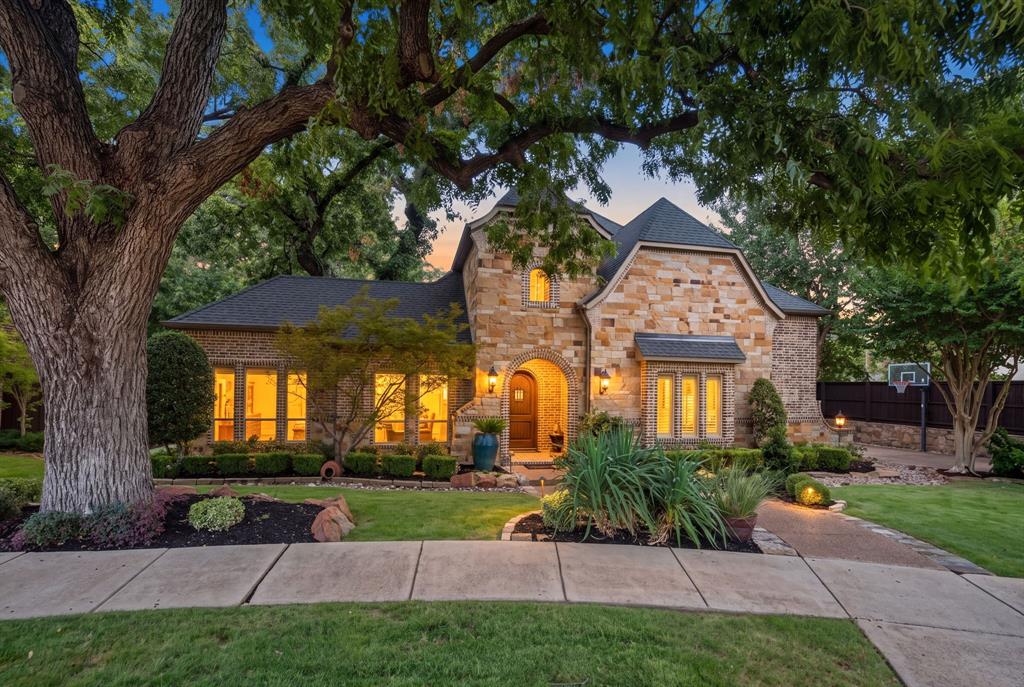
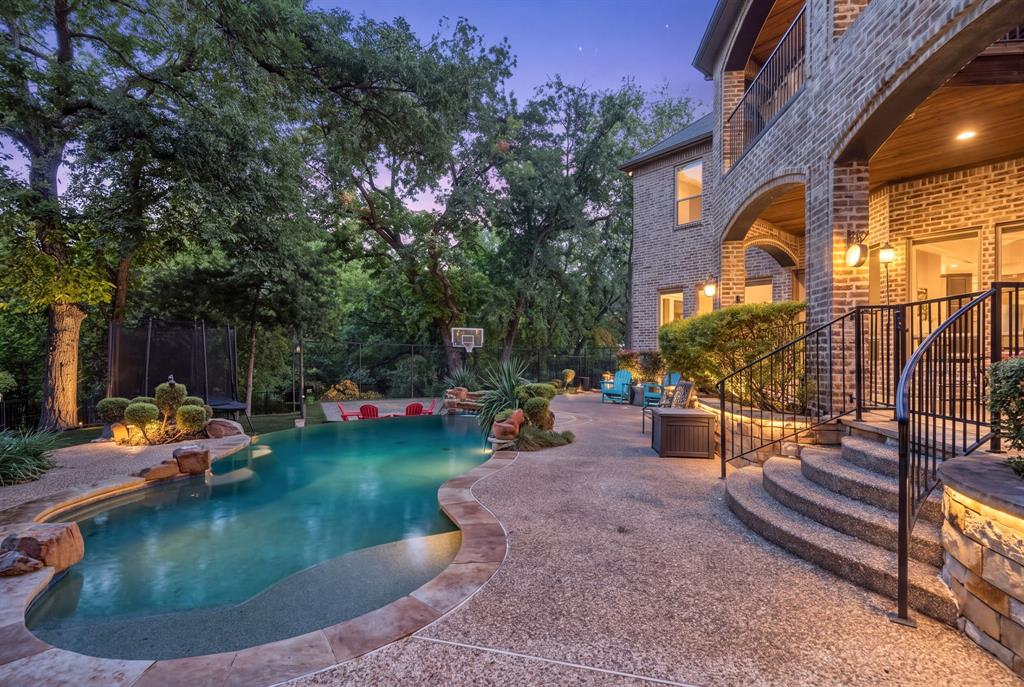
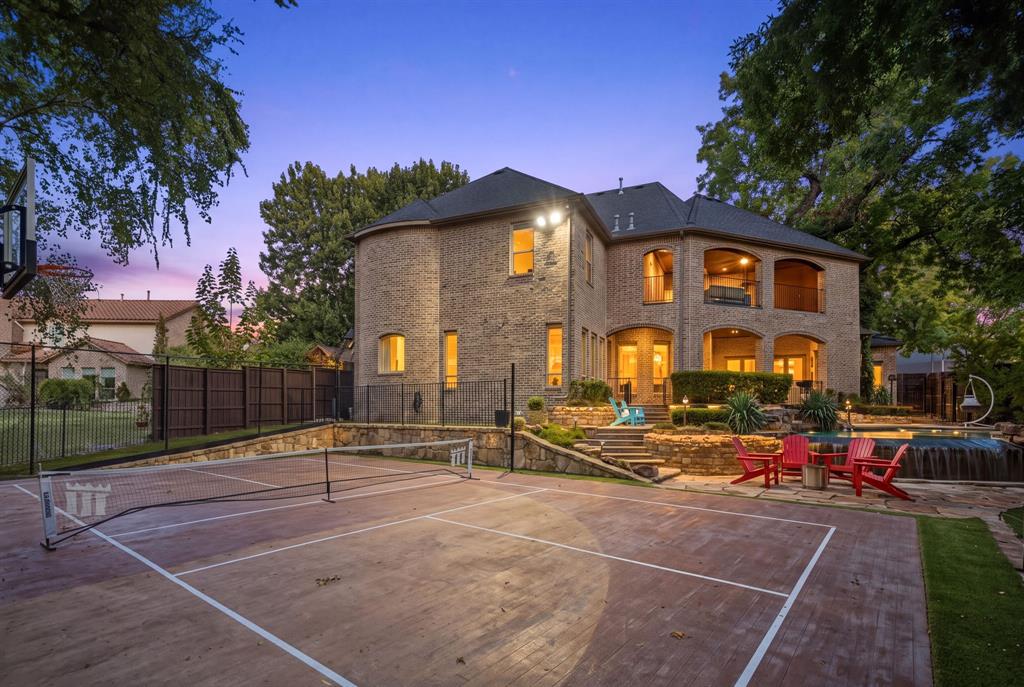
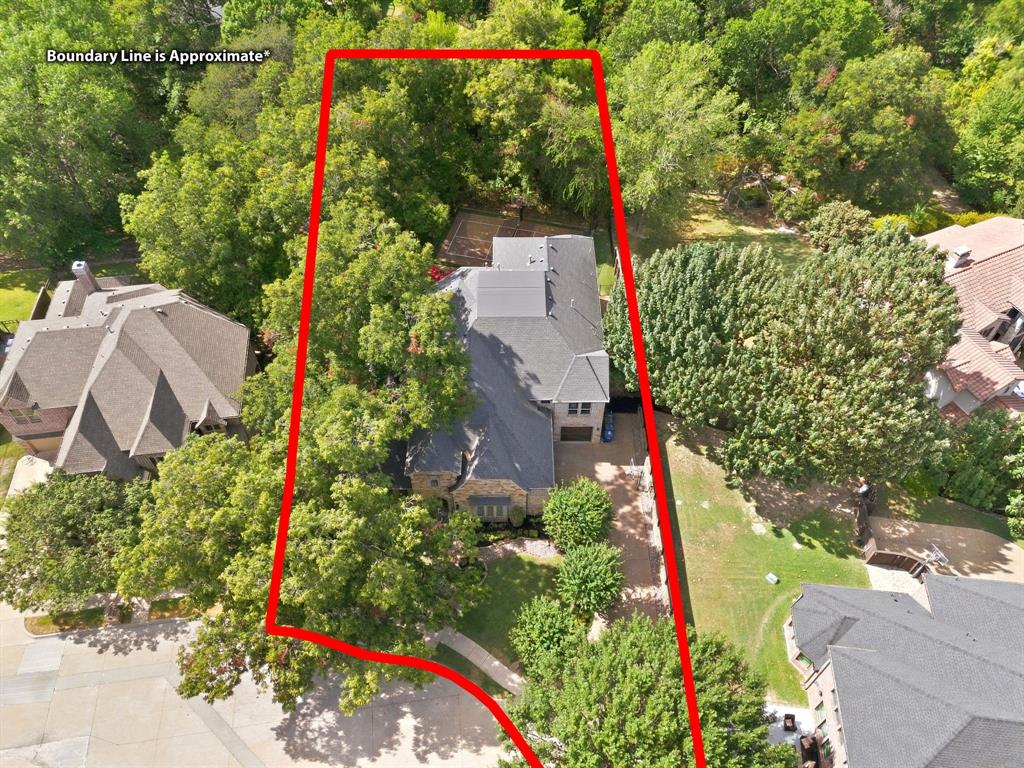
Entertainer’s dream with over $510K in renovations and nearly 5,500 sq ft, located on an expansive ½ acre greenbelt lot including a creek within the property line. Nestled in a private cul-de-sac, it offers indoor-outdoor living, with an infinity pool and spa, private sport court (Pickleball, Basketball, etc), 3-car garage, executive study, game room with custom wet bar, tiered media room with 170” screen, second game room-flex space, home gym, and much more! The beautifully landscaped front exterior, framed by mature shade trees, and a blend of stone and brick on the front elevation create timeless curb appeal. An extended driveway leads to a 3-car garage with epoxy flooring and an EV charging station. Upon a grand front entry, soaring beneath 20 ft ceilings and featuring a show-stopping staircase with an elegant wrought-iron volute railing, an awe-inspiring designer chandelier serves as a dramatic focal point, illuminating the hand-scraped hardwood floors below. The renovated gourmet kitchen is a perfect gathering space for guests, offering floor-to-ceiling cabinets, white quartz countertops with eat-in seating, and top-of-the line appliances, including a built-in refrigerator, pot filler, and second prep sink. The first-floor oversized living room offers a floor-to-ceiling gas fireplace, built-in cabinets, and in-ceiling speakers for an entertaining atmosphere. The resort-style primary suite, features a tray ceiling, private access and views to the backyard oasis, and a completely renovated, luxurious en suite bathroom. The first floor includes a guest suite, and the second floor offers 3 additional bedrooms, each with an attached bathroom. A second-story covered terrace with pine ceiling overlooks the covered patio below, creating a remarkable two-level outdoor living and entertaining experience. Zoned for top rated McKinney schools,. Centrally located with easy access to 75, 380 and 121. Near Stonebridge Golf Club & El Dorado Country Club - golf carts allowed.

Save
Ask
Tour
Hide
Share
Listing Snapshot
Price 
$1,525,000
Days On Site 
1 Day
Bedrooms 
5
Inside Area (SqFt) 
5,493 sqft
Total Baths 
6
Full Baths 
4
Partial Baths 
2
Lot Size 
0.5 Acres
Year Built 
2005
MLS® Number 
21384129
Status 
Active
Property Tax 
$10,546
HOA/Condo/Coop Fees 
$307 Semi-Annually
Sq Ft Source 
N/A
Friends & Family
Recent Activity
10 hours agoListing updated with changes from the MLS®
yesterdayListing first seen on site
General Features
Acres 
0.5
Attached Garage 
Yes
Foundation 
Slab
Garage 
Yes
Garage Spaces 
3
Levels 
Two
Parking 
Additional ParkingConcreteCoveredDirect AccessDrivewayEnclosedGarageGarage Door OpenerGarage Faces FrontGarage Faces SideGolf Cart GarageInside EntranceKitchen LevelLightedPrivateStorageAttached
Property Sub Type 
Single Family Residence
Security 
Carbon Monoxide Detector(s)Security LightsSecurity System OwnedSmoke Detector(s)
Sewer 
Public Sewer
Special Circumstances 
Standard
Style 
Traditional
Utilities 
Cable AvailableElectricity ConnectedNatural Gas AvailableUnderground Utilities
Water Source 
Public
Interior Features
Appliances 
RefrigeratorBuilt-In RefrigeratorDishwasherDisposalElectric OvenGas CooktopGas Water HeaterMicrowaveDouble OvenVented Exhaust FanWine Cooler
Cooling 
Ceiling Fan(s)Central AirElectric
Fireplace 
Yes
Fireplace Features 
GasLiving RoomOutsideStoneGas Log
Fireplaces 
2
Flooring 
CarpetHardwoodTileWood
Heating 
Exhaust FanCentralElectricFireplace(s)
Interior 
Built-in FeaturesChandelierDouble VanityEat-in KitchenGranite CountersNatural WoodworkOpen FloorplanOtherPantryVaulted Ceiling(s)Walk-In Closet(s)Wet BarHigh Speed InternetIn-Law Floorplan
Laundry Features 
Electric Dryer HookupWasher HookupOther
Window Features 
Window Coverings
Save
Ask
Tour
Hide
Share
Exterior Features
Construction Details 
BrickStone
Exterior 
BalconyBasketball CourtDog RunRain GuttersLightingPrivate YardTennis Court(s)
Fencing 
Back Yard
Lot Features 
WoodedCul-De-SacGreenbeltLandscapedMany TreesSlopedSubdivided
Other Structures 
Tennis Court(s)
Patio And Porch 
CoveredFront PorchPatioRear PorchTerrace
Pool Features 
In GroundInfinityOutdoor PoolPool SweepPool/Spa ComboPrivateWaterfall
Private Pool 
Yes
Roof 
Shingle
Waterfront Features 
Creek
Windows/Doors 
Window Coverings
Community Features
Association Fee 
$307.0
Association Fee Frequency 
Semi-Annually
Community Features 
CurbsParkSidewalks
School District 
McKinney ISD
Financing Terms Available 
CashConventionalFHAVA Loan
Schools
School District
McKinney ISD
Elementary School
Walker
Middle School
Faubion
High School
Mckinney
Listing courtesy of Hannah Gigley of RE/MAX Four Corners [email protected]


© 2020 North Texas Real Estate Information Systems. All rights reserved. Information is deemed reliable but is not guaranteed accurate by the MLS or NTREIS. The information being provided is for the consumer's personal, non-commercial use, and may not be reproduced, redistributed, or used for any purpose other than to identify prospective properties consumers may be interested in purchasing.
Last checked: 2026-09-18 06:14 AM CDT

Neighborhood & Commute
Source: Walkscore
Save
Ask
Tour
Hide
Share