

915 Wyndham WayAllen, TX 75013
Mortgage Calculator
Monthly Payment (Est.)
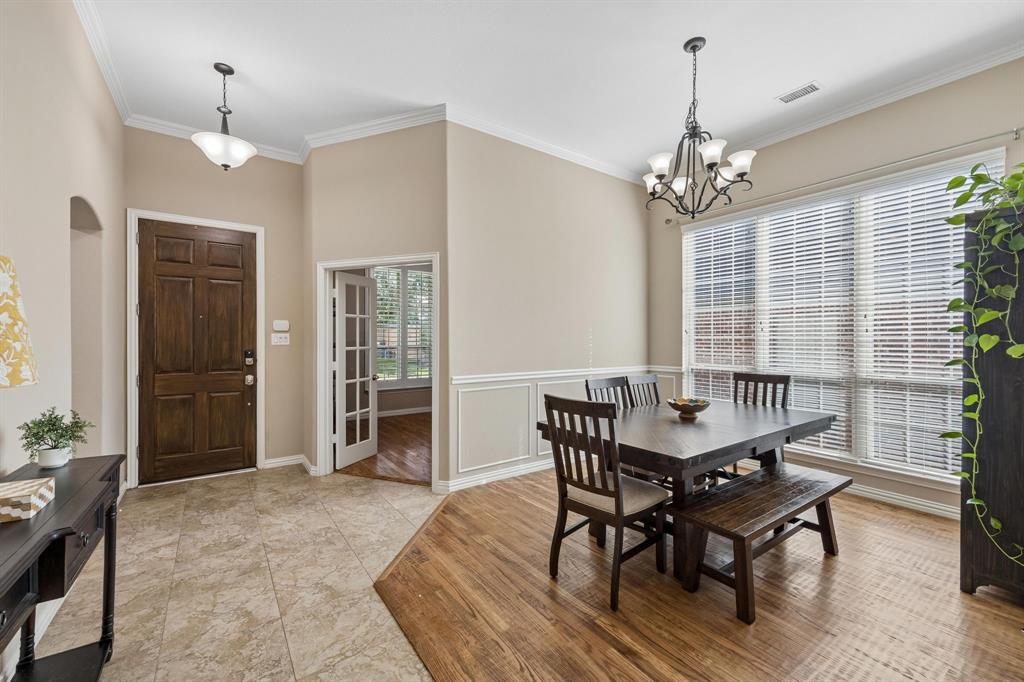
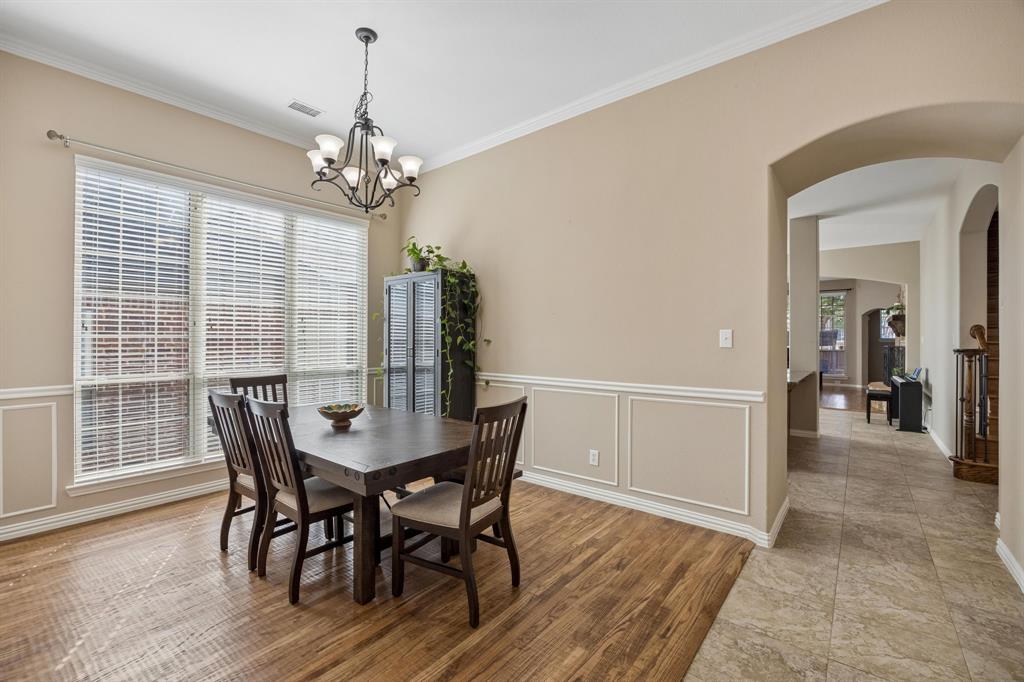
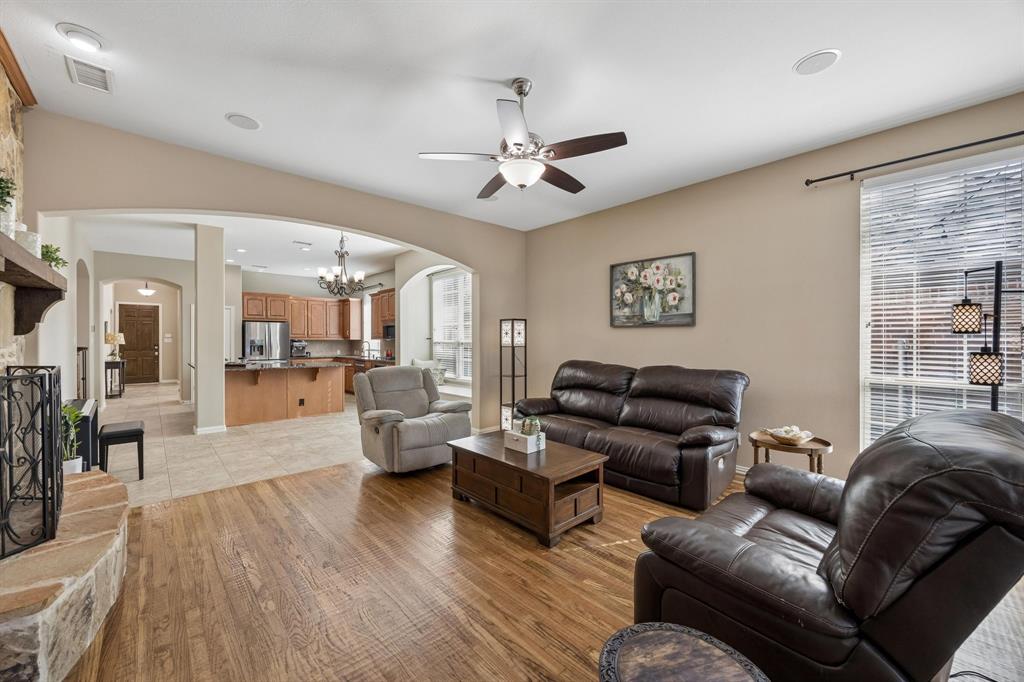
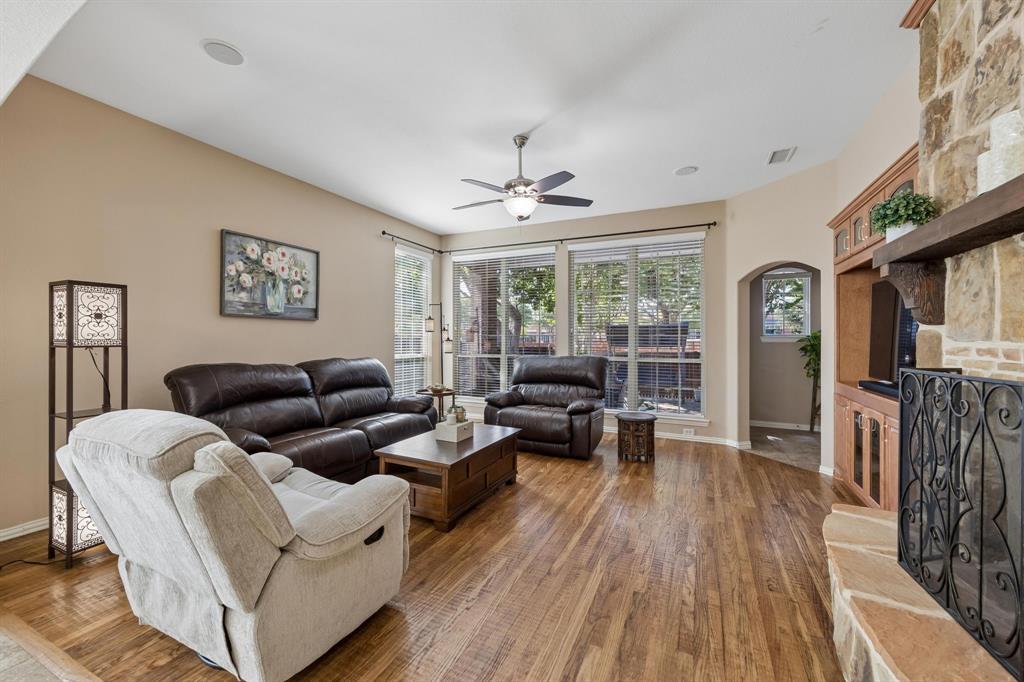
$2,806Welcome to 915 Wyndham Way, a beautifully maintained 4-bed, 3-full-bath home in the desirable StarCreek community of Allen. Designed for comfortable living & effortless entertaining, this home offers a thoughtful floor plan with spacious living areas, abundant natural light, & a seamless connection to the outdoors. Many updates throughout the home add to its appeal, while the beautifully landscaped front yard & grounds create a warm & inviting first impression. Low-maintenance tile & wood flooring flow throughout, with tile extending through the entryway & kitchen & warm wood flooring throughout the living areas & bedrooms. The stone fireplace serves as the focal point of the living room, complemented by built-ins that neatly house the TV while providing abundant storage. A wall of windows fills the space with natural light & overlooks the fully paved, low-maintenance patio and backyard, creating an inviting setting for morning coffee, outdoor entertaining, or relaxing at the end of the day. The primary bedroom offers a private retreat with a relaxing garden tub, separate shower, & spacious walk-in closet. 3 beds & 2 full baths are located on the main floor, offering convenient one-level living. Upstairs, a fourth bedroom & full bath accompany the bright & spacious game room, featuring a vaulted ceiling & an abundance of natural light. This versatile upstairs retreat is perfect for movie nights, game days, or a private space for family & friends. A separate office provides an ideal dedicated space for working from home. The garage features an epoxy floor, adding a clean, polished finish that is both durable & easy to maintain. Enjoy the exceptional StarCreek lifestyle, with community pools, clubhouse, tennis courts, and hike & bike trails. Conveniently located near shopping, dining, parks, and major thoroughfares, this home offers a wonderful combination of comfortable living, thoughtful spaces, beautiful landscaping, and an amenity-rich neighborhood lifestyle.
| 2 hours ago | Listing updated with changes from the MLS® | |
| 12 hours ago | Listing first seen on site |

© 2020 North Texas Real Estate Information Systems. All rights reserved. Information is deemed reliable but is not guaranteed accurate by the MLS or NTREIS. The information being provided is for the consumer's personal, non-commercial use, and may not be reproduced, redistributed, or used for any purpose other than to identify prospective properties consumers may be interested in purchasing.
Last checked: 2026-09-17 04:20 AM CDT