

3916 Brook Wood DriveMcKinney, TX 75071
Mortgage Calculator
Monthly Payment (Est.)
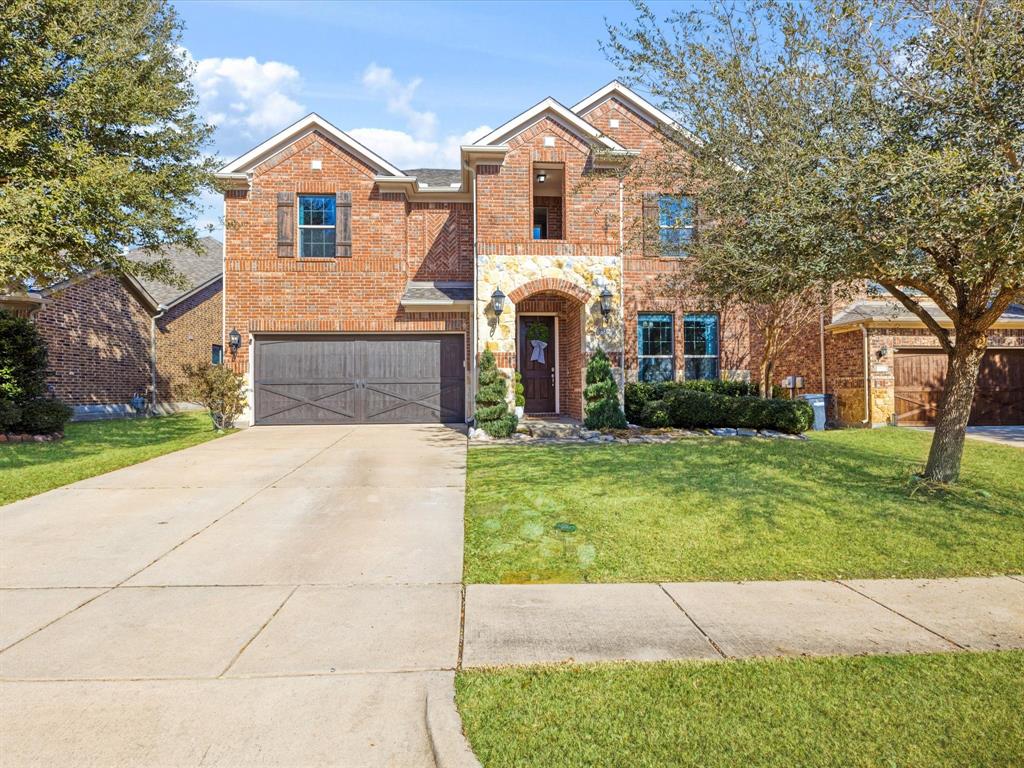
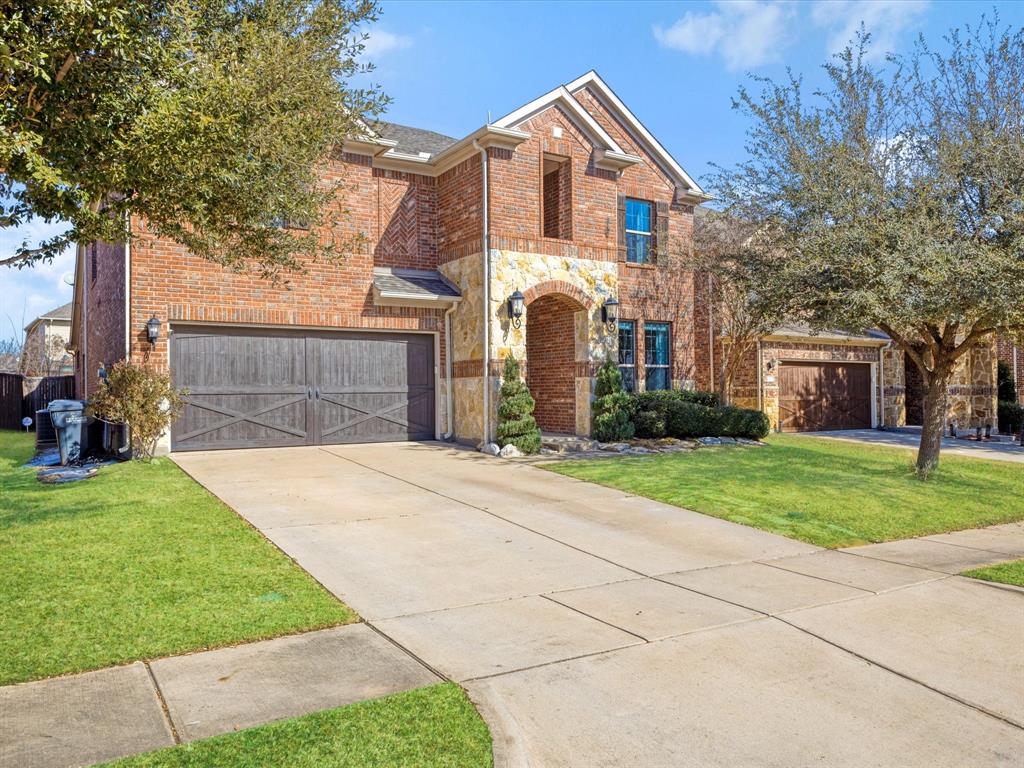
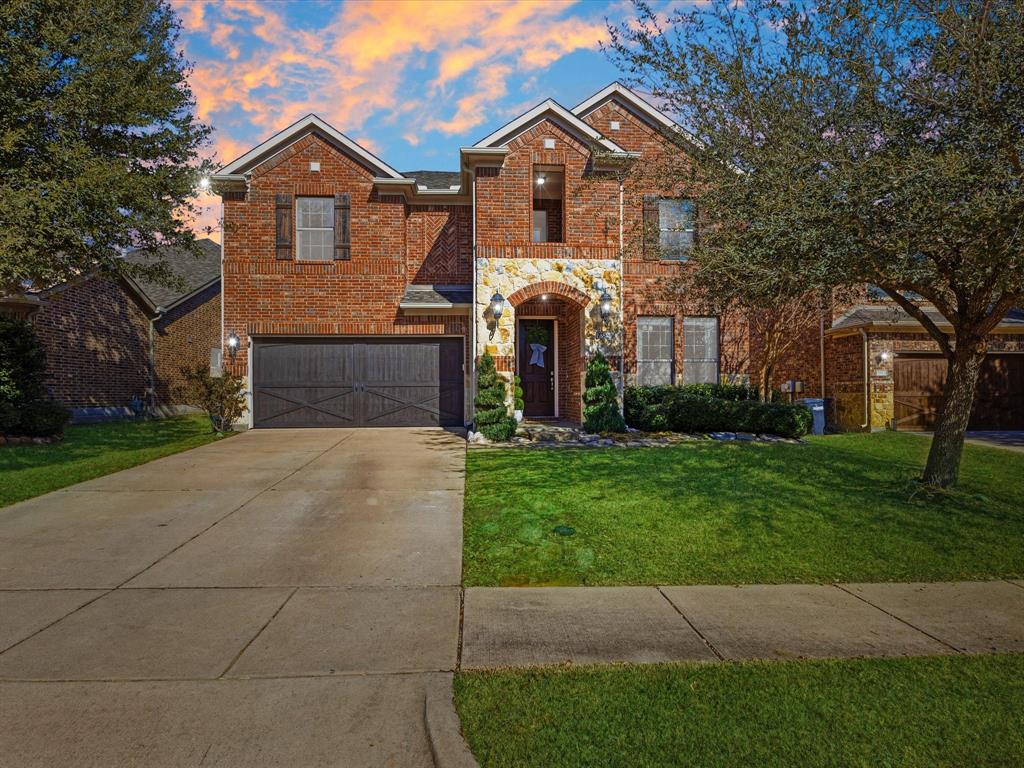
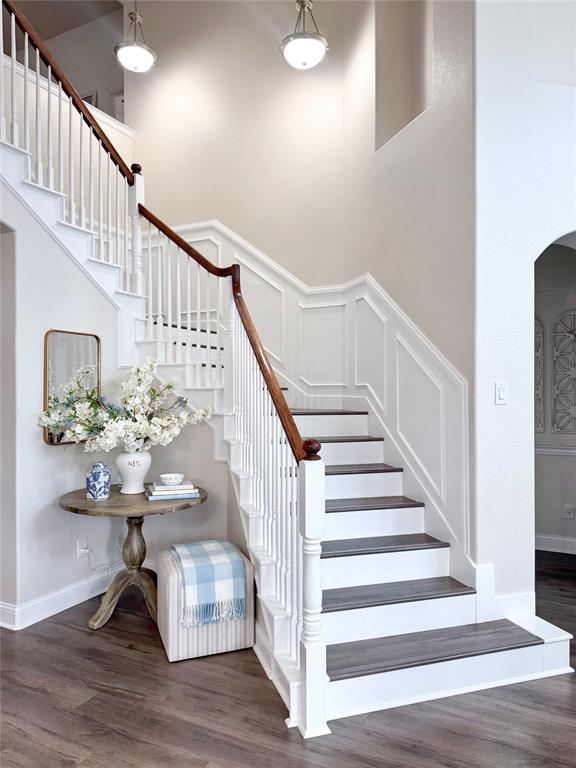
$2,532GREAT OPPORTUNITY !! This is an EXCEPTIONAL HOME for the right family. Welcome to a stunning beauty. This gorgeous home nestled in the Inwood Hills community has been featured in multiple National design magazines & is now available! The thoughtfully enhanced residence impresses throughout. Your neighborhood pool & park are blocks away as well as McKinney's Bonnie Wenk Park. Additionally, access to shopping, dining & entertainment options are within 2 miles, including Costco & Cinemark Movies. In the heart of the home, a Chef-inspired kitchen showcases European-styled cabinetry, a new Empava 30in freestanding gas range, marble subway tile backsplash & granite countertops. A custom-built fireplace hearth & mantle provide a stunning focal point in the living room, flooded with natural light. This family friendly space is perfect for everyday living & entertaining. Durable SpillDefense laminate flooring adds balance of style to many rooms freshly painted. Curated touches include upgraded lighting & ceiling fans, crown molding with custom millwork & 6 in baseboards in main living areas. Located on the first floor is an office with glass french doors perfect for working from home. Into the expansive mudroom you see updated polished marble flooring, a custom storage bench, hooks, cubbies, & built-in laundry shelving which deliver exceptional organization with elevated style. Bathrooms have been tastefully refreshed with custom framed mirrors, lighting, fixtures, paint, & hardware. Upstairs, 4 spacious bedrooms connect to a 2nd living space & bathroom which is thoughtfully designed. A double vanity with a private shower & toilet enclosure offers simultaneous morning routines & functionality. The home is designed with practicality as well, as it includes spray foam insulation enhancing year-round comfort & energy efficiency. Enjoy Texas evenings on the extended back patio while enjoying gorgeous landscaping. NEW FLOORING INSTALLED in second floor game room.
| 3 hours ago | Listing updated with changes from the MLS® | |
| 3 hours ago | Listing first seen on site |

© 2020 North Texas Real Estate Information Systems. All rights reserved. Information is deemed reliable but is not guaranteed accurate by the MLS or NTREIS. The information being provided is for the consumer's personal, non-commercial use, and may not be reproduced, redistributed, or used for any purpose other than to identify prospective properties consumers may be interested in purchasing.
Last checked: 2026-09-15 03:25 AM CDT
Did you know? You can invite friends and family to your search. They can join your search, rate and discuss listings with you.