Save
Ask
Tour
Hide
Share
$589,900
New Listing

9564 Lance Drive
Frisco, TX 75035

For Sale|Single Family Residence|Active
3
Beds
2
Total Baths
2
Full Baths
2,405
SqFt
$245
/SqFt
2011
Built
Subdivision:
Crown Ridge Ph 2
County:
Collin
9564 Lance Drive9564 Lance Drive9564 Lance Drive9564 Lance Drive
Save
Ask
Tour
Hide
Share

Mortgage Calculator

Monthly Payment (Est.)

$2,691
Calculator powered by Showcase IDX, a Constellation1 Company. Copyright ©2026 Information is deemed reliable but not guaranteed.

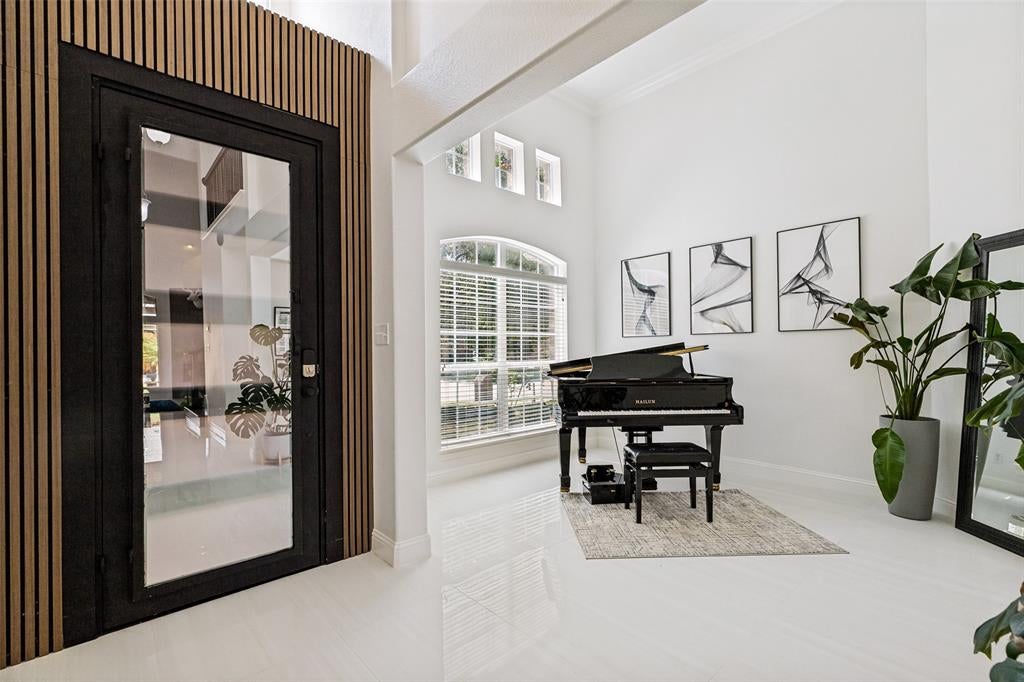
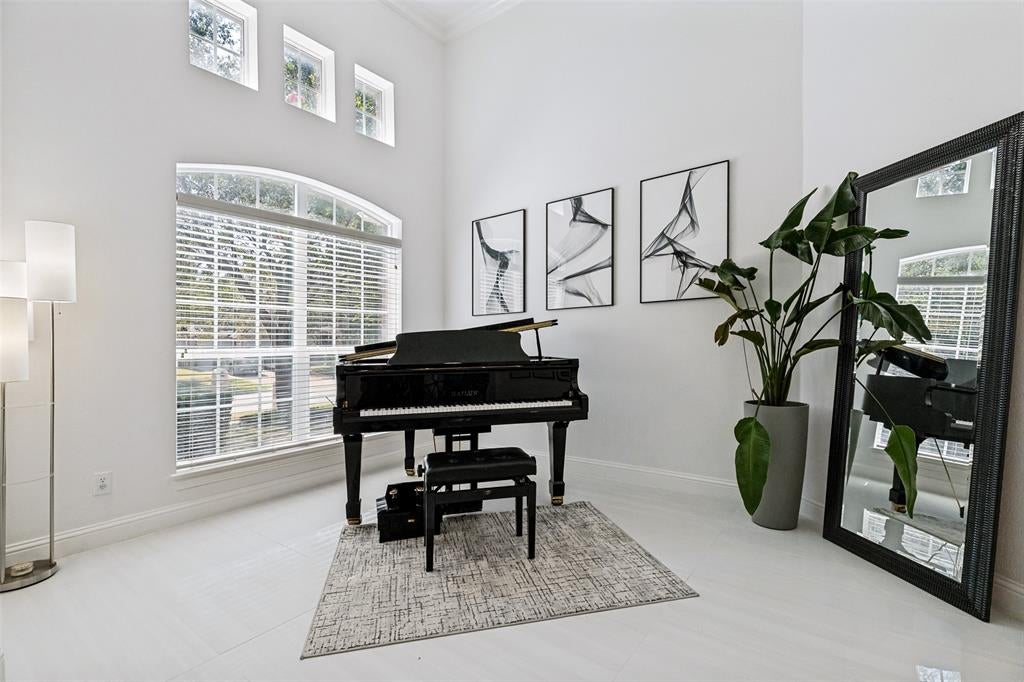
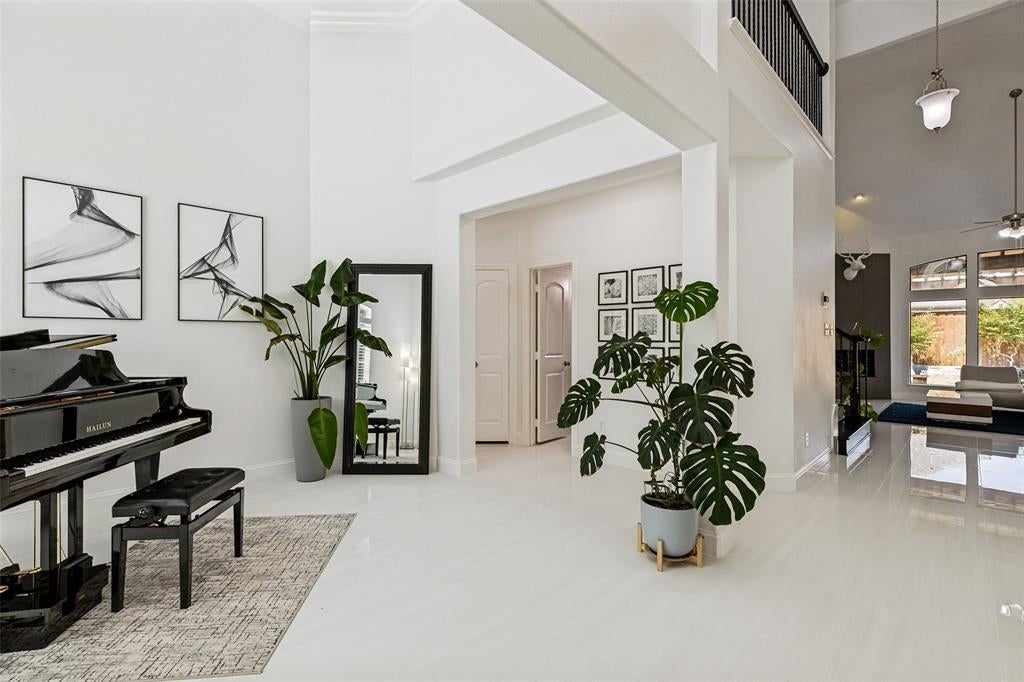
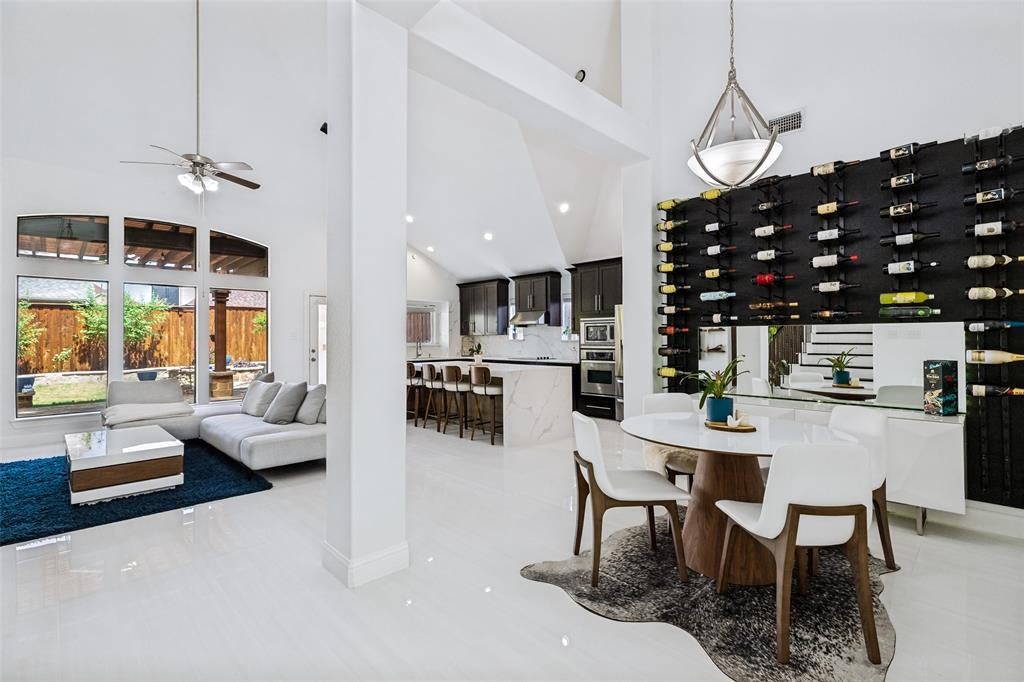
Who says drama belongs on Bravo? This Crown Ridge stunner brings plenty of its own! Designer-renovated and anything but ordinary, this 3-bedroom, 2-bath Crown Ridge home has been transformed with striking custom finishes and more than 2,405 square feet of beautifully designed living space. Soaring ceilings and walls of windows fill the open-concept interior with natural light, while large-format porcelain tile flooring creates a seamless, polished look throughout the main living areas. The showpiece kitchen features rich cabinetry, sleek finishes and an oversized waterfall-edge island with generous seating, all opening to the dramatic living room with a floor-to-ceiling statement fireplace. Thoughtful details continue throughout the home, including a custom wine display wall, modern wood-accent entry, designer lighting and an upstairs game flex space! The spacious primary suite feels like a private retreat with vaulted ceilings and an incredible spa-inspired bath featuring dual sinks, a freestanding soaking tub, oversized frameless walk-in shower and dramatic floor-to-ceiling tile. Upstairs, a spacious bonus game room loft offers flexible living space perfect for a media room, home office, gym, playroom or second lounge. Outside, entertaining continues beneath the expansive covered pergola with multiple ceiling fans, stone patio, built-in outdoor kitchen and grill station, fire-pit gathering area and mature landscaping. Located in sought-after Crown Ridge with community pool, pond, park and trails, and zoned to Prosper ISD. And the location is hard to beat, just minutes from the newly opened Universal Kids Resort, with easy access to the Dallas North Tollway and everything Frisco has to offer. Every detail feels intentional, blending high-end design with exceptional spaces for everyday living and entertaining. A truly distinctive home offering the style of a custom renovation in one of Frisco’s most exciting and convenient locations.

Save
Ask
Tour
Hide
Share
Listing Snapshot
Price 
$589,900
Days On Site 
0 Days
Bedrooms 
3
Inside Area (SqFt) 
2,405 sqft
Total Baths 
2
Full Baths 
2
Partial Baths 
N/A
Lot Size 
0.17 Acres
Year Built 
2011
MLS® Number 
21381337
Status 
Active
Property Tax 
$9,778
HOA/Condo/Coop Fees 
$75 monthly
Sq Ft Source 
N/A
Friends & Family
Recent Activity
8 hours agoListing updated with changes from the MLS®
8 hours agoListing first seen on site
General Features
Acres 
0.17
Attached Garage 
Yes
Foundation 
Slab
Garage 
Yes
Garage Spaces 
2
Levels 
Two
Parking 
Direct AccessGarageGarage Door OpenerGarage Faces FrontInside EntranceAttached
Property Sub Type 
Single Family Residence
Security 
Smoke Detector(s)
Special Circumstances 
Standard
Style 
Traditional
Utilities 
Cable AvailableElectricity ConnectedSewer Available
Water Source 
Public
Interior Features
Appliances 
DishwasherDisposalElectric CooktopElectric Water HeaterMicrowaveRefrigeratorVented Exhaust Fan
Cooling 
Ceiling Fan(s)Central AirElectric
Fireplace 
Yes
Fireplace Features 
GasStone
Fireplaces 
1
Flooring 
TileVinyl
Heating 
Exhaust FanCentralElectric
Interior 
Cathedral Ceiling(s)Eat-in KitchenKitchen IslandOpen FloorplanPantryVaulted Ceiling(s)Walk-In Closet(s)High Speed Internet
Laundry Features 
Electric Dryer HookupWasher Hookup
Window Features 
Window Coverings
Bath-Full 
Dimensions - 8 x 6Level - First
Bath-Half 
Dimensions - 3 x 8Level - First
Bedroom 
Dimensions - 11 x 13Level - FirstFeatures - Ceiling Fan(s), Walk-In Closet(s)
Dining Room 
Dimensions - 16 x 9Level - First
Game Room 
Dimensions - 22 x 15Level - Second
Kitchen 
Dimensions - 13 x 21Level - FirstFeatures - Eat-in Kitchen, Kitchen Island
Laundry 
Dimensions - 7 x 7Level - First
Living Room 
Dimensions - 15 x 18Level - FirstFeatures - Ceiling Fan(s)
Master Bathroom 
Dimensions - 13 x 8Level - FirstFeatures - Bidet
Master Bedroom 
Dimensions - 17 x 17Level - FirstFeatures - Ceiling Fan(s)
Music Room 
Dimensions - 10 x 13Level - First
Save
Ask
Tour
Hide
Share
Exterior Features
Construction Details 
Wood SidingBrick
Exterior 
Awning(s)Fire PitOutdoor GrillOutdoor KitchenPrivate Yard
Fencing 
Wood
Lot Features 
Few TreesInterior LotLandscaped
Patio And Porch 
Awning(s)Covered
Roof 
Composition
Waterfront Features 
Lake Privileges
Windows/Doors 
Window Coverings
Community Features
Association Fee 
$225.0
Association Fee Frequency 
Quarterly
Community Features 
PoolCurbsLakeParkPlaygroundSidewalks
School District 
Prosper ISD
Financing Terms Available 
1031 ExchangeCashConventionalFHAVA Loan
Schools
School District
Prosper ISD
Elementary School
Jackson
Middle School
Bill Hays
High School
Rock Hill
Listing courtesy of Cinnament Carey of Nada Homes [email protected]


© 2020 North Texas Real Estate Information Systems. All rights reserved. Information is deemed reliable but is not guaranteed accurate by the MLS or NTREIS. The information being provided is for the consumer's personal, non-commercial use, and may not be reproduced, redistributed, or used for any purpose other than to identify prospective properties consumers may be interested in purchasing.
Last checked: 2026-09-09 03:59 AM CDT

Neighborhood & Commute
Source: Walkscore
Save
Ask
Tour
Hide
Share