Save
Ask
Tour
Hide
Share
$390,000
New Listing

2517 Brinlee Branch Lane
McKinney, TX 75071

For Sale|Single Family Residence|Active
4
Beds
3
Total Baths
2
Full Baths
1
Partial Bath
2,599
SqFt
$150
/SqFt
2001
Built
Subdivision:
Creek Hollow Ph 1
County:
Collin
2517 Brinlee Branch Lane2517 Brinlee Branch Lane2517 Brinlee Branch Lane2517 Brinlee Branch Lane
Save
Ask
Tour
Hide
Share

Mortgage Calculator

Monthly Payment (Est.)

$1,779
Calculator powered by Showcase IDX, a Constellation1 Company. Copyright ©2026 Information is deemed reliable but not guaranteed.

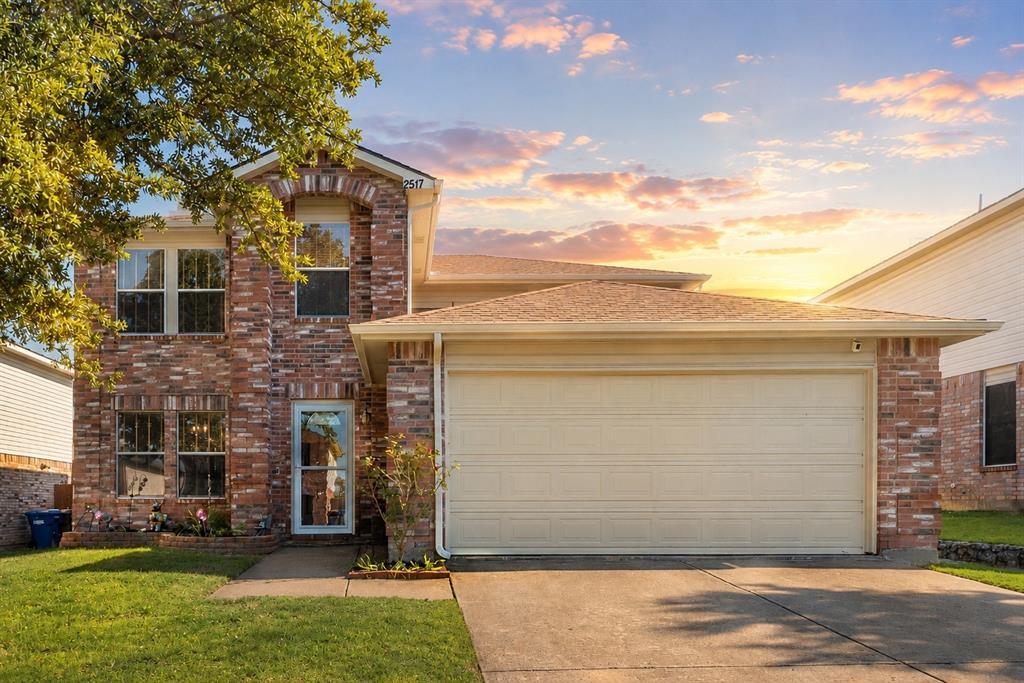
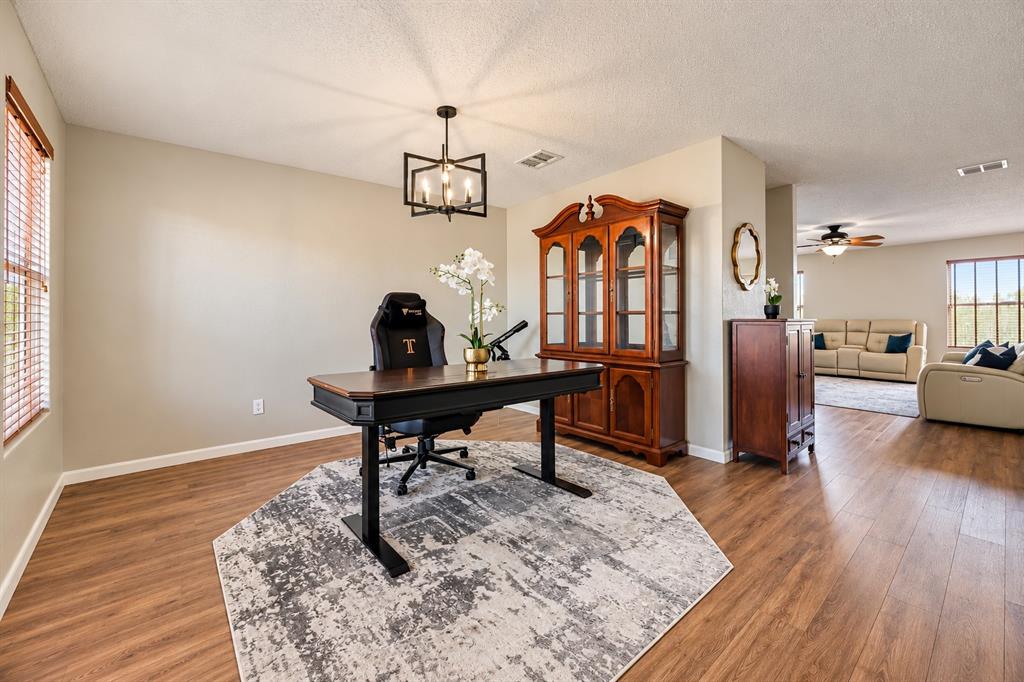
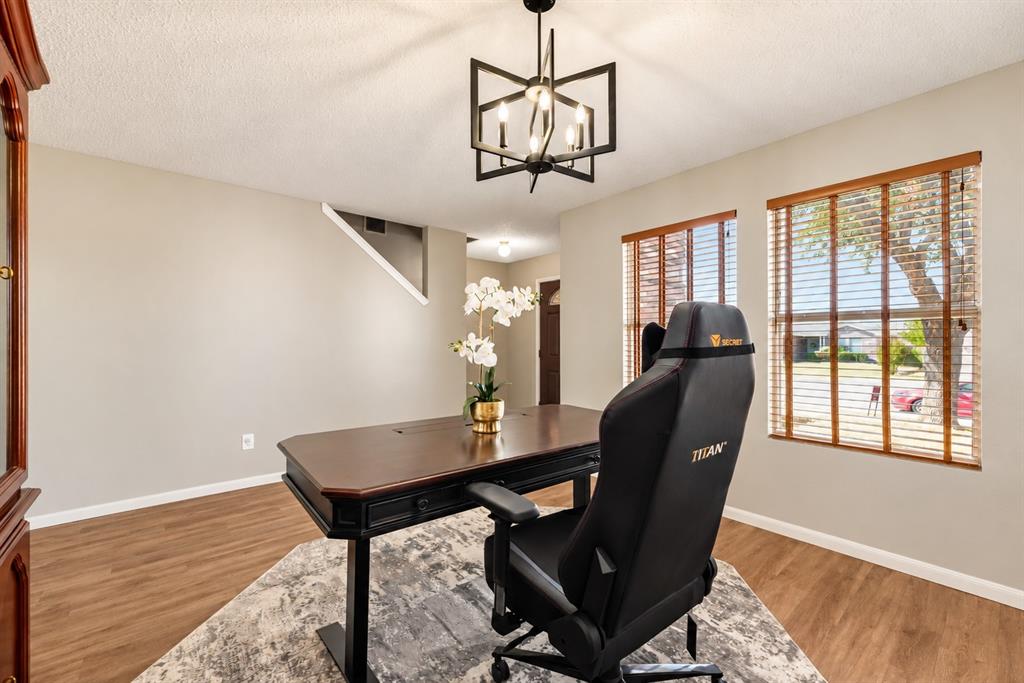
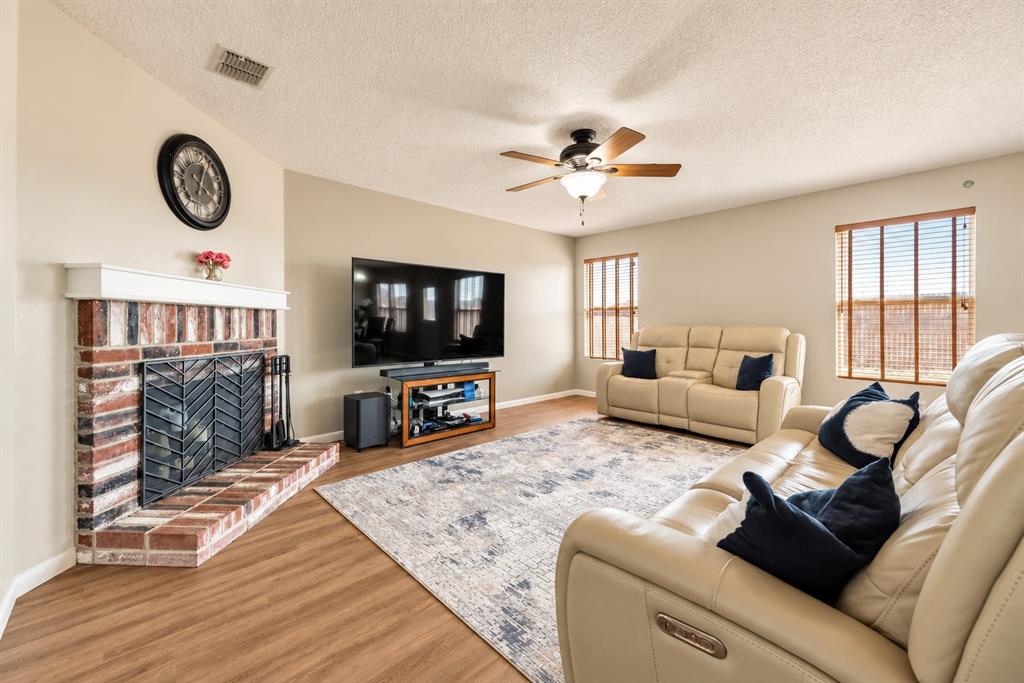
This spacious 4-bedroom, 2.5-bath home in McKinney offers 2,599 square feet of comfortable living space with thoughtful updates throughout. Step inside to a freshly painted interior and durable flooring downstairs with no carpet on the common area on the first level, creating a clean, modern look that's both stylish and easy to maintain. The kitchen features freshly painted white cabinets recently replaced appliances, and an open layout connecting to the main living areas, making it ideal for everyday living and entertaining. Upstairs, brand-new carpet adds a fresh feel to the secondary living spaces and bedrooms. The primary bathroom has also been refreshed with a newly tiled shower, frameless glass shower door, and new tile flooring. Additional updates include a recently replaced roof (2026), providing added peace of mind for the next homeowner. With generous room sizes, a functional floor plan, and numerous updates already completed, this home is move-in ready and conveniently located near shopping, dining, and major commuting routes in McKinney.

Save
Ask
Tour
Hide
Share
Listing Snapshot
Price 
$390,000
Days On Site 
0 Days
Bedrooms 
4
Inside Area (SqFt) 
2,599 sqft
Total Baths 
3
Full Baths 
2
Partial Baths 
1
Lot Size 
0.14 Acres
Year Built 
2001
MLS® Number 
21379918
Status 
Active
Property Tax 
$6,602
HOA/Condo/Coop Fees 
$18.67 monthly
Sq Ft Source 
N/A
Friends & Family
Recent Activity
2 hours agoListing updated with changes from the MLS®
7 hours agoListing first seen on site
General Features
Acres 
0.14
Attached Garage 
Yes
Foundation 
Slab
Garage 
Yes
Garage Spaces 
2
Levels 
Two
Parking 
GarageGarage Faces FrontAttached
Property Sub Type 
Single Family Residence
Security 
Smoke Detector(s)
Sewer 
Public Sewer
Special Circumstances 
Standard
Style 
Traditional
Utilities 
Cable AvailableElectricity Available
Water Source 
Public
Interior Features
Appliances 
DishwasherDisposalElectric Range
Cooling 
Ceiling Fan(s)Central Air
Fireplace 
Yes
Fireplace Features 
Wood Burning
Fireplaces 
1
Flooring 
CarpetCeramic TileVinyl
Heating 
CentralElectric
Interior 
Walk-In Closet(s)High Speed Internet
Bedroom 
Dimensions - 14 x 12Level - Second
Breakfast Room 
Dimensions - 11 x 16Level - First
Dining Room 
Dimensions - 14 x 10Level - First
Kitchen 
Dimensions - 13 x 10Level - First
Living Room 
Dimensions - 19 x 14Level - First
Master Bedroom 
Dimensions - 17 x 16Level - First
Save
Ask
Tour
Hide
Share
Exterior Features
Construction Details 
Brick
Fencing 
Wood
Lot Features 
Subdivided
Roof 
Shingle
Community Features
Association Dues 
56
Financing Terms Available 
CashConventionalFHAVA Loan
HOA Fee Frequency 
Quarterly
School District 
McKinney ISD
Schools
School District
McKinney ISD
Elementary School
Naomi Press
Middle School
Johnson
High School
McKinney North
Listing courtesy of Seam Ngo of eXp Realty LLC [email protected]


© 2020 North Texas Real Estate Information Systems. All rights reserved. Information is deemed reliable but is not guaranteed accurate by the MLS or NTREIS. The information being provided is for the consumer's personal, non-commercial use, and may not be reproduced, redistributed, or used for any purpose other than to identify prospective properties consumers may be interested in purchasing.
Last checked: 2026-09-07 04:04 AM CDT

Neighborhood & Commute
Source: Walkscore
Save
Ask
Tour
Hide
Share