

1041 Ocean Breeze DriveAllen, TX 75013
Mortgage Calculator
Monthly Payment (Est.)
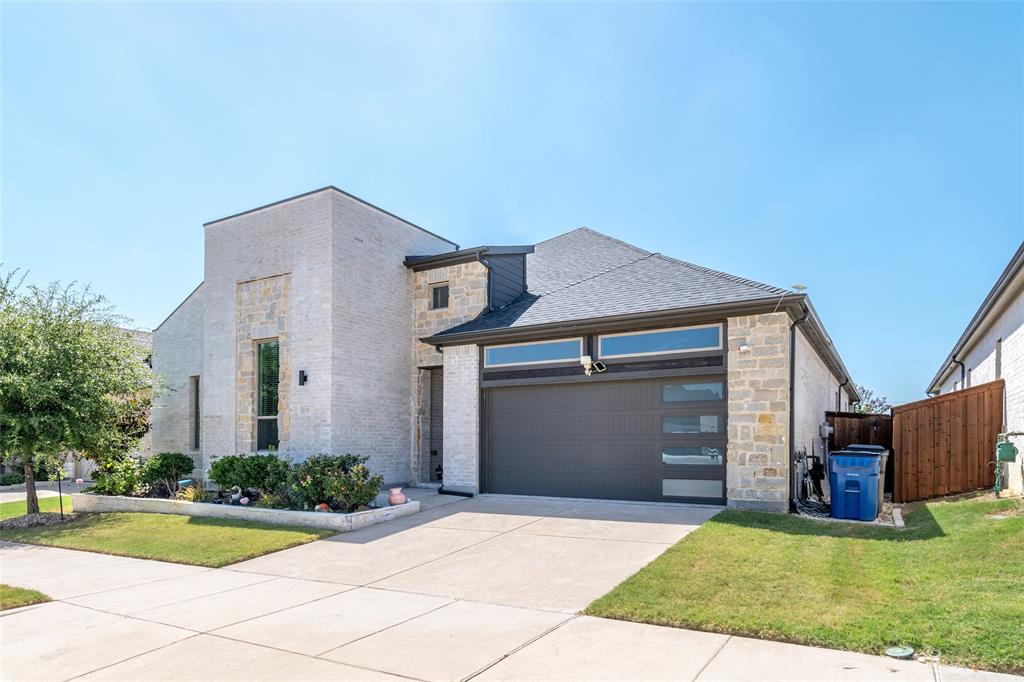
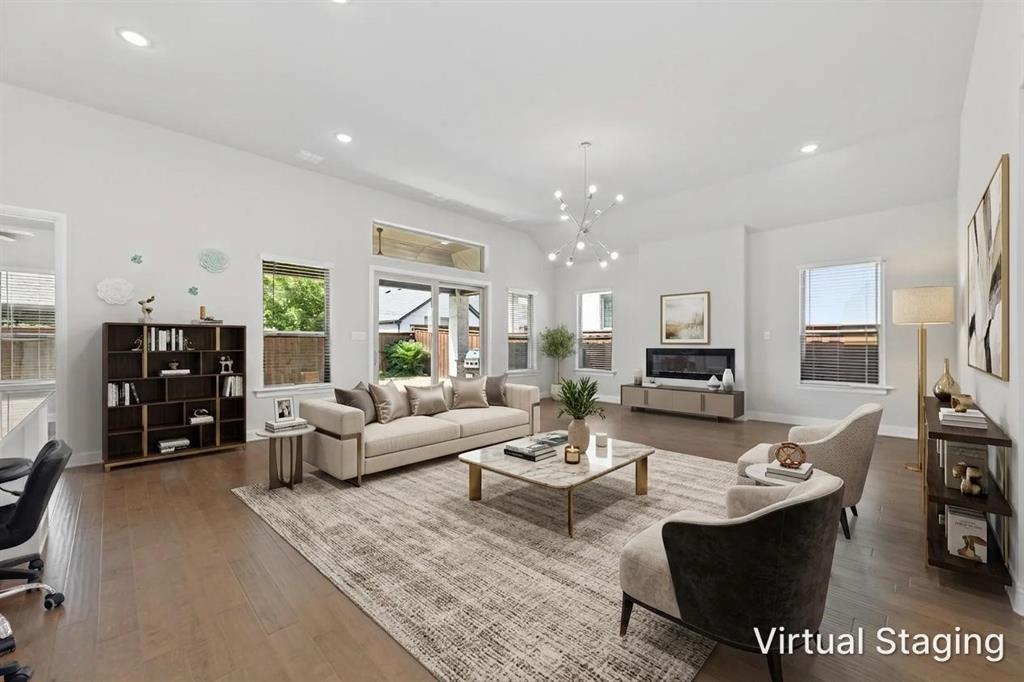
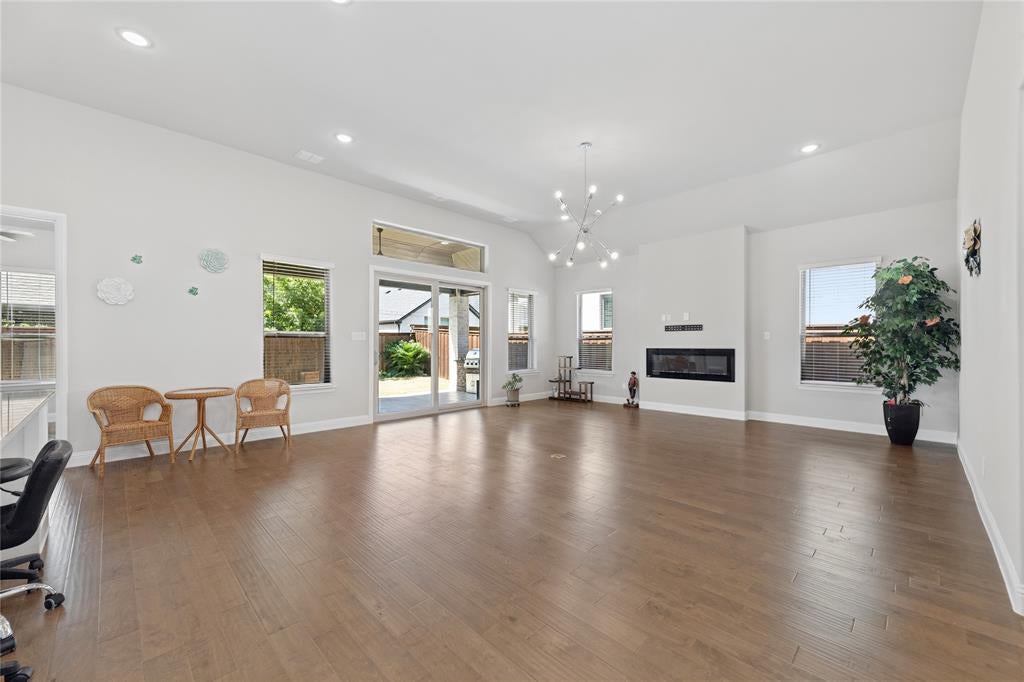
$3,098Beautiful Trophy contemporary offers exceptional single-story living in the desirable 55+ Legends at Twin Creeks community. Featuring 3 bds 3 FULL bath, a private study with elegant French doors, this home provides both comfort and flexibility for everyday living and entertaining. The thoughtfully designed interior showcases abundant natural light and beautiful wood flooring throughout—with NO CARPET. The open-concept living spaces create an inviting flow from the living and dining areas to the beautifully upgraded kitchen. The kitchen features upgraded cabinetry, elegant quartz countertops, a spacious island, and ample storage, creating a stylish and functional space for both everyday meals and entertaining. The private primary suite offers a peaceful retreat, while the secondary bedrooms provide generous accommodations for guests. The enclosed study with French doors is ideal as a private home office, library, hobby room, or additional flex space. Three full bathrooms are an especially desirable and uncommon feature, offering added convenience and privacy for residents and guests. Step outside to an inviting outdoor living area features upgraded tile flooring and opens to a outdoor kitchen, creating an ideal setting for gatherings, al fresco dining, or enjoying the peaceful surroundings. French drainage has also been added to the backyard for improved water management and long-term functionality. The exceptional Allen's desirable 55+ communities. Conveniently located near shopping, dining, entertainment, and major highways, this is a home that offers both everyday comfort and upscale lifestyle appeal. HOA includes front-yard mowing, with the amenity center, pool, pickleball courts, and park just a short stroll away. A rare opportunity to enjoy 3 FULL baths, a dedicated study, soaring ceilings, beautiful wood flooring throughout, an upgraded kitchen with quartz countertops, and an exceptional outdoor kitchen—all in a well-maintained Trophy-built home.
| 5 hours ago | Listing updated with changes from the MLS® | |
| 5 hours ago | Listing first seen on site |

© 2020 North Texas Real Estate Information Systems. All rights reserved. Information is deemed reliable but is not guaranteed accurate by the MLS or NTREIS. The information being provided is for the consumer's personal, non-commercial use, and may not be reproduced, redistributed, or used for any purpose other than to identify prospective properties consumers may be interested in purchasing.
Last checked: 2026-09-04 10:46 PM CDT
Did you know? You can invite friends and family to your search. They can join your search, rate and discuss listings with you.