Save
Ask
Tour
Hide
Share
$1,285,000
New Listing

7074 Ash Street
Frisco, TX 75034

For Sale|Single Family Residence|Active
4
Beds
5
Total Baths
4
Full Baths
1
Partial Bath
4,440
SqFt
$289
/SqFt
2026
Built
Subdivision:
Frisco Original Donation
County:
Collin
7074 Ash Street7074 Ash Street7074 Ash Street7074 Ash Street
Save
Ask
Tour
Hide
Share

Mortgage Calculator

Monthly Payment (Est.)

$5,863
Calculator powered by Showcase IDX, a Constellation1 Company. Copyright ©2026 Information is deemed reliable but not guaranteed.

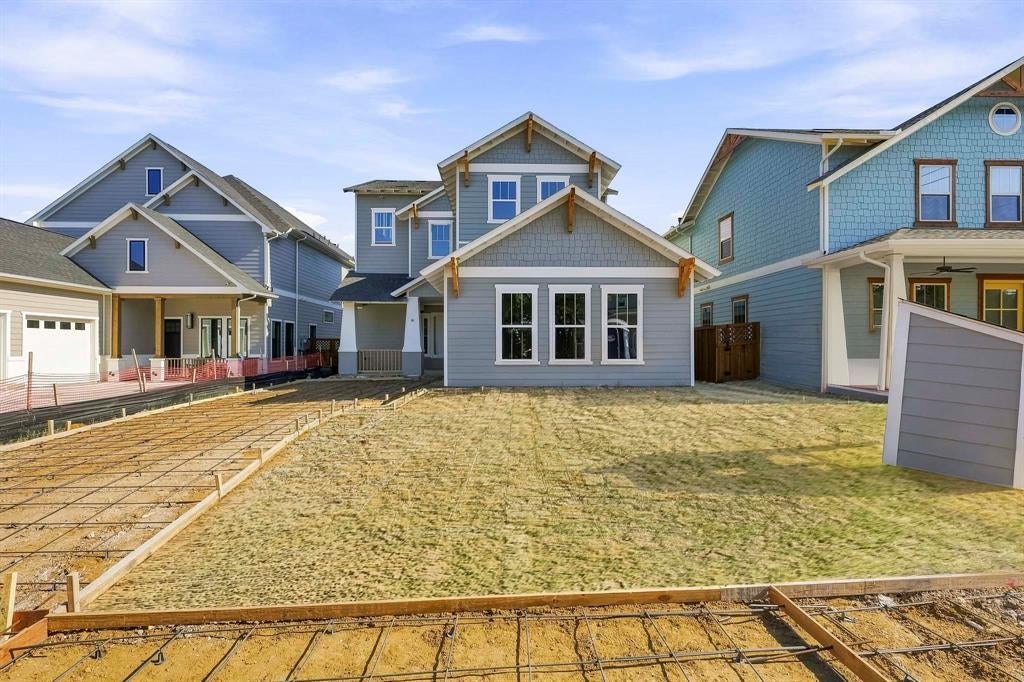
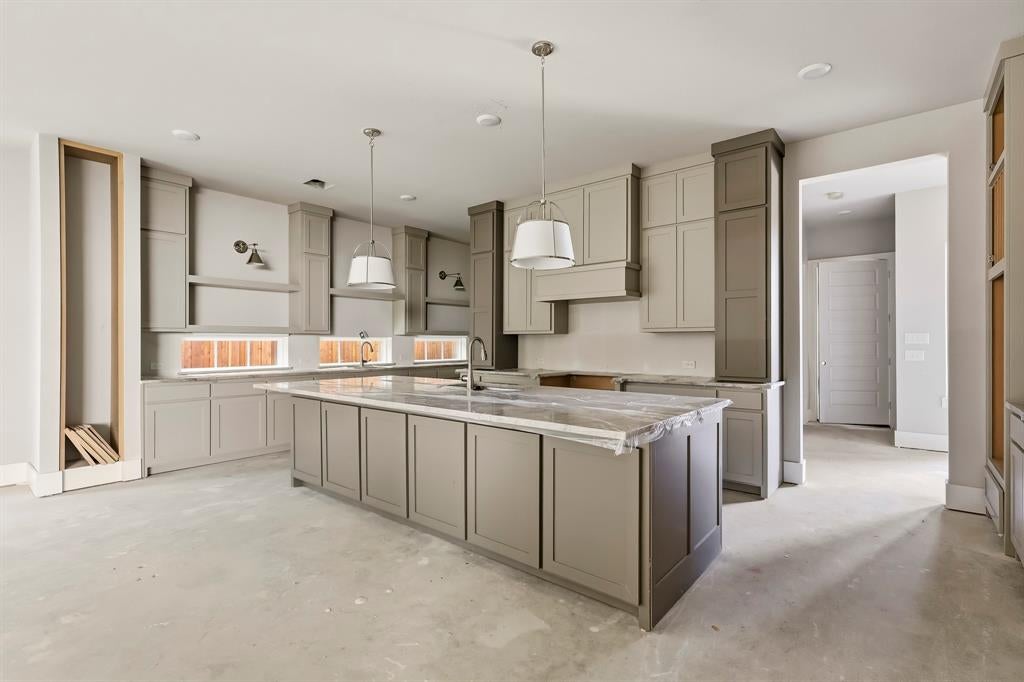
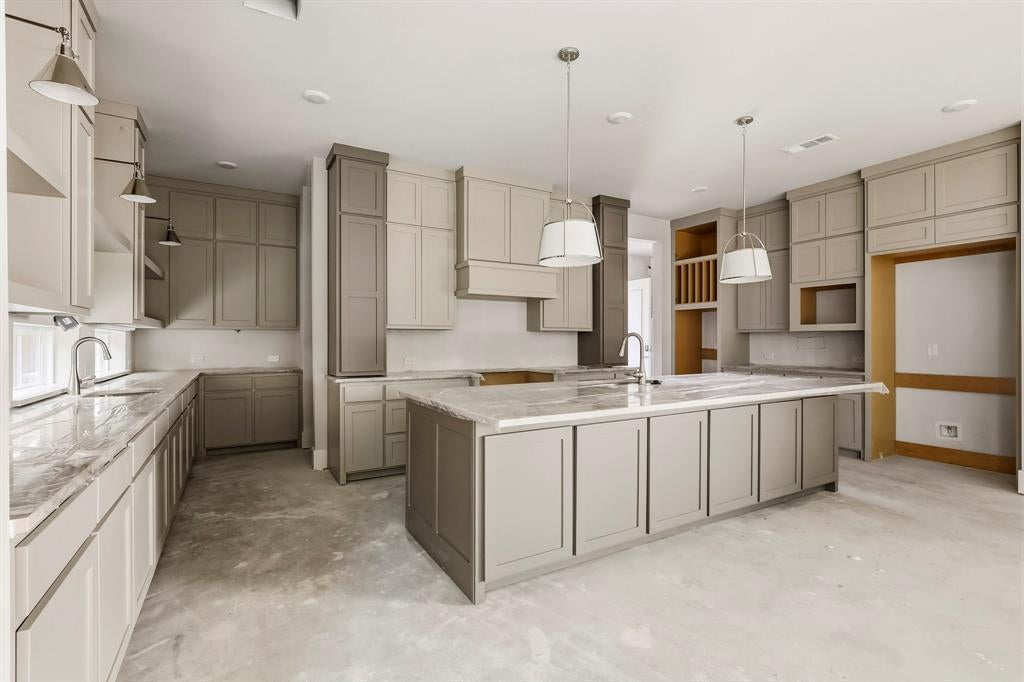
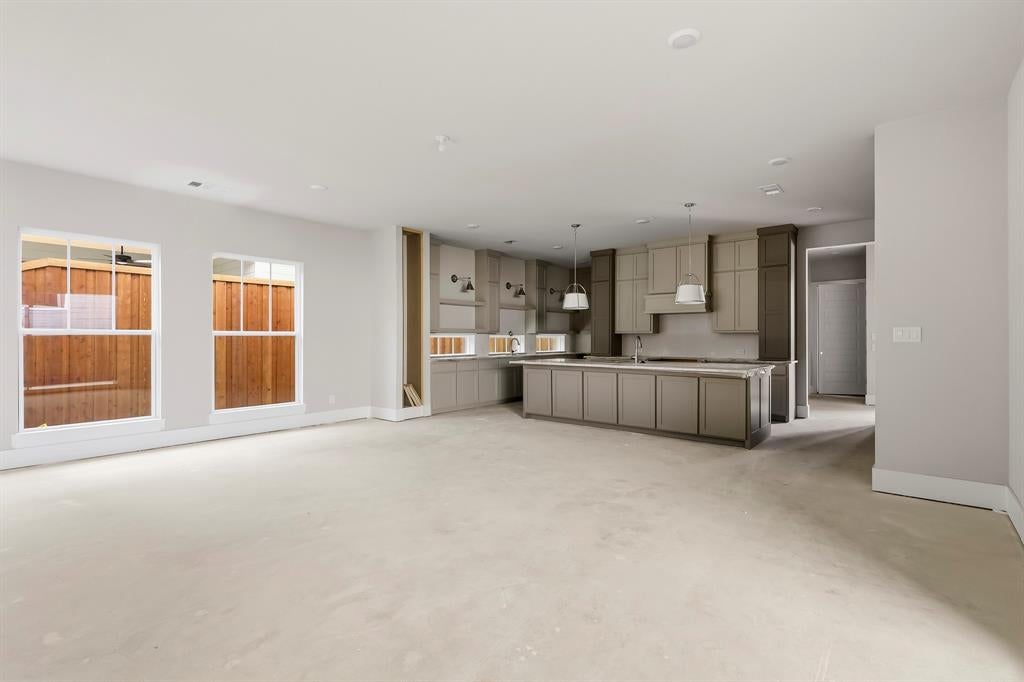
NEW HOME BY PARTNERS IN BUILDING, LOCATED IN THE HEART OF FRISCO. ESTIMATED COMPLETION SUMMER 2026! Welcome to this stunning new construction home in Frisco. This three-story residence features a large, covered porch and a welcoming study at the entry. The open family, dining, and kitchen area seamlessly connects through a sliding door to a spacious covered patio, perfect for indoor-outdoor living. The island kitchen offers ample counter and storage space, complemented by a walk-in pantry and a convenient butler’s pantry. The primary bedroom is located on the first level and includes dual vanities and a custom walk-in closet. Upstairs, you’ll find three secondary bedrooms, each with its own ensuite bath. The expansive game room on the third floor provides an ideal space for memorable family fun nights.

Save
Ask
Tour
Hide
Share
Listing Snapshot
Price 
$1,285,000
Days On Site 
0 Days
Bedrooms 
4
Inside Area (SqFt) 
4,440 sqft
Total Baths 
5
Full Baths 
4
Partial Baths 
1
Lot Size 
0.1665 Acres
Year Built 
2026
MLS® Number 
21379087
Status 
Active
Property Tax 
N/A
HOA/Condo/Coop Fees 
N/A
Sq Ft Source 
N/A
Friends & Family
Recent Activity
6 hours agoListing updated with changes from the MLS®
6 hours agoListing first seen on site
General Features
Acres 
0.1665
Attached Garage 
Yes
Carport 
2
Garage 
Yes
Garage Spaces 
2
Levels 
Two
Parking 
ConcreteDrivewayAttached
Property Condition 
New Construction
Property Sub Type 
Single Family Residence
Security 
Carbon Monoxide Detector(s)Smoke Detector(s)
Sewer 
Public Sewer
Style 
Contemporary/Modern
Water Source 
Public
Interior Features
Appliances 
DishwasherDisposalGas CooktopGas OvenMicrowaveDouble OvenVented Exhaust Fan
Fireplace 
Yes
Fireplace Features 
Living Room
Fireplaces 
1
Heating 
Exhaust Fan
Interior 
ChandelierDouble VanityEat-in KitchenKitchen IslandOpen FloorplanPantryWalk-In Closet(s)
Bedroom 
Dimensions - 15 x 14Level - Second
Dining Room 
Dimensions - 24 x 13Level - First
Game Room 
Dimensions - 31 x 17Level - Third
Kitchen 
Dimensions - 24 x 12Level - FirstFeatures - Eat-in Kitchen, Kitchen Island, Pantry
Living Room 
Dimensions - 24 x 17Level - FirstFeatures - Ceiling Fan(s)
Master Bedroom 
Dimensions - 16 x 20Level - FirstFeatures - Ceiling Fan(s), Walk-In Closet(s)
Office 
Dimensions - 13 x 11Level - First
Save
Ask
Tour
Hide
Share
Community Features
Financing Terms Available 
CashContractConventionalVA Loan
School District 
Frisco ISD
Schools
School District
Frisco ISD
Elementary School
Bright
Middle School
Staley
High School
Frisco
Listing courtesy of Jimmy Franklin of James Franklin, Broker [email protected]


© 2020 North Texas Real Estate Information Systems. All rights reserved. Information is deemed reliable but is not guaranteed accurate by the MLS or NTREIS. The information being provided is for the consumer's personal, non-commercial use, and may not be reproduced, redistributed, or used for any purpose other than to identify prospective properties consumers may be interested in purchasing.
Last checked: 2026-09-04 10:41 PM CDT

Neighborhood & Commute
Source: Walkscore
Save
Ask
Tour
Hide
Share