Save
Ask
Tour
Hide
Share
$399,000
New Listing

519 Sequoia Street
Allen, TX 75002

For Sale|Townhouse|Active
3
Beds
3
Total Baths
2
Full Baths
1
Partial Bath
1,969
SqFt
$203
/SqFt
2022
Built
Subdivision:
Parkview Lane
County:
Collin
519 Sequoia Street519 Sequoia Street519 Sequoia Street519 Sequoia Street
Save
Ask
Tour
Hide
Share

Mortgage Calculator

Monthly Payment (Est.)

$1,820
Calculator powered by Showcase IDX, a Constellation1 Company. Copyright ©2026 Information is deemed reliable but not guaranteed.

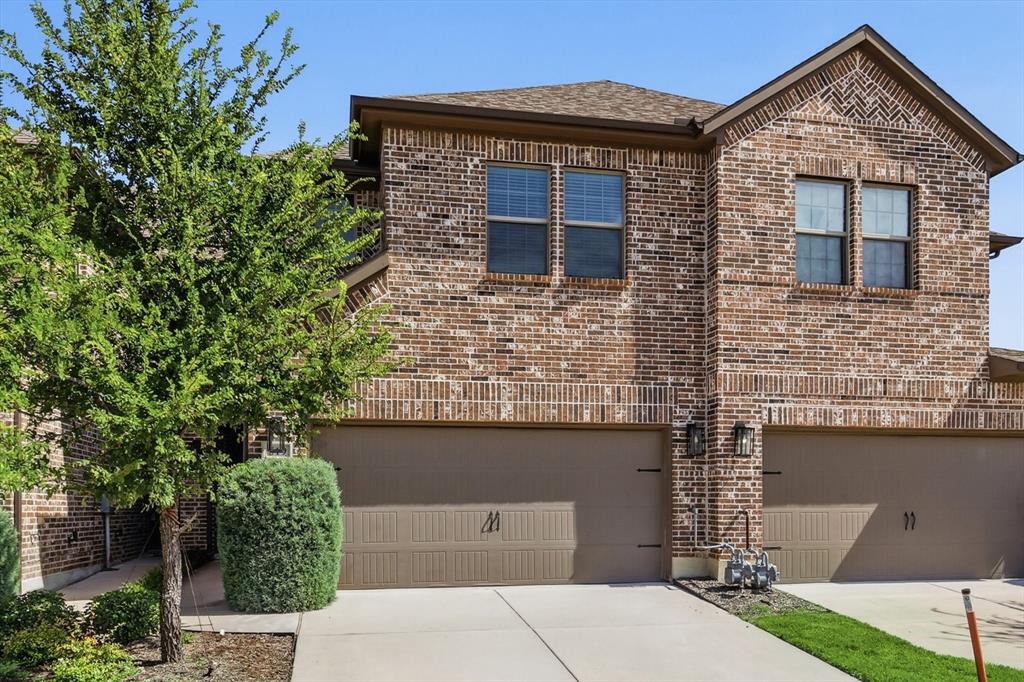
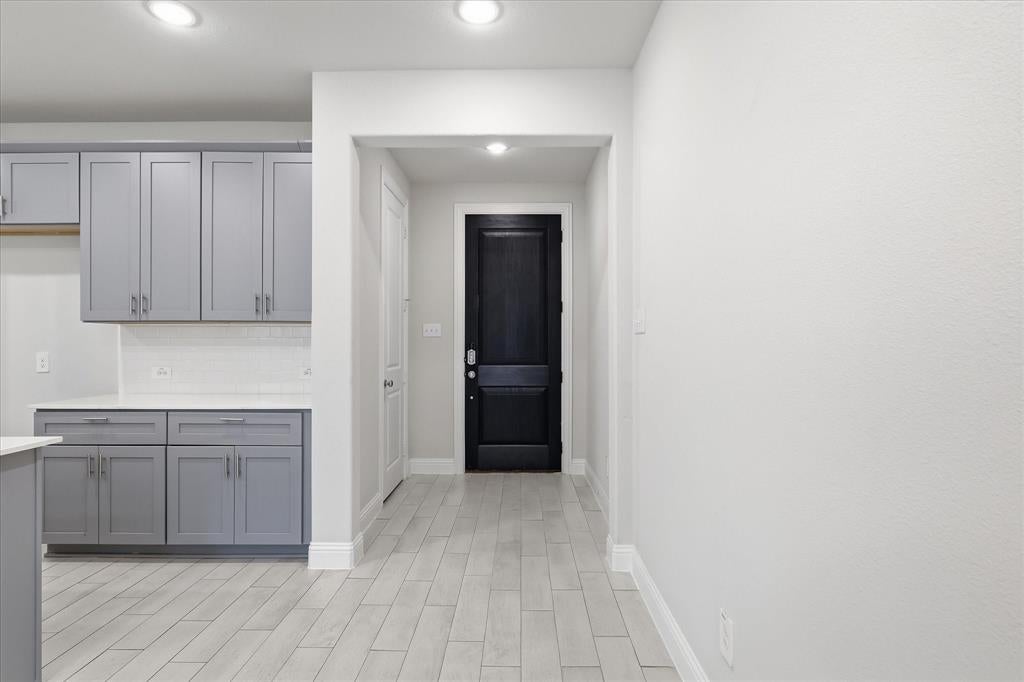
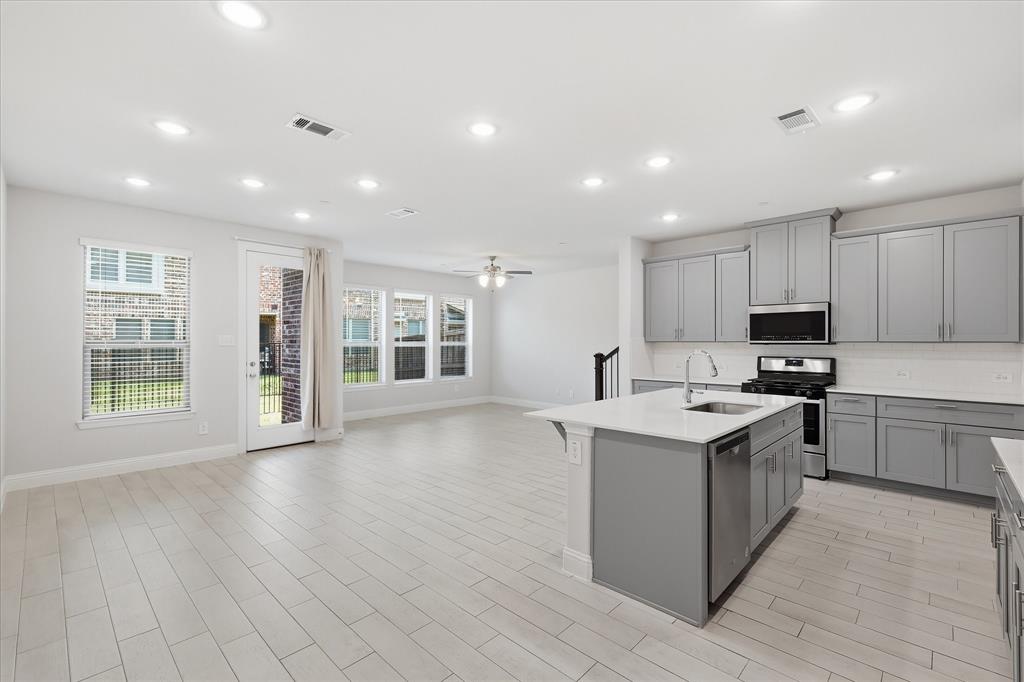
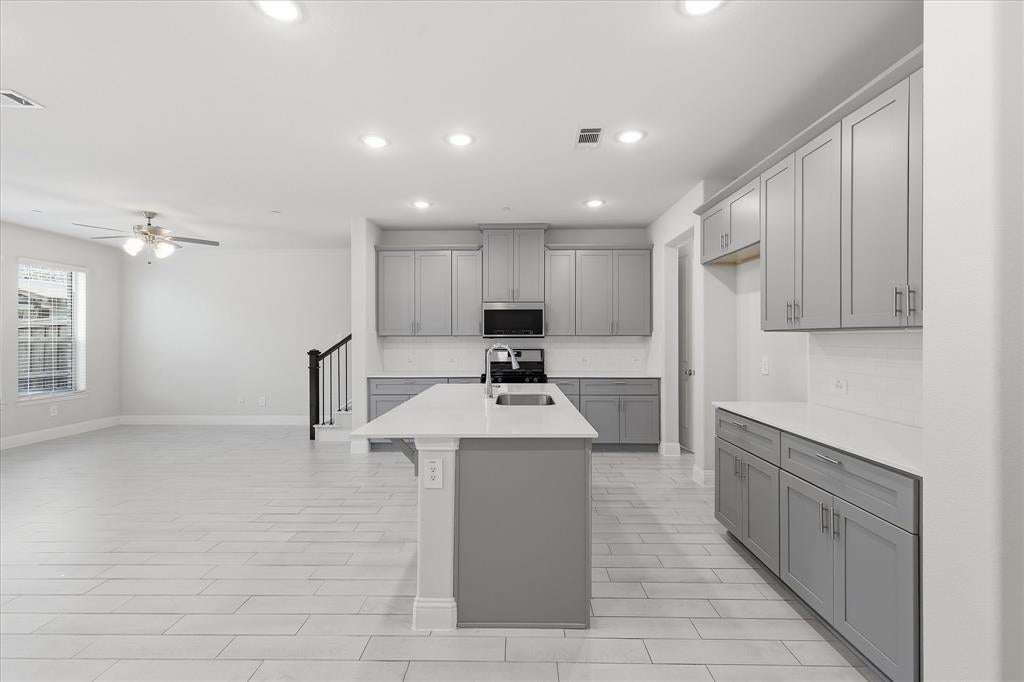
Modern, Clean Townhome in the Heart of Allen! Discover the perfect blend of style, comfort, and location in this immaculate 3-bedroom, 2.5-bath townhome. Featuring fresh interior paint and new carpet throughout, this home offers a crisp, clean aesthetic from the moment you walk in. The light and airy open-concept floor plan showcases expansive windows that flood the living space with natural light. The kitchen is a true highlight—thoughtfully designed with on-trend dove-gray cabinetry, a generous central island, and an impressively spacious, custom L-shaped walk-in pantry that provides exceptional storage. Upstairs, you'll find a versatile loft space perfect for a game room, a dedicated home office, or a kids' play area—offering the ultimate flex room layout to suit your lifestyle. The spacious primary bedroom feels wonderfully open and serene, complete with bright windows and a relaxing atmosphere. Enjoy ultimate convenience being just minutes away from Allen's premier shopping, dining, parks, and major commuter routes. Move-in ready and cleanly presented, this gem truly checks all the boxes!

Save
Ask
Tour
Hide
Share
Listing Snapshot
Price 
$399,000
Days On Site 
0 Days
Bedrooms 
3
Inside Area (SqFt) 
1,969 sqft
Total Baths 
3
Full Baths 
2
Partial Baths 
1
Lot Size 
0.053 Acres
Year Built 
2022
MLS® Number 
21379059
Status 
Active
Property Tax 
N/A
HOA/Condo/Coop Fees 
$350 monthly
Sq Ft Source 
N/A
Friends & Family
Recent Activity
5 hours agoListing updated with changes from the MLS®
5 hours agoListing first seen on site
General Features
Acres 
0.053
Attached Garage 
Yes
Foundation 
Slab
Garage 
Yes
Garage Spaces 
2
Levels 
Two
Parking 
GarageGarage Door OpenerGarage Faces FrontAttached
Property Sub Type 
Townhouse
Security 
Carbon Monoxide Detector(s)Fire AlarmFire Sprinkler SystemSmoke Detector(s)
Sewer 
Public Sewer
Special Circumstances 
Standard
Style 
Traditional
Utilities 
Cable Available
Water Source 
Public
Interior Features
Appliances 
DishwasherDisposalGas RangeMicrowaveTankless Water HeaterVented Exhaust Fan
Cooling 
Central Air
Flooring 
CarpetCeramic Tile
Heating 
Exhaust FanCentralNatural Gas
Interior 
PantryWalk-In Closet(s)High Speed Internet
Bedroom 
Dimensions - 11 x 12Level - Second
Game Room 
Dimensions - 14 x 14Level - Second
Kitchen 
Dimensions - 14 x 12Level - FirstFeatures - Kitchen Island
Living Room 
Dimensions - 14 x 13Level - FirstFeatures - Ceiling Fan(s)
Master Bedroom 
Dimensions - 14 x 14Level - Second
Utility Room 
Dimensions - 6 x 5Level - Second
Save
Ask
Tour
Hide
Share
Exterior Features
Construction Details 
Brick
Fencing 
Back YardFencedWood
Roof 
CompositionShingle
Community Features
Association Dues 
350
HOA Fee Frequency 
Monthly
School District 
Allen ISD
Schools
School District
Allen ISD
Elementary School
Norton
Middle School
Curtis
High School
Allen
Listing courtesy of Christine Lee of O Realty Group LLC [email protected]


© 2020 North Texas Real Estate Information Systems. All rights reserved. Information is deemed reliable but is not guaranteed accurate by the MLS or NTREIS. The information being provided is for the consumer's personal, non-commercial use, and may not be reproduced, redistributed, or used for any purpose other than to identify prospective properties consumers may be interested in purchasing.
Last checked: 2026-09-04 10:46 PM CDT

Neighborhood & Commute
Source: Walkscore
Save
Ask
Tour
Hide
Share