Save
Ask
Tour
Hide
Share
$375,000
New Listing

2536 Shooting Star Drive
McKinney, TX 75071

For Sale|Single Family Residence|Active
3
Beds
2
Total Baths
2
Full Baths
1,873
SqFt
$200
/SqFt
2010
Built
Subdivision:
Summit View Lake Ph One
County:
Collin
2536 Shooting Star Drive2536 Shooting Star Drive2536 Shooting Star Drive2536 Shooting Star Drive
Save
Ask
Tour
Hide
Share

Mortgage Calculator

Monthly Payment (Est.)

$1,711
Calculator powered by Showcase IDX, a Constellation1 Company. Copyright ©2026 Information is deemed reliable but not guaranteed.

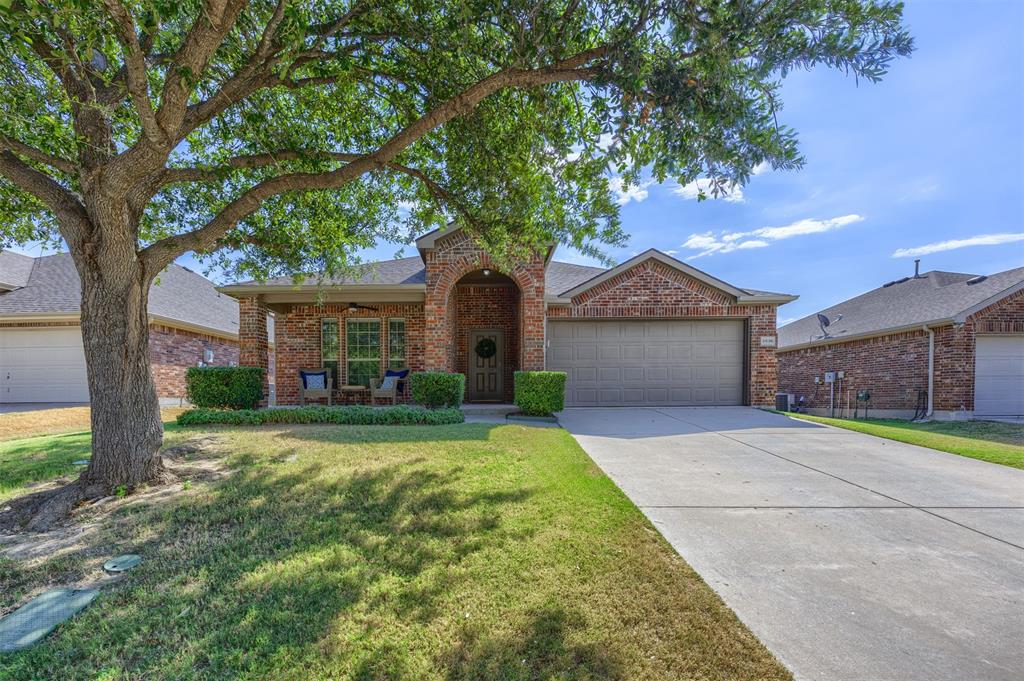
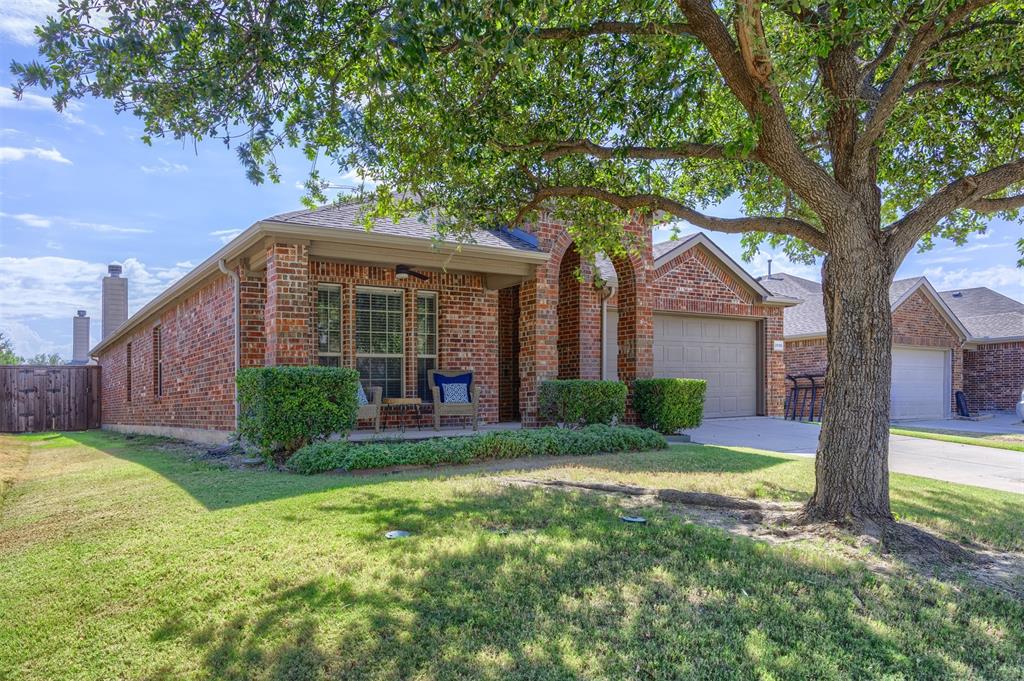
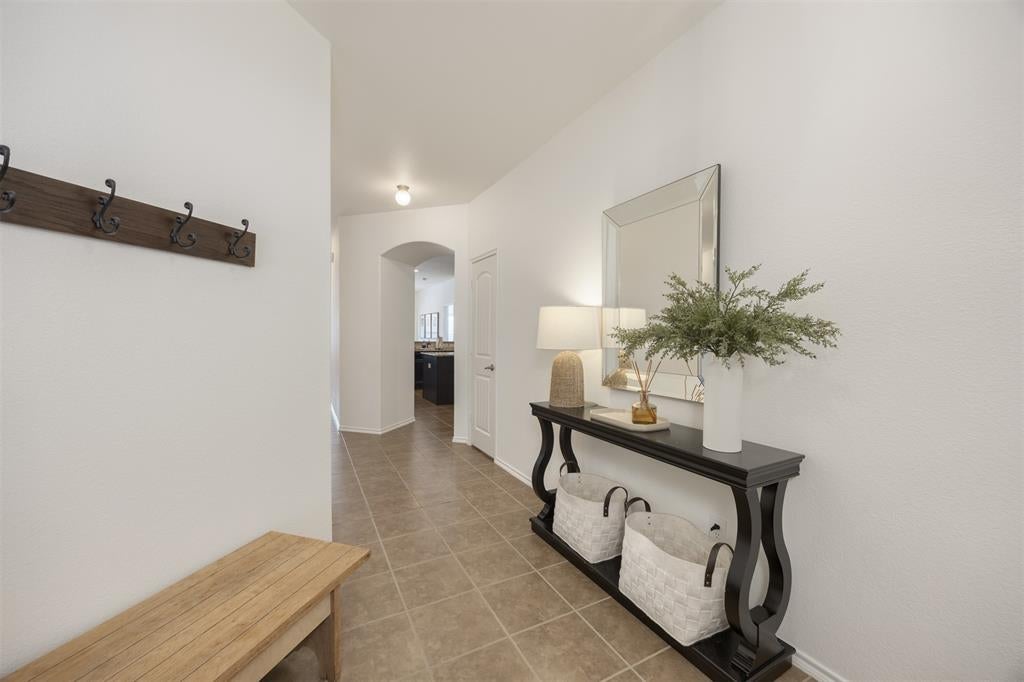
MOVE-IN READY in McKinney! This charming 3-bedroom, 2-bath home is beautifully maintained and thoughtfully updated, offering the feel of a like-new home in McKinney with the added benefit of Prosper ISD. The spacious kitchen is a standout, featuring abundant counter space and plenty of cabinetry for storage and meal prep. The versatile flex space provides endless possibilities as a home office, exercise room, playroom, hobby space, or even an additional bedroom. Enjoy inviting living spaces, a functional floor plan, and charming curb appeal. The backyard provides a wonderful space to relax, entertain, or enjoy the outdoors. Summit View Lake offers desirable amenities including a community pool, scenic pond, green spaces, and walking paths. Conveniently located with easy access to US 380, grocery stores, restaurants, shopping, and Baylor Scott & White Medical Center. With its flexible living spaces, spacious kitchen, desirable location, community amenities, and exceptional condition, this home is truly move-in ready and ready to welcome you home!

Save
Ask
Tour
Hide
Share
Listing Snapshot
Price 
$375,000
Days On Site 
0 Days
Bedrooms 
3
Inside Area (SqFt) 
1,873 sqft
Total Baths 
2
Full Baths 
2
Partial Baths 
N/A
Lot Size 
0.14 Acres
Year Built 
2010
MLS® Number 
21378800
Status 
Active
Property Tax 
$7,357
HOA/Condo/Coop Fees 
$400 Semi-Annually
Sq Ft Source 
N/A
Friends & Family
Recent Activity
7 hours agoListing updated with changes from the MLS®
7 hours agoListing first seen on site
General Features
Acres 
0.14
Attached Garage 
Yes
Foundation 
Slab
Garage 
Yes
Garage Spaces 
2
Green Energy Efficient 
Insulation
Levels 
One
Parking 
ConcreteGarageGarage Door OpenerGarage Faces FrontInside EntranceKitchen LevelLightedPrivateAttached
Property Sub Type 
Single Family Residence
Security 
Security SystemSecurity System OwnedSmoke Detector(s)
Sewer 
Public Sewer
Special Circumstances 
Standard
Style 
Traditional
Utilities 
Cable AvailableNatural Gas AvailableUnderground Utilities
Water Source 
Public
Interior Features
Appliances 
DishwasherDisposalGas CooktopGas OvenMicrowaveVented Exhaust Fan
Cooling 
Ceiling Fan(s)Central AirElectric
Fireplace 
Yes
Fireplace Features 
GasGas StarterLiving RoomWood Burning
Fireplaces 
1
Flooring 
CarpetCeramic Tile
Heating 
Exhaust FanCentralElectricFireplace(s)
Interior 
Built-in FeaturesEat-in KitchenGranite CountersKitchen IslandWalk-In Closet(s)High Speed Internet
Laundry Features 
Electric Dryer HookupWasher Hookup
Window Features 
Window Coverings
Bedroom 
Dimensions - 11 x 11Level - First
Breakfast Room 
Dimensions - 9 x 14Level - FirstFeatures - Eat-in Kitchen
Kitchen 
Dimensions - 13 x 17Level - FirstFeatures - Breakfast Bar, Eat-in Kitchen, Pantry
Living Room 
Dimensions - 16 x 17Level - First
Master Bedroom 
Dimensions - 13 x 17Level - First
Office 
Dimensions - 12 x 11Level - FirstFeatures - Ceiling Fan(s)
Utility Room 
Dimensions - 8 x 6Level - First
Save
Ask
Tour
Hide
Share
Exterior Features
Construction Details 
Brick
Exterior 
Rain Gutters
Fencing 
Back YardFencedGatePrivacyWood
Lot Features 
Irregular LotLandscapedSubdivided
Patio And Porch 
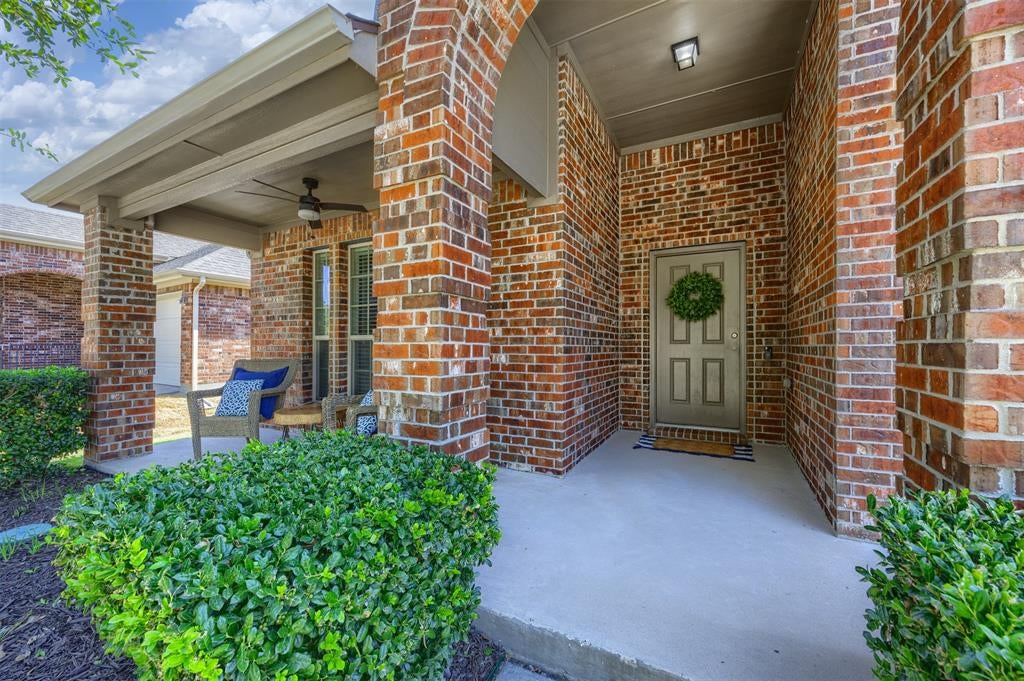
Front PorchPatio
Roof 
Composition
Windows/Doors 
Window Coverings
Community Features
Association Fee 
$400.0
Association Fee Frequency 
Semi-Annually
School District 
Prosper ISD
Financing Terms Available 
CashConventionalFHAVA Loan
Schools
School District
Prosper ISD
Elementary School
Mike and Janie Reeves
Middle School
Jones
High School
Rock Hill
Listing courtesy of David Kraft of RE/MAX Four Corners [email protected]


© 2020 North Texas Real Estate Information Systems. All rights reserved. Information is deemed reliable but is not guaranteed accurate by the MLS or NTREIS. The information being provided is for the consumer's personal, non-commercial use, and may not be reproduced, redistributed, or used for any purpose other than to identify prospective properties consumers may be interested in purchasing.
Last checked: 2026-09-16 05:56 PM CDT

Neighborhood & Commute
Source: Walkscore
Save
Ask
Tour
Hide
Share