Save
Ask
Tour
Hide
Share
$700,000
New Listing

500 Overhill Drive
Allen, TX 75013

For Sale|Single Family Residence|Active
4
Beds
3
Total Baths
3
Full Baths
3,167
SqFt
$221
/SqFt
1998
Built
Subdivision:
Twin Creeks Ph 4a
County:
Collin
500 Overhill Drive500 Overhill Drive500 Overhill Drive500 Overhill Drive
Save
Ask
Tour
Hide
Share

Mortgage Calculator

Monthly Payment (Est.)

Enter an interest rate to see your estimated monthly payment.
Calculator powered by Showcase IDX, a Constellation1 Company. Copyright ©2026 Information is deemed reliable but not guaranteed.

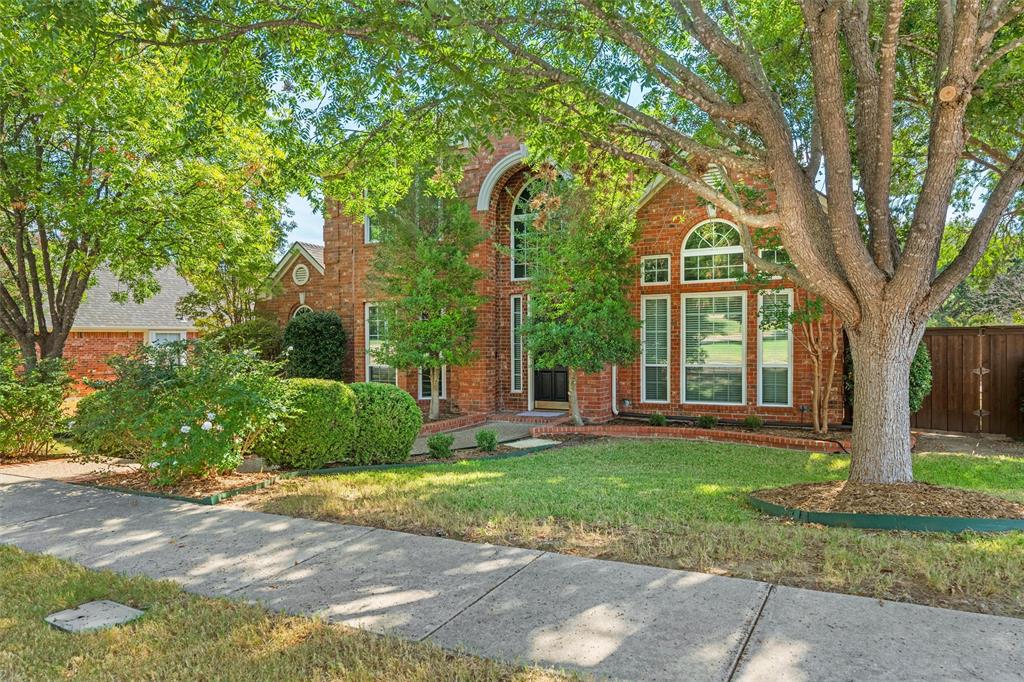
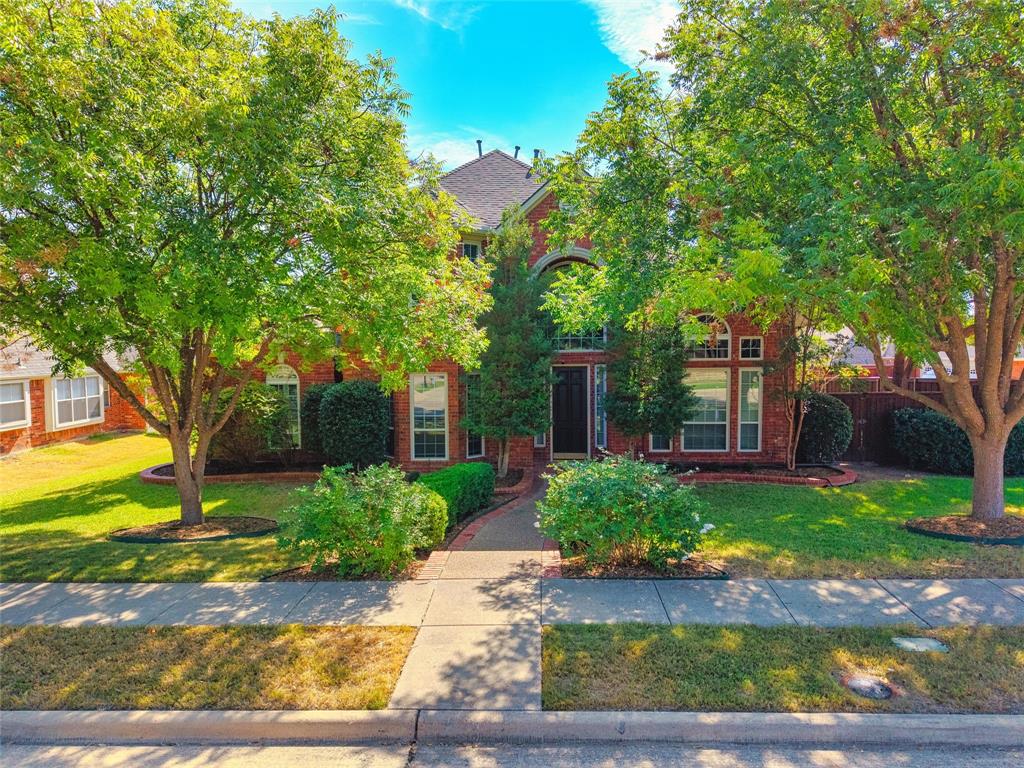
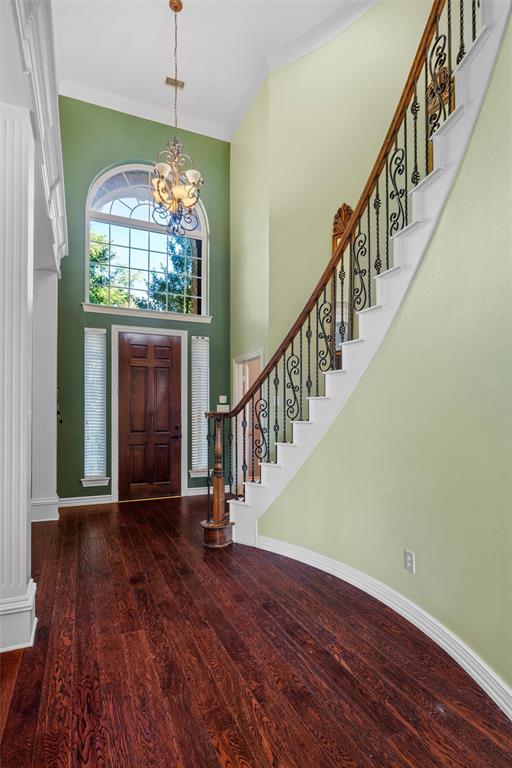
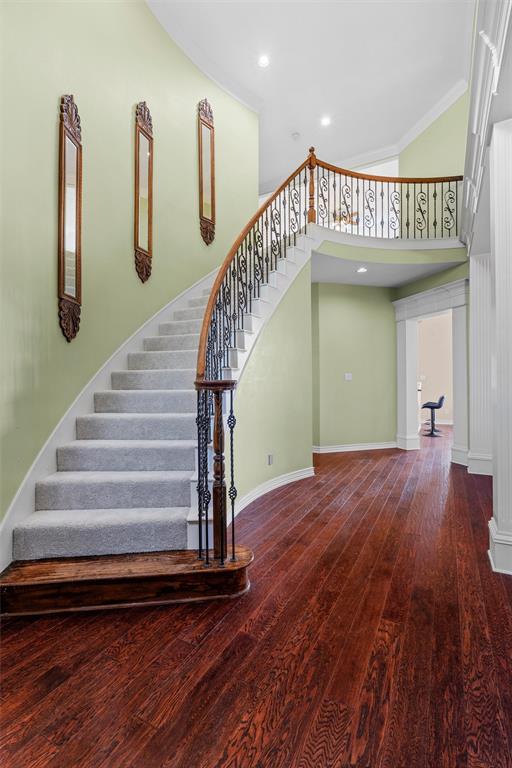
Beautifully updated corner-lot home with a sparkling pool located in the highly desirable Twin Creeks community in Allen ISD. This home welcomes you with hardwood floors, custom tile, a dramatic iron-rod staircase, formal living, and a dedicated office. The spacious kitchen features stainless steel appliances, double ovens, a large island, and custom cabinetry with abundant storage, all overlooking a soaring family room with a gas fireplace and backyard views. The private primary retreat offers updated porcelain flooring, a sitting area, and a spa-like bath with a garden tub, separate shower, double vanities, and dual walk-in closets. A secondary bedroom downstairs includes new carpet, perfect for guests. Upstairs offers a game room and two additional bedrooms with a Jack-and-Jill bath, all with brand-new carpet. Step outside to your backyard oasis with a beautiful pool and extra yard space, thanks to the corner lot. Home includes smart locks, smart thermostats, security cameras, and a connected hub, plus wiring for optional monitoring. Located in Twin Creeks, known for its golf course, trails, parks, ponds, and community amenities—this one truly has it all.

Save
Ask
Tour
Hide
Share
Listing Snapshot
Price 
$700,000
Days On Site 
0 Days
Bedrooms 
4
Inside Area (SqFt) 
3,167 sqft
Total Baths 
3
Full Baths 
3
Partial Baths 
N/A
Lot Size 
0.24 Acres
Year Built 
1998
MLS® Number 
21377989
Status 
Active
Property Tax 
$12,414
HOA/Condo/Coop Fees 
$478 Semi-Annually
Sq Ft Source 
N/A
Friends & Family
Recent Activity
an hour agoListing updated with changes from the MLS®
8 hours agoListing first seen on site
General Features
Acres 
0.24
Attached Garage 
Yes
Foundation 
Slab
Garage 
Yes
Garage Spaces 
3
Levels 
Two
Parking 
Alley AccessDrivewayGarageGarage Faces RearAttached
Property Sub Type 
Single Family Residence
Security 
Carbon Monoxide Detector(s)Fire AlarmPrewiredSecurity LightsSecurity System OwnedSmoke Detector(s)
Sewer 
Public Sewer
Special Circumstances 
Standard
Style 
Traditional
Utilities 
Electricity Connected
Water Source 
Public
Interior Features
Appliances 
DishwasherDisposalGas Water HeaterMicrowaveDouble Oven
Cooling 
Ceiling Fan(s)Central AirElectric
Fireplace 
Yes
Fireplace Features 
Blower FanDecorativeLiving RoomGas Log
Fireplaces 
1
Flooring 
CarpetCeramic Tile
Heating 
Central
Interior 
Eat-in KitchenGranite CountersKitchen IslandNatural WoodworkPantryWalk-In Closet(s)Wired for DataHigh Speed InternetSmart Home
Laundry Features 
Electric Dryer HookupWasher Hookup
Save
Ask
Tour
Hide
Share
Exterior Features
Construction Details 
Brick
Exterior 
Rain GuttersLightingUncovered Courtyard
Fencing 
Back YardWood
Lot Features 
Corner LotFew TreesLandscapedSubdivided
Pool Features 
In GroundOutdoor PoolPool/Spa Combo
Roof 
Asphalt
Community Features
Association Fee 
$478.0
Association Fee Frequency 
Semi-Annually
Community Features 
PoolGolfParkTennis Court(s)
School District 
Allen ISD
Financing Terms Available 
CashConventionalFHAVA Loan
Schools
School District
Allen ISD
Elementary School
Boon
Middle School
Ereckson
High School
Allen
Listing courtesy of Chas Hilger of Local Pro Realty LLC [email protected]


© 2020 North Texas Real Estate Information Systems. All rights reserved. Information is deemed reliable but is not guaranteed accurate by the MLS or NTREIS. The information being provided is for the consumer's personal, non-commercial use, and may not be reproduced, redistributed, or used for any purpose other than to identify prospective properties consumers may be interested in purchasing.
Last checked: 2026-10-02 08:11 PM CDT

Neighborhood & Commute
Source: Walkscore
Save
Ask
Tour
Hide
Share