

5224 Troupe RoadMcKinney, TX 75071
Mortgage Calculator
Monthly Payment (Est.)
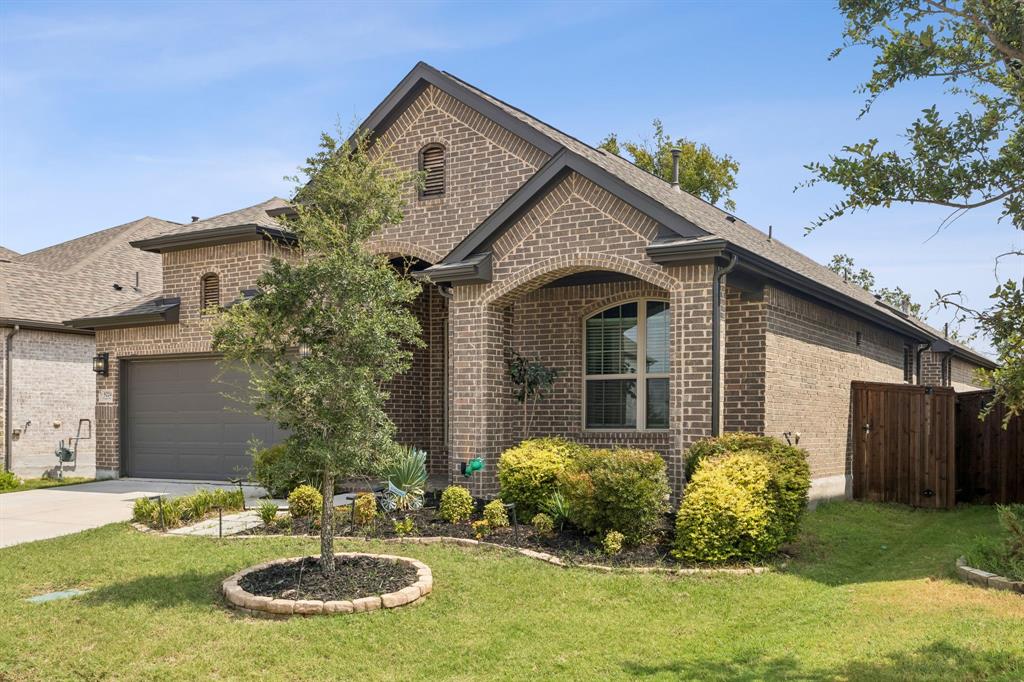
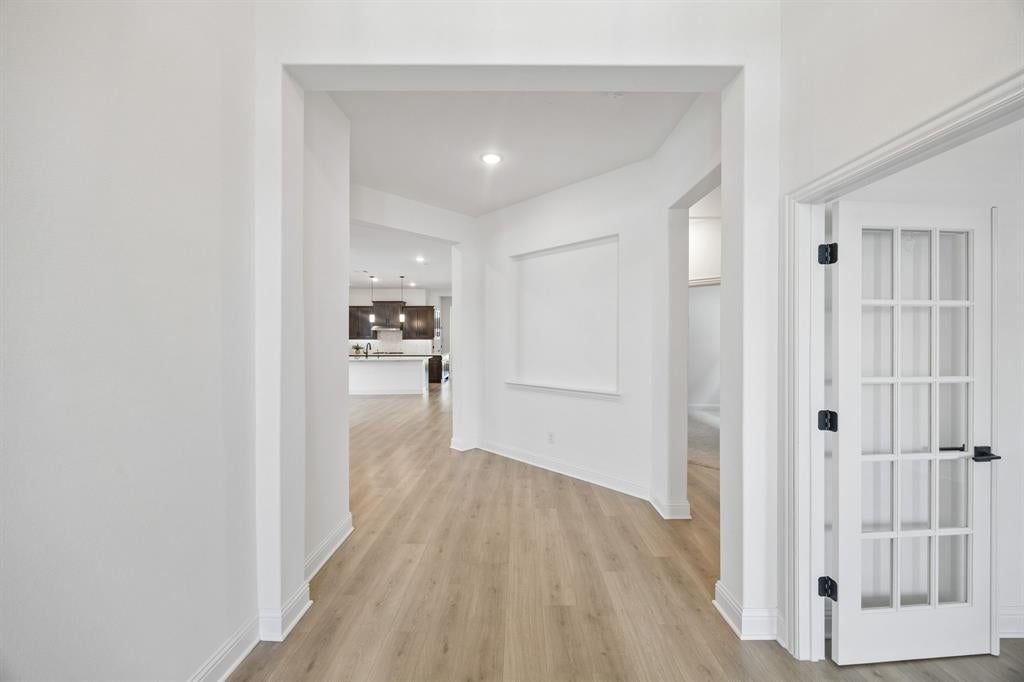
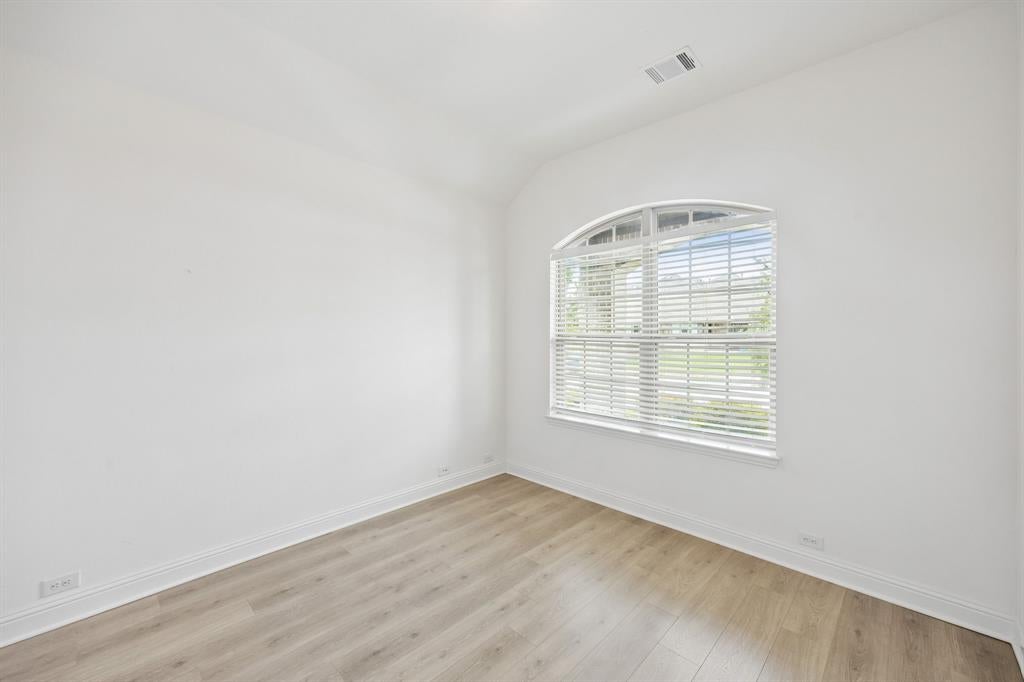
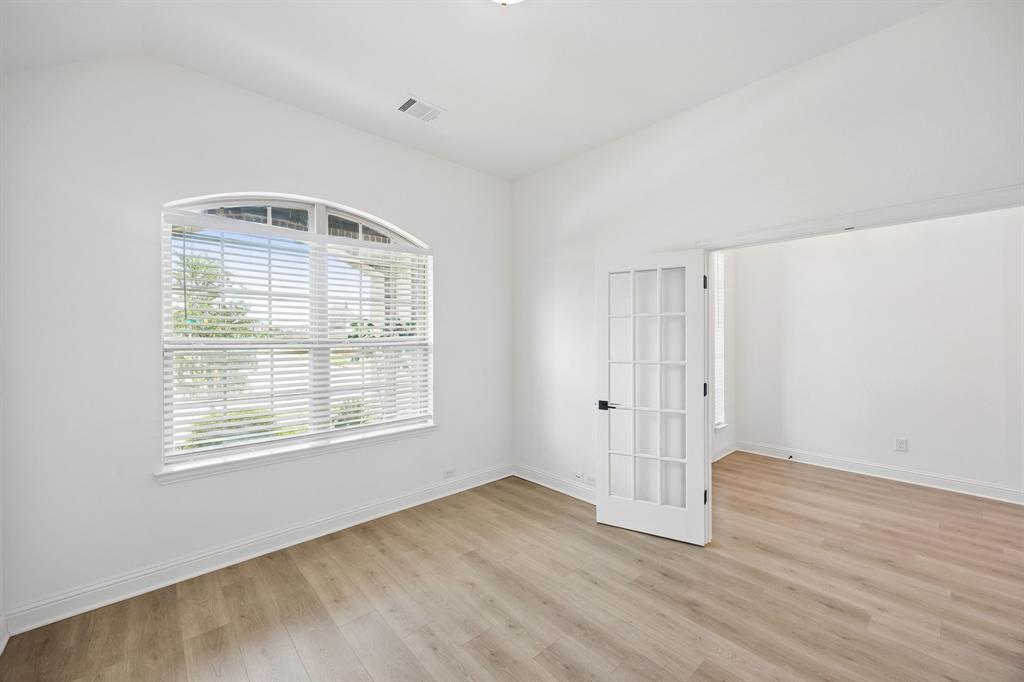
$2,272Discover this beautifully upgraded single-story home in the desirable Willow Wood community, where thoughtful design, quality finishes, and effortless everyday living come together. From the inviting brick front porch to the covered outdoor living area, this home offers a warm and welcoming setting with an impressive array of upgrades. A flexible private office features French doors and a closet, providing an ideal work-from-home space, creative retreat, or optional fourth bedroom. The open-concept design creates an effortless flow between the kitchen, dining area, and spacious living room, making everyday living and entertaining equally enjoyable. The beautifully appointed kitchen features an expansive island, quartz countertops, abundant cabinetry and storage, gas cooktop, built-in stainless-steel appliances, double ovens, farmhouse sink, upgraded faucet, vented wood hood, under-cabinet LED lighting, walk-in pantry, and convenient butler’s area. The private primary suite offers a relaxing retreat with a spa-inspired bath featuring dual quartz vanities, soaking tub, oversized separate shower, generous walk-in closet, and convenient access to the laundry room. Three full baths provide exceptional versatility for family and guests. Ideally located with easy access to US-75, US-380, and Highway 121, and approximately 12 minutes from Historic Downtown McKinney, this home offers the perfect balance of a peaceful neighborhood setting and convenient access to shopping, dining, and entertainment. Willow Wood residents enjoy a resort-style community pool, splash park, playgrounds, sports court, scenic walking and biking trails, and an on-site elementary school. Zoned to highly regarded Melissa ISD, with a McKinney address and no MUD or PID taxes, this exceptional home combines stylish upgrades, flexible living spaces, and a truly special homesite.
| 4 hours ago | Listing updated with changes from the MLS® | |
| 4 hours ago | Listing first seen on site |

© 2020 North Texas Real Estate Information Systems. All rights reserved. Information is deemed reliable but is not guaranteed accurate by the MLS or NTREIS. The information being provided is for the consumer's personal, non-commercial use, and may not be reproduced, redistributed, or used for any purpose other than to identify prospective properties consumers may be interested in purchasing.
Last checked: 2026-09-04 10:46 PM CDT
Did you know? You can invite friends and family to your search. They can join your search, rate and discuss listings with you.