Save
Ask
Tour
Hide
Share
$737,700
New Listing

16195 Mapleshade Drive
Frisco, TX 75035

For Sale|Single Family Residence|Active
5
Beds
5
Total Baths
4
Full Baths
1
Partial Bath
3,908
SqFt
$189
/SqFt
2011
Built
Subdivision:
Winding Creek Estates
County:
Collin
Upcoming Open Houses
Sat, Sep 12, 11:00 AM - 4:00 PM
16195 Mapleshade Drive16195 Mapleshade Drive16195 Mapleshade Drive16195 Mapleshade Drive
Save
Ask
Tour
Hide
Share

Mortgage Calculator

Monthly Payment (Est.)

$3,366
Calculator powered by Showcase IDX, a Constellation1 Company. Copyright ©2026 Information is deemed reliable but not guaranteed.

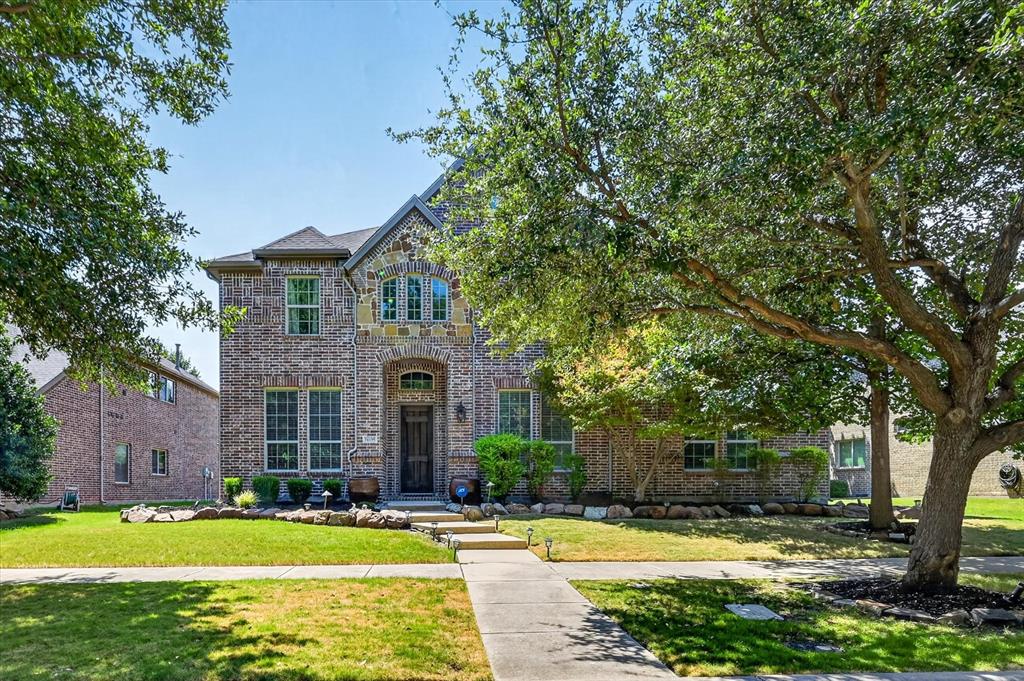
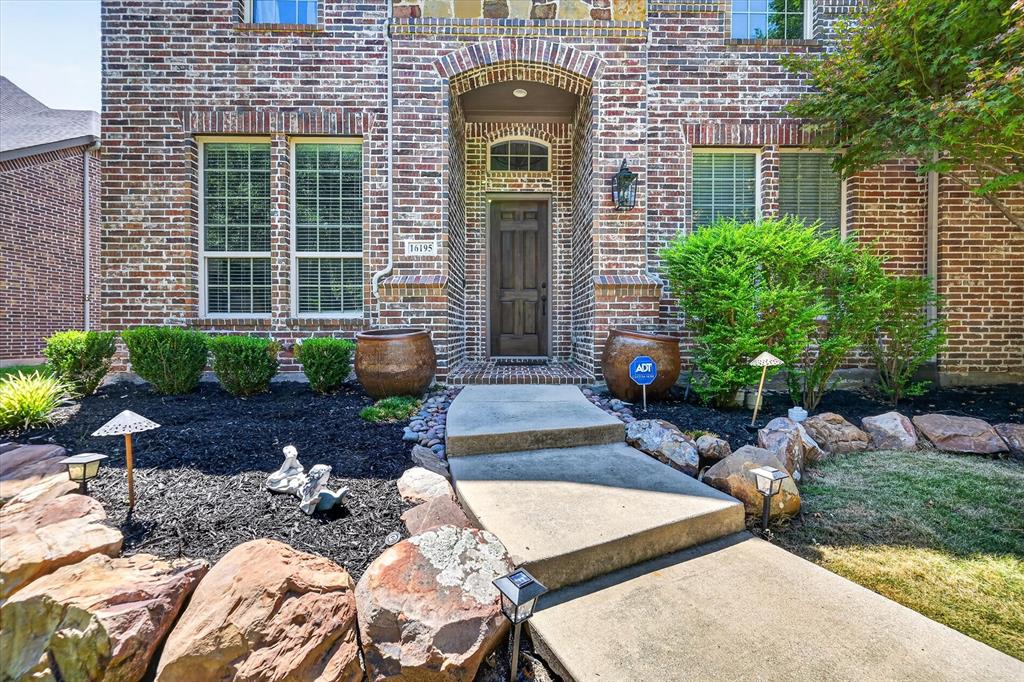
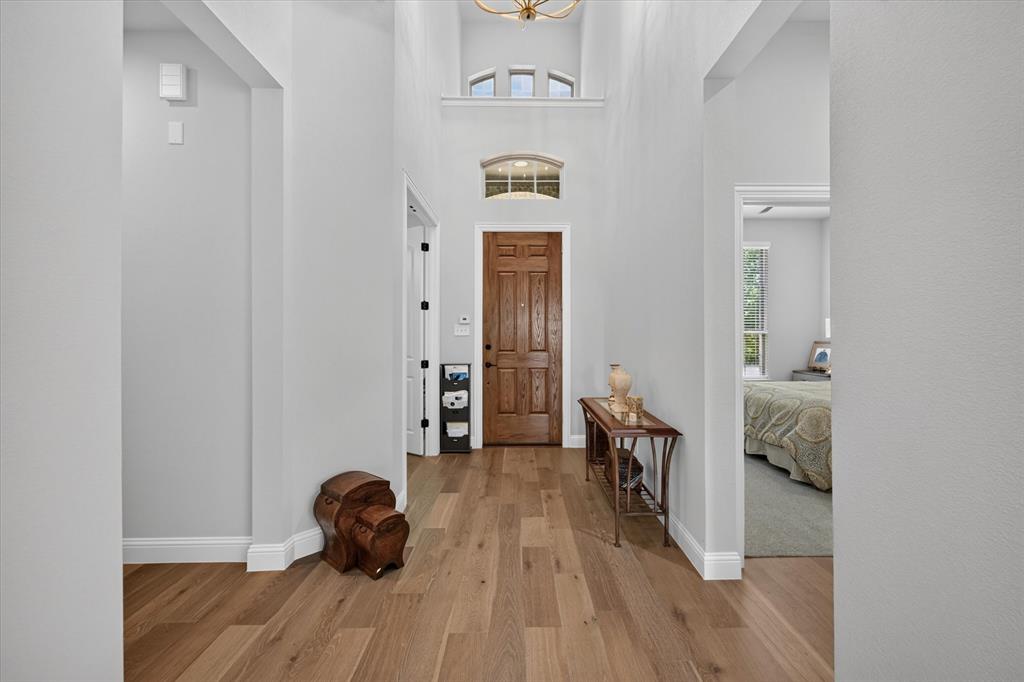
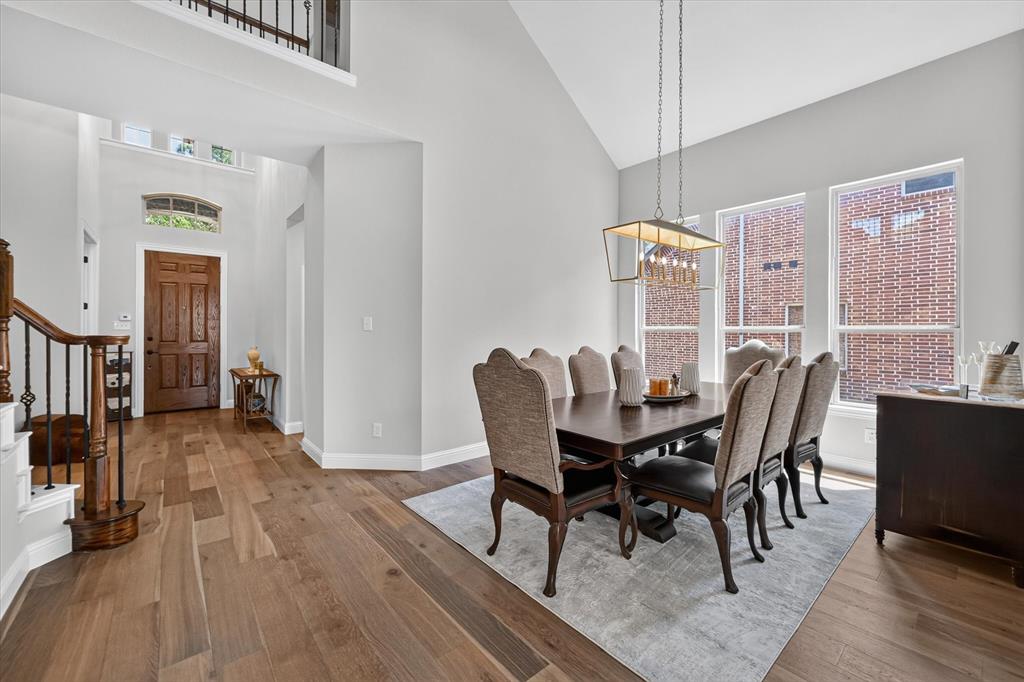
LOCATED ACROSS FROM A GREENBELT with lush landscaping, the gorgeous two-story brick home offers the perfect blend of elegance, warmth, and functionality. Step inside to find rich wood floors in the entry, dining and family room, setting the tone for the quality throughout. The chef's kitchen is sure to impress with its spacious island, granite countertops, tumbled marble backsplash, stainless steel appliance, gas cooktop and an oversized walk-in pantry. The inviting family room features a stunning stone fireplace with a wood-burning firebox and gas starter-perfect for cozy evenings. Retreat to the luxurious master suite featuring a custom closet, granite counters and a separate shower for a spa-like experience. Another bedroom and bath is downstairs. Upstairs enjoy a game room, media room, 2 more bedrooms and 2.5 baths ideal for family and guests. The fabulous backyard is made for relaxation and entertaining, complete with patterned concrete, a fire pit and a tranquil fountain. This home has it all -- style, space, and an unbeatable location!

Save
Ask
Tour
Hide
Share
Listing Snapshot
Price 
$737,700
Days On Site 
0 Days
Bedrooms 
5
Inside Area (SqFt) 
3,908 sqft
Total Baths 
5
Full Baths 
4
Partial Baths 
1
Lot Size 
0.158 Acres
Year Built 
2011
MLS® Number 
21377918
Status 
Active
Property Tax 
$11,287
HOA/Condo/Coop Fees 
$54.17 monthly
Sq Ft Source 
N/A
Friends & Family
Recent Activity
10 hours agoListing updated with changes from the MLS®
17 hours agoListing first seen on site
General Features
Acres 
0.158
Attached Garage 
Yes
Foundation 
Slab
Garage 
Yes
Garage Spaces 
3
Levels 
Two
Parking 
Garage Faces RearTandemAttached
Property Sub Type 
Single Family Residence
Security 
Fire AlarmSecurity ServiceSecurity System OwnedSmoke Detector(s)
Sewer 
Public Sewer
Special Circumstances 
Standard
Style 
Traditional
Utilities 
Cable AvailableUnderground Utilities
Water Source 
Public
Interior Features
Appliances 
DishwasherDisposalElectric OvenGas CooktopGas Water HeaterMicrowaveVented Exhaust Fan
Cooling 
Ceiling Fan(s)Central AirElectricZoned
Fireplace 
Yes
Fireplace Features 
Gas StarterInsertMetal
Fireplaces 
1
Flooring 
CarpetCeramic TileWood
Heating 
Exhaust FanFireplace InsertCentralNatural GasZoned
Bedroom 
Dimensions - 13 x 12Level - Second
Breakfast Room 
Dimensions - 14 x 12Level - First
Den 
Dimensions - 13 x 11Level - First
Dining Room 
Dimensions - 18 x 12Level - First
Game Room 
Dimensions - 18 x 15Level - Second
Kitchen 
Dimensions - 14 x 14Level - First
Living Room 
Dimensions - 20 x 16Level - First
Master Bedroom 
Dimensions - 17 x 16Level - First
Media Room 
Dimensions - 20 x 17Level - Second
Utility Room 
Dimensions - 9 x 5Level - First
Save
Ask
Tour
Hide
Share
Exterior Features
Fencing 
Wood
Lot Features 
Few TreesGreenbeltInterior LotLandscaped
Patio And Porch 
CoveredDeck
Roof 
Composition
View 
Park/Greenbelt
Waterview 
Park/Greenbelt
Community Features
Association Dues 
650
HOA Fee Frequency 
Annually
School District 
Frisco ISD
Schools
School District
Frisco ISD
Elementary School
Sonntag
Middle School
Roach
High School
Heritage
Listing courtesy of Chris Laird of AXEN Realty [email protected]


© 2020 North Texas Real Estate Information Systems. All rights reserved. Information is deemed reliable but is not guaranteed accurate by the MLS or NTREIS. The information being provided is for the consumer's personal, non-commercial use, and may not be reproduced, redistributed, or used for any purpose other than to identify prospective properties consumers may be interested in purchasing.
Last checked: 2026-09-06 04:01 AM CDT

Neighborhood & Commute
Source: Walkscore
Save
Ask
Tour
Hide
Share