Save
Ask
Tour
Hide
Share
$1,315,000
New Listing

800 N Waddill Street
McKinney, TX 75069

For Sale|Single Family Residence|Active
4
Beds
4
Total Baths
3
Full Baths
1
Partial Bath
3,815
SqFt
$345
/SqFt
1965
Built
Subdivision:
Waddill Add
County:
Collin
Upcoming Open Houses
Sun, Sep 6, 12:00 PM - 2:00 PM
800 N Waddill Street800 N Waddill Street800 N Waddill Street800 N Waddill Street
Save
Ask
Tour
Hide
Share

Mortgage Calculator

Monthly Payment (Est.)

$6,000
Calculator powered by Showcase IDX, a Constellation1 Company. Copyright ©2026 Information is deemed reliable but not guaranteed.

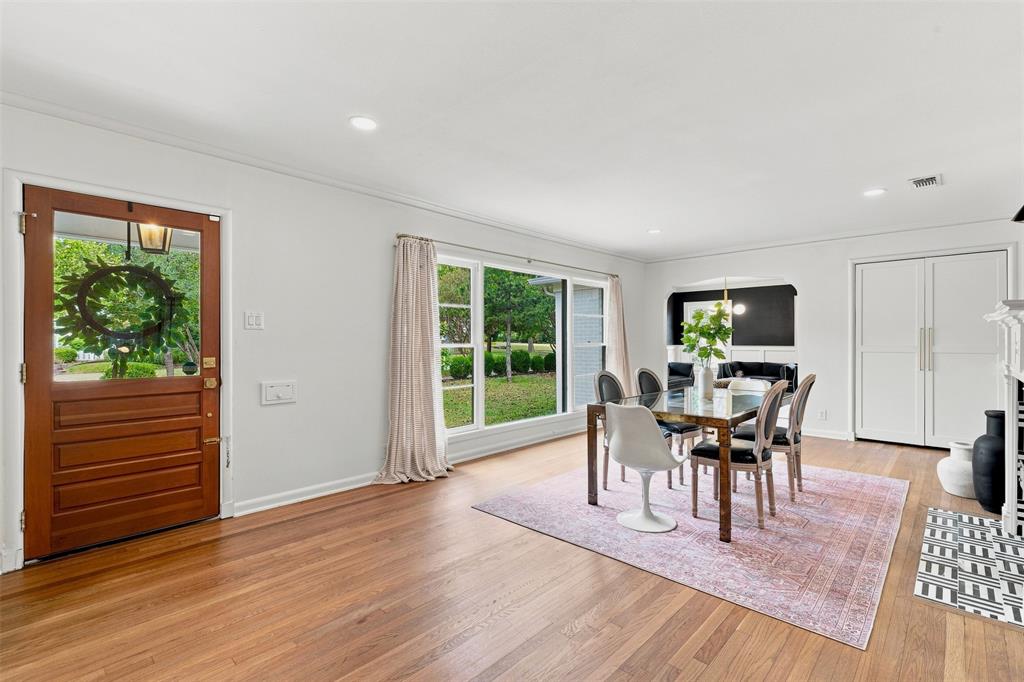
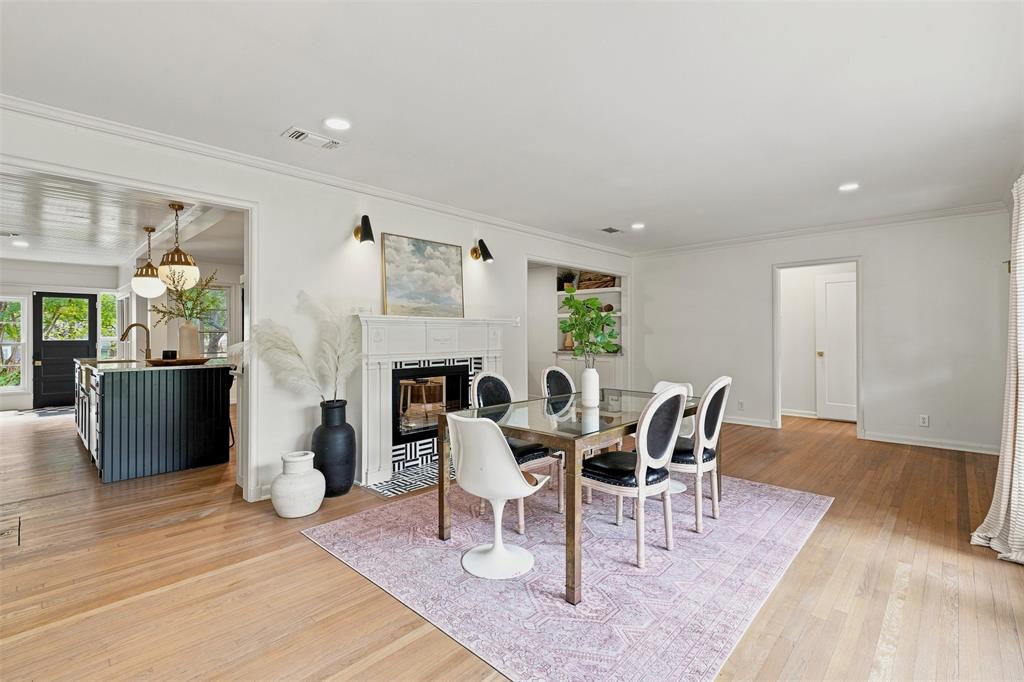
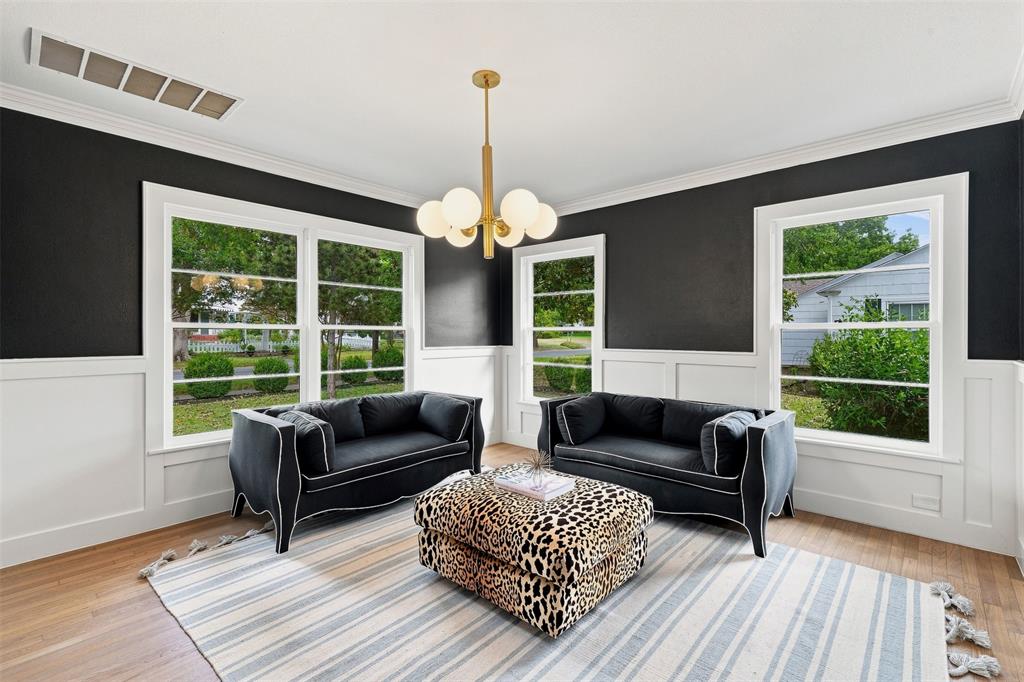
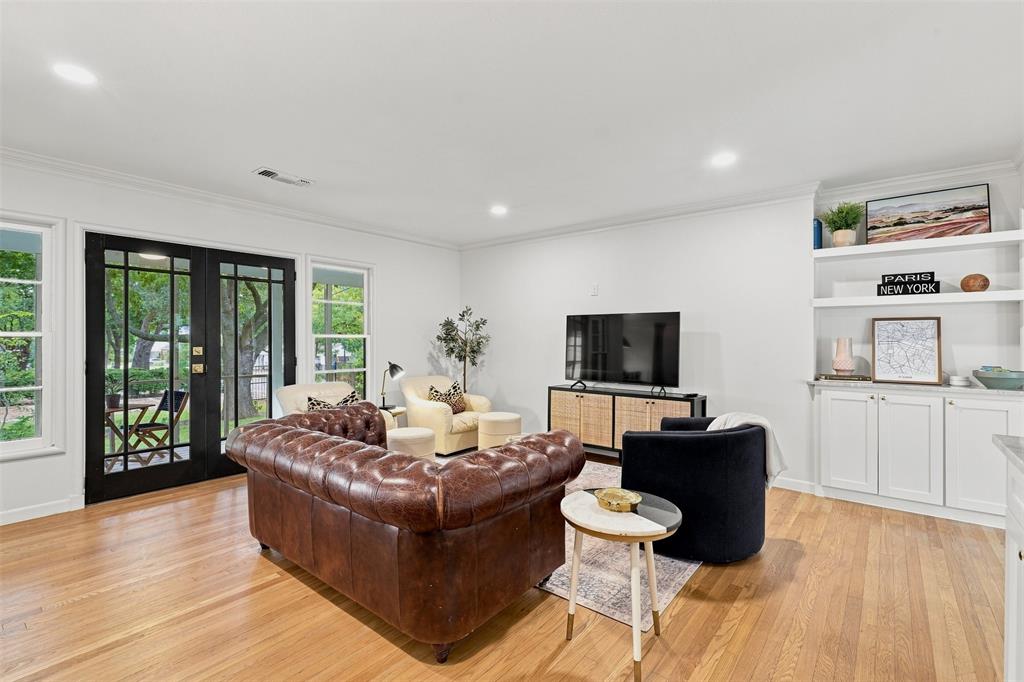
Luxury, character, and impeccable design come together in this extraordinary 1965 residence, exquisitely reimagined for today while preserving the soul and architectural charm that make Historic McKinney so special. Positioned on a beautiful .35-acre corner lot, this remarkable home offers four bedrooms, four baths, three living areas, and two dining spaces, with guest quarters and a one of a kind basement creating an exceptional balance of gracious entertaining and comfortable everyday living. Every detail has been thoughtfully curated, from custom soft-close cabinetry and high-end marble countertops to white oak hardwood flooring, marble tile, designer wallpaper, custom closet design, new hardware, and beautifully selected lighting. Updated electrical fixtures, switches, and outlets add modern convenience while complementing the home’s sophisticated aesthetic. The thoughtfully designed living spaces flow effortlessly throughout the home, highlighted by a striking double-sided fireplace and inviting gathering areas filled with warmth and natural light. The lower-level basement offers yet another distinctive living space, with beautiful double doors opening directly to the lush backyard—seamlessly extending the home into its outdoor surroundings. Outside, mature trees envelop the property in privacy and tranquility, creating a peaceful retreat complete with a fire pit for intimate gatherings and evenings under the trees. From its beautifully renovated interiors to its serene outdoor spaces, this is more than a home—it is a one-of-a-kind Historic McKinney residence where timeless character, thoughtful craftsmanship, and modern luxury live beautifully together.

Save
Ask
Tour
Hide
Share
Listing Snapshot
Price 
$1,315,000
Days On Site 
0 Days
Bedrooms 
4
Inside Area (SqFt) 
3,815 sqft
Total Baths 
4
Full Baths 
3
Partial Baths 
1
Lot Size 
0.353 Acres
Year Built 
1965
MLS® Number 
21377874
Status 
Active
Property Tax 
N/A
HOA/Condo/Coop Fees 
N/A
Sq Ft Source 
N/A
Friends & Family
Recent Activity
5 hours agoListing updated with changes from the MLS®
5 hours agoListing first seen on site
General Features
Acres 
0.353
Attached Garage 
Yes
Foundation 
Pillar/Post/PierSlab
Garage 
Yes
Garage Spaces 
2
Levels 
Three Or More
Parking 
CoveredGarageGarage Door OpenerGarage Faces SideAttached
Property Sub Type 
Single Family Residence
Security 
Smoke Detector(s)
Sewer 
Public Sewer
Special Circumstances 
Standard
Style 
Split LevelTraditional
Utilities 
Cable AvailableElectricity AvailableElectricity ConnectedNatural Gas AvailableUnderground Utilities
Water Source 
Public
Interior Features
Appliances 
DishwasherDisposalElectric OvenGas CooktopMicrowaveVented Exhaust Fan
Cooling 
Attic FanCeiling Fan(s)Central AirElectric
Fireplace 
Yes
Fireplace Features 
Double Sided
Fireplaces 
1
Flooring 
BrickCarpetHardwoodTile
Heating 
Exhaust FanCentralNatural Gas
Interior 
Built-in FeaturesEat-in KitchenKitchen IslandNatural WoodworkOpen FloorplanPantryWalk-In Closet(s)High Speed Internet
Bedroom 
Dimensions - 14 x 13Level - FirstFeatures - Ceiling Fan(s)
Breakfast Room 
Dimensions - 13 x 8Level - FirstFeatures - Eat-in Kitchen
Dining Room 
Dimensions - 14 x 13Level - First
Family Room 
Dimensions - 17 x 17Level - FirstFeatures - Ceiling Fan(s)
Game Room 
Dimensions - 23 x 19Level - Basement
Kitchen 
Dimensions - 25 x 18Level - FirstFeatures - Breakfast Bar, Eat-in Kitchen, Kitchen Island
Laundry 
Dimensions - 21 x 9Level - Basement
Living Room 
Dimensions - 24 x 24Level - FirstFeatures - Ceiling Fan(s)
Master Bedroom 
Dimensions - 19 x 12Level - FirstFeatures - Ceiling Fan(s)
Office 
Dimensions - 22 x 19Level - SecondFeatures - Ceiling Fan(s)
Save
Ask
Tour
Hide
Share
Exterior Features
Construction Details 
Brick
Exterior 
Fire PitLighting
Fencing 
Wood
Lot Features 
Corner LotLandscaped
Patio And Porch 
CoveredFront PorchPatioScreened
Roof 
Composition
Community Features
Financing Terms Available 
CashConventionalFHAVA Loan
School District 
McKinney ISD
Schools
School District
McKinney ISD
Elementary School
Caldwell
Middle School
Faubion
High School
Mckinney Boyd
Listing courtesy of Valarie Kerby of RE/MAX Four Corners [email protected]


© 2020 North Texas Real Estate Information Systems. All rights reserved. Information is deemed reliable but is not guaranteed accurate by the MLS or NTREIS. The information being provided is for the consumer's personal, non-commercial use, and may not be reproduced, redistributed, or used for any purpose other than to identify prospective properties consumers may be interested in purchasing.
Last checked: 2026-09-04 10:46 PM CDT

Neighborhood & Commute
Source: Walkscore
Save
Ask
Tour
Hide
Share