Save
Ask
Tour
Hide
Share
$5,695,000
New Listing

3385 Tuscan Oaks Drive
Frisco, TX 75034

For Sale|Single Family Residence|Active
5
Beds
8
Total Baths
5
Full Baths
3
Partial Baths
7,748
SqFt
$735
/SqFt
2026
Built
Subdivision:
The Hills Of Kingswood Ph 3
County:
Denton
3385 Tuscan Oaks Drive3385 Tuscan Oaks Drive3385 Tuscan Oaks Drive3385 Tuscan Oaks Drive
Save
Ask
Tour
Hide
Share

Mortgage Calculator

Monthly Payment (Est.)

$25,983
Calculator powered by Showcase IDX, a Constellation1 Company. Copyright ©2026 Information is deemed reliable but not guaranteed.

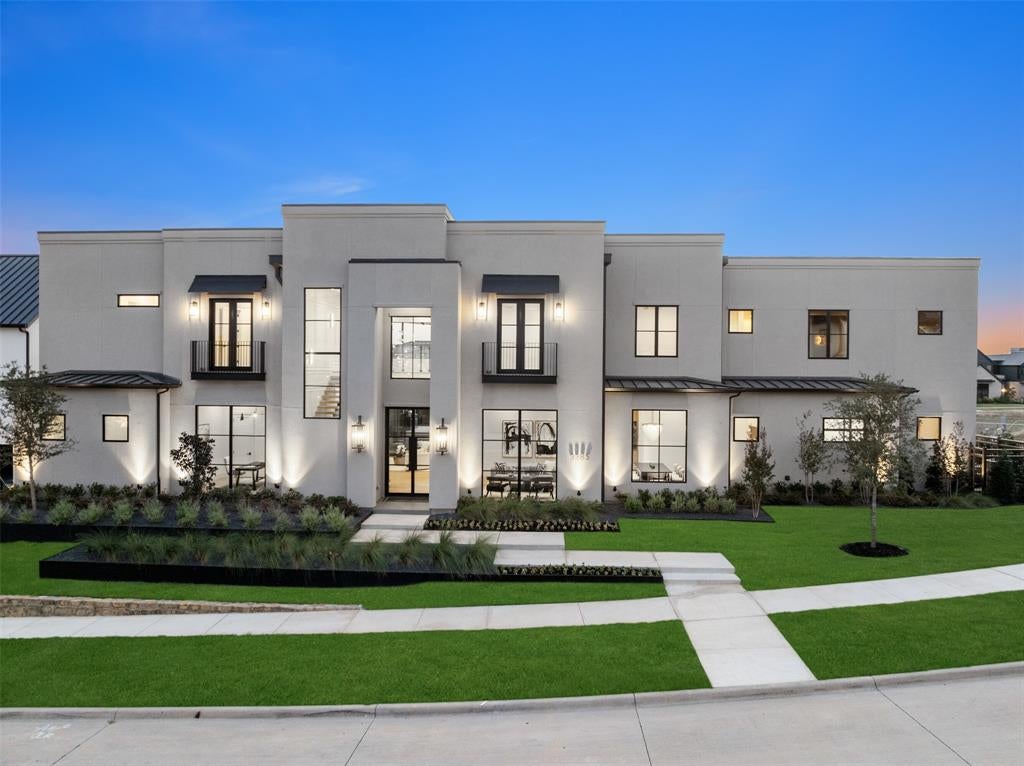
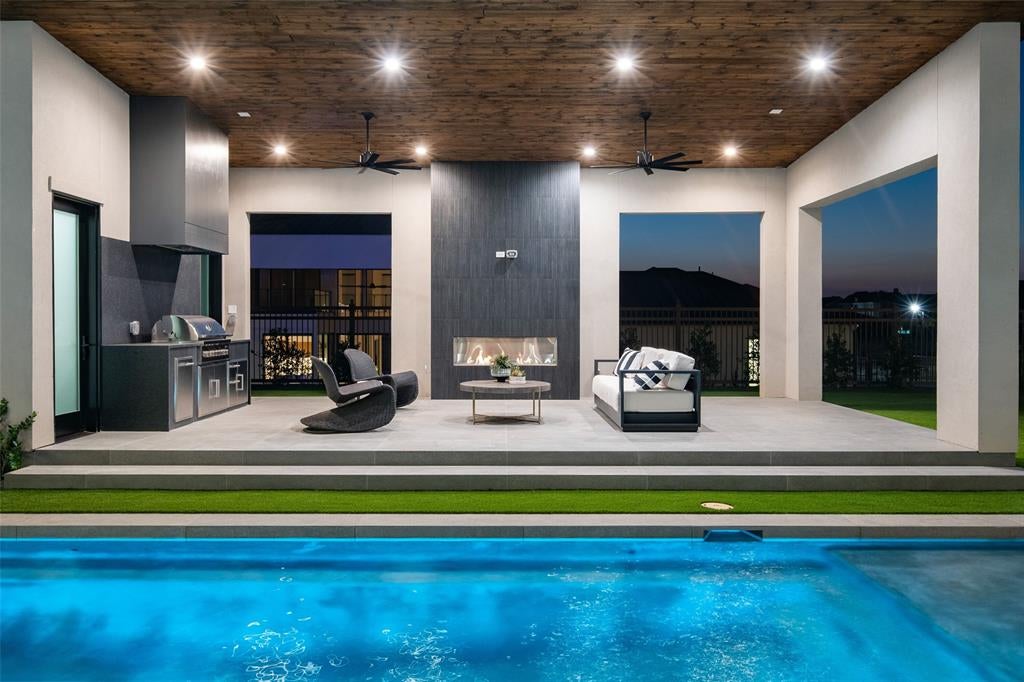
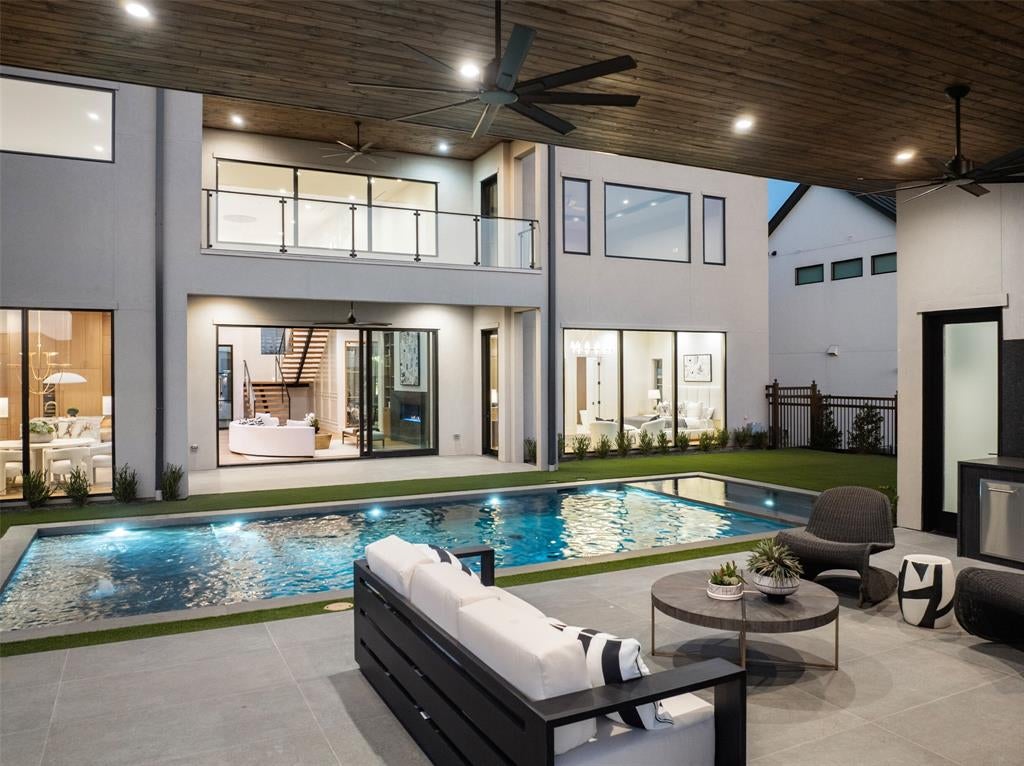
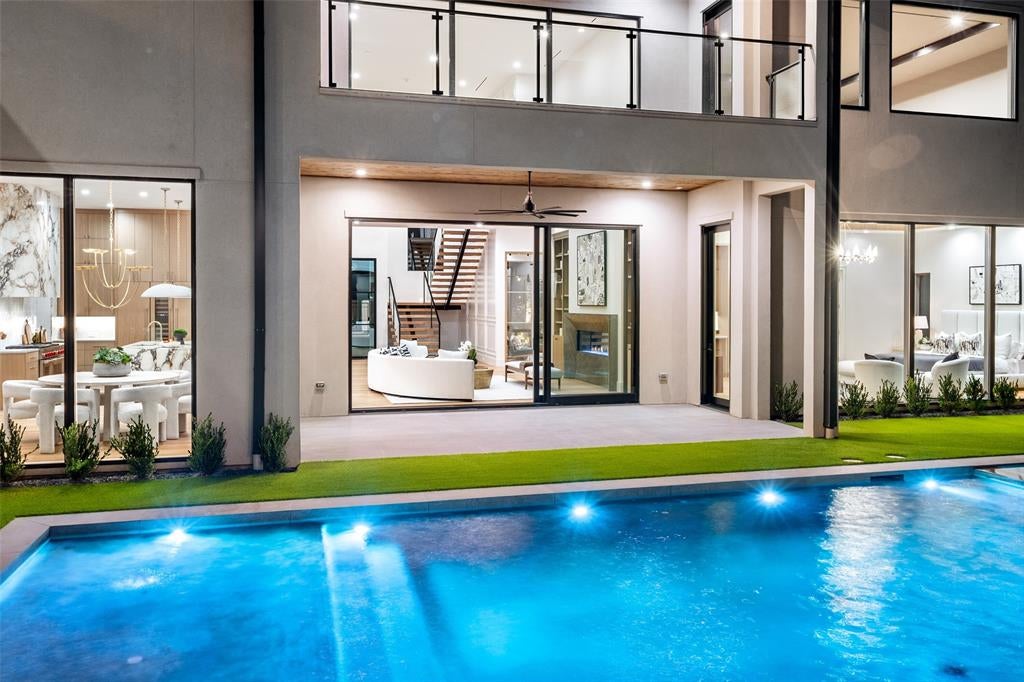
Welcome to luxury living in the prestigious Hills of Kingswood, a premier gated community in Frisco with 24-hour security. This warm modern masterpiece offers 7,748 square feet of refined living with 5 bedrooms and 8 bathrooms. A private gated courtyard sets the tone, leading into spacious interiors where elegance meets innovation. Rich wood tones, natural stone, earthy textures, and warm light create a home that feels grounded and alive. A chef's kitchen anchored by Wolf and Sub-Zero appliances and quartz and porcelain surfaces opens to a full prep and catering kitchen. Lutron lighting control brings effortless ambiance to the main living areas. The primary suite is a true retreat, featuring a soaking tub, separate his-and-hers water closets, and an expansive walk-in closet with dual entry. Designed for seamless entertaining, the upper level is anchored by a two-level media room, a proper theater experience with volume and presence. A massive bonus room sits alongside it, sized for a full gym, a game room, or whatever the household demands. A card room offers a quieter retreat. A smaller bonus room rounds it out, ideal for a creative studio, overflow entertaining, or additional storage. A heated pool and oversized, heated spa sit at the center of a true outdoor entertaining suite. A full cabana with pool bath means guests stay outside. An outdoor drinks kitchen, built-in grill, and fireplace mean they want to. A gated side yard keeps everything private and contained. The backyard also features premium artificial turf. Every detail of this one-of-a-kind home has been thoughtfully crafted for luxury living. Ideally located just 10 minutes from The Star, the Dallas Cowboys world headquarters, and minutes from Legacy West, home to Toyota and JPMorgan, The Mix at Frisco, and the fast-growing Dallas North Tollway corridor.

Save
Ask
Tour
Hide
Share
Listing Snapshot
Price 
$5,695,000
Days On Site 
0 Days
Bedrooms 
5
Inside Area (SqFt) 
7,748 sqft
Total Baths 
8
Full Baths 
5
Partial Baths 
3
Lot Size 
0.39 Acres
Year Built 
2026
MLS® Number 
21377200
Status 
Active
Property Tax 
$28,823
HOA/Condo/Coop Fees 
$1,690 Semi-Annually
Sq Ft Source 
N/A
Friends & Family
Recent Activity
2 hours agoListing updated with changes from the MLS®
5 hours agoListing first seen on site
General Features
Acres 
0.39
Attached Garage 
Yes
Foundation 
Pillar/Post/PierSlab
Garage 
Yes
Garage Spaces 
4
Levels 
Two
Parking 
Additional ParkingDrivewayElectric GateGarage Door OpenerGatedAttached
Property Condition 
New Construction
Property Sub Type 
Single Family Residence
Security 
Carbon Monoxide Detector(s)Gated CommunityPrewiredSecurity GateSecurity GuardSmoke Detector(s)
Sewer 
Public Sewer
Style 
Contemporary/Modern
Water Source 
Public
Interior Features
Appliances 
RefrigeratorBuilt-In RefrigeratorDishwasherDisposalGas RangeGas Water HeaterMicrowaveDouble OvenTankless Water HeaterWarming Drawer
Cooling 
Ceiling Fan(s)Central AirElectric
Fireplace 
Yes
Fireplace Features 
GasLiving RoomOutside
Fireplaces 
2
Flooring 
CarpetTileWood
Heating 
Natural Gas
Interior 
ChandelierDouble VanityKitchen IslandOpen FloorplanPantryWalk-In Closet(s)High Speed Internet
Bedroom 
Dimensions - 15 x 11Level - SecondFeatures - Walk-In Closet(s)
Breakfast Room 
Dimensions - 12 x 11Level - First
Dining Room 
Dimensions - 16 x 13Level - First
Game Room 
Dimensions - 35 x 22Level - SecondFeatures - Other
Gym 
Dimensions - 15 x 13Level - Second
Kitchen 
Dimensions - 17 x 15Level - FirstFeatures - Kitchen Island
Laundry 
Dimensions - 12 x 7Level - First
Living Room 
Dimensions - 20 x 19Level - First
Master Bathroom 
Dimensions - 14 x 12Level - First
Master Bedroom 
Dimensions - 24 x 15Level - FirstFeatures - Walk-In Closet(s)
Media Room 
Dimensions - 22 x 24Level - Second
Office 
Dimensions - 14 x 13Level - First
Save
Ask
Tour
Hide
Share
Exterior Features
Construction Details 
BrickStucco
Exterior 
BalconyOutdoor GrillOther
Fencing 
Back YardElectricGateWrought Iron
Lot Features 
Corner LotInterior LotLandscaped
Pool Features 
CabanaGuniteIn GroundOutdoor PoolPool/Spa Combo
Roof 
Metal
Community Features
Association Dues 
1690
Community Features 
Gated
Financing Terms Available 
CashConventional
HOA Fee Frequency 
Semi-Annually
School District 
Lewisville ISD
Schools
School District
Lewisville ISD
Elementary School
Hicks
Middle School
Arbor Creek
High School
Hebron
Listing courtesy of Mary Zook of Competitive Edge Realty LLC [email protected]


© 2020 North Texas Real Estate Information Systems. All rights reserved. Information is deemed reliable but is not guaranteed accurate by the MLS or NTREIS. The information being provided is for the consumer's personal, non-commercial use, and may not be reproduced, redistributed, or used for any purpose other than to identify prospective properties consumers may be interested in purchasing.
Last checked: 2026-09-04 10:41 PM CDT

Neighborhood & Commute
Source: Walkscore
Save
Ask
Tour
Hide
Share