

Save
Ask
Tour
Hide
$470,000
New Listing
606 Seneca BoulevardMcKinney, TX 75069
For Sale|Single Family Residence|Active
4
Beds
4
Total Baths
4
Full Baths
2,739
SqFt
$172
/SqFt
2018
Built
Subdivision:
H & T C Railroad Add
County:
Collin
Save
Ask
Tour
Hide
Mortgage Calculator
Monthly Payment (Est.)
$2,144Calculator powered by Showcase IDX, a Constellation1 Company. Copyright ©2026 Information is deemed reliable but not guaranteed.
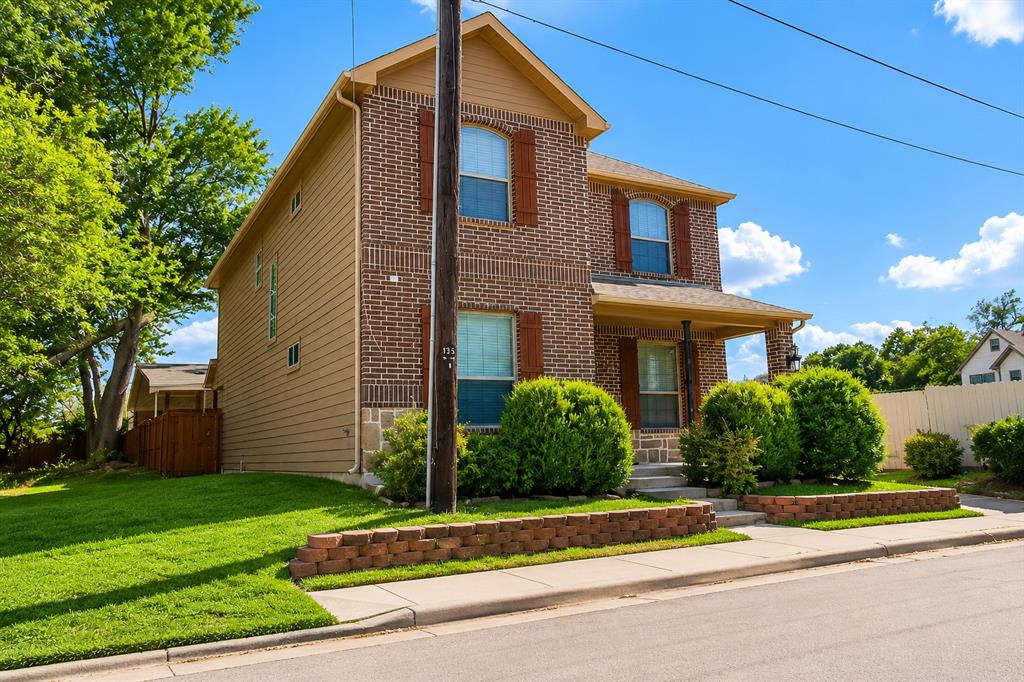
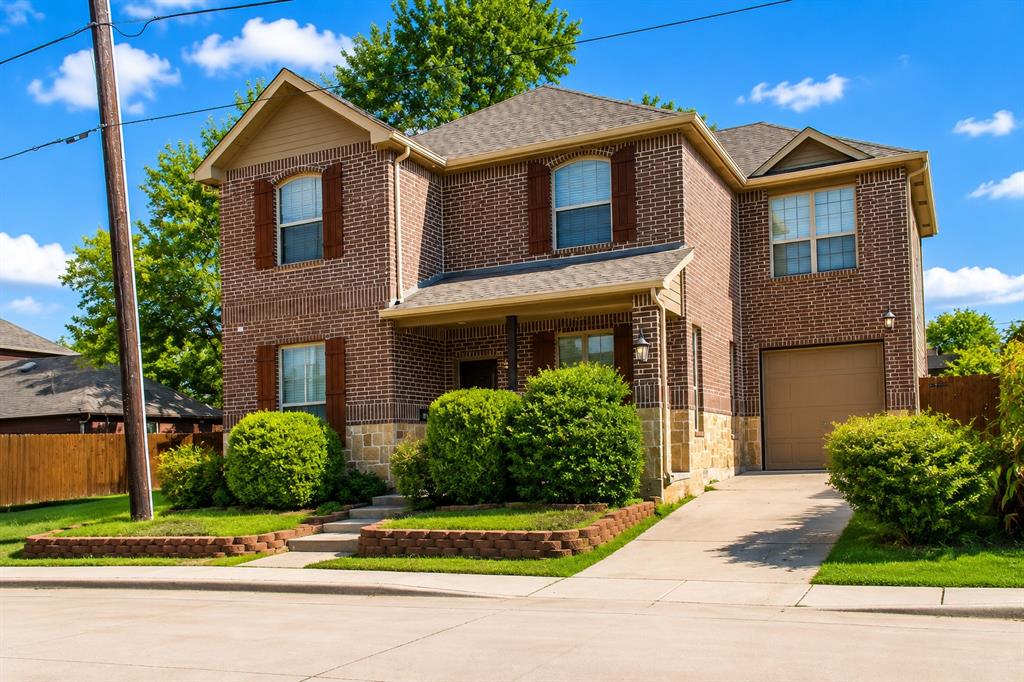
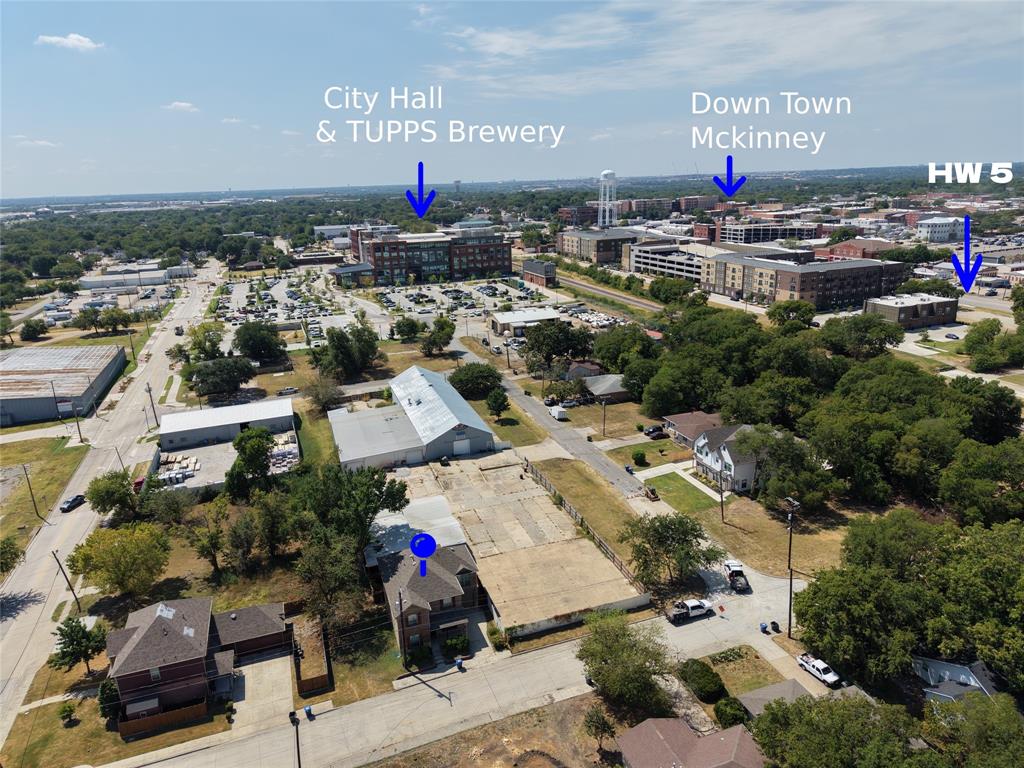
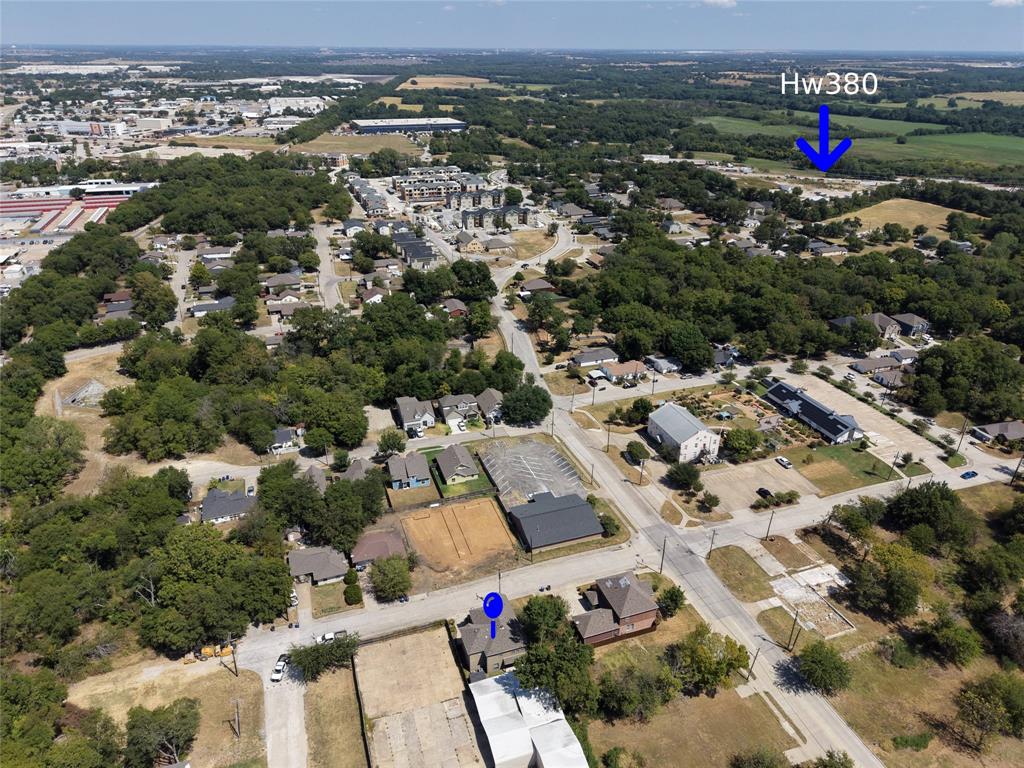
Live steps from Downtown McKinney's square in this stunning 2018-built custom home, offered by its original owner. A formal dining room with wood beam accents, dedicated office, and full bath greet you on the main level. The kitchen shines with a gas range, white cabinetry, and granite counters, opening freely into the breakfast nook and living area. Enjoy the covered patio, storage shed, and spacious grassy yard out back. Upstairs delivers a large game room and a spa-style primary suite with dual vanities, frameless glass shower, and soaking tub, alongside three more bedrooms (two with walk-ins) and a handy laundry room. Prime location, move-in ready, close to shops and dining.
Save
Ask
Tour
Hide
Listing Snapshot
Price
$470,000
Days On Site
0 Days
Bedrooms
4
Inside Area (SqFt)
2,739 sqft
Total Baths
4
Full Baths
4
Partial Baths
N/A
Lot Size
0.076 Acres
Year Built
2018
MLS® Number
21376134
Status
Active
Property Tax
$9,193
HOA/Condo/Coop Fees
N/A
Sq Ft Source
N/A
Friends & Family
Recent Activity
| 10 hours ago | Listing updated with changes from the MLS® | |
| 16 hours ago | Listing first seen on site |
General Features
Acres
0.076
Attached Garage
Yes
Foundation
Slab
Garage
Yes
Garage Spaces
1
Levels
Two
Parking
CoveredDrivewayGarageAttached
Property Sub Type
Single Family Residence
Sewer
Public Sewer
Special Circumstances
Standard
Style
Other
Utilities
Electricity Available
Water Source
Public
Interior Features
Appliances
DishwasherDisposalElectric RangeGas Oven
Cooling
Central Air
Flooring
CarpetHardwoodTile
Heating
Central
Interior
ChandelierGranite CountersKitchen IslandOpen FloorplanPantryVaulted Ceiling(s)Walk-In Closet(s)High Speed Internet
Laundry Features
Electric Dryer HookupWasher Hookup
Window Features
ShuttersWindow Coverings
Bath-Full
Dimensions - 8 x 5Level - First
Bedroom
Dimensions - 12 x 11Level - SecondFeatures - Ceiling Fan(s), Walk-In Closet(s)
Bedroom-2nd Primary
Dimensions - 14 x 11Level - SecondFeatures - Ceiling Fan(s), Walk-In Closet(s)
Breakfast Room
Dimensions - 16 x 12Level - First
Dining Room
Dimensions - 10 x 12Level - First
Game Room
Dimensions - 16 x 12Level - SecondFeatures - Ceiling Fan(s)
Kitchen
Dimensions - 9 x 13Level - FirstFeatures - Kitchen Island, Pantry
Living Room
Dimensions - 12 x 17Level - FirstFeatures - Ceiling Fan(s)
Master Bathroom
Dimensions - 9 x 9Level - Second
Master Bedroom
Dimensions - 13 x 14Level - SecondFeatures - Ceiling Fan(s), Walk-In Closet(s)
Utility Room
Dimensions - 6 x 5Level - Second
Save
Ask
Tour
Hide
Exterior Features
Construction Details
Brick
Fencing
Wood
Lot Features
Interior LotLandscaped
Patio And Porch
CoveredDeckPatio
Roof
Shingle
Windows/Doors
ShuttersWindow Coverings
Community Features
Financing Terms Available
CashConventionalFHAVA Loan
School District
McKinney ISD
Schools
School District
McKinney ISD
Elementary School
Webb
Middle School
Johnson
High School
Mckinney
Listing courtesy of Derrick Robinson of OnDemand Realty [email protected]

© 2020 North Texas Real Estate Information Systems. All rights reserved. Information is deemed reliable but is not guaranteed accurate by the MLS or NTREIS. The information being provided is for the consumer's personal, non-commercial use, and may not be reproduced, redistributed, or used for any purpose other than to identify prospective properties consumers may be interested in purchasing.
Last checked: 2026-09-06 04:01 AM CDT
© 2020 North Texas Real Estate Information Systems. All rights reserved. Information is deemed reliable but is not guaranteed accurate by the MLS or NTREIS. The information being provided is for the consumer's personal, non-commercial use, and may not be reproduced, redistributed, or used for any purpose other than to identify prospective properties consumers may be interested in purchasing.
Last checked: 2026-09-06 04:01 AM CDT
Neighborhood & Commute
Source: Walkscore
Save
Ask
Tour
Hide
Did you know? You can invite friends and family to your search. They can join your search, rate and discuss listings with you.