

7205 Darrow DriveMcKinney, TX 75071
Mortgage Calculator
Monthly Payment (Est.)
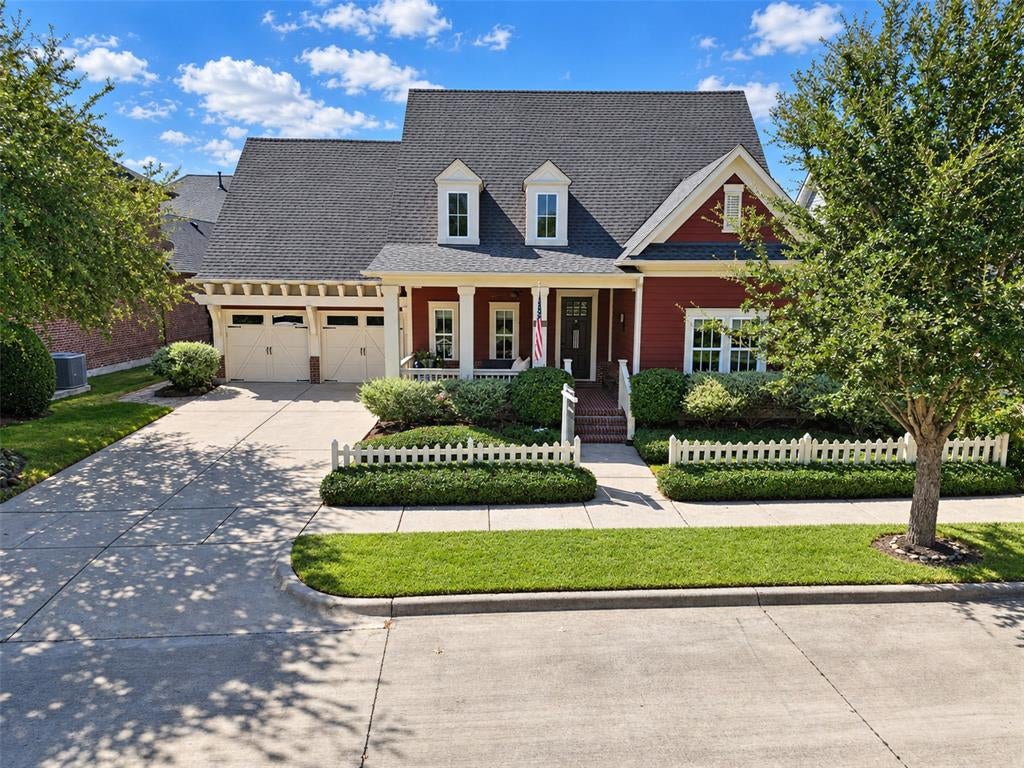
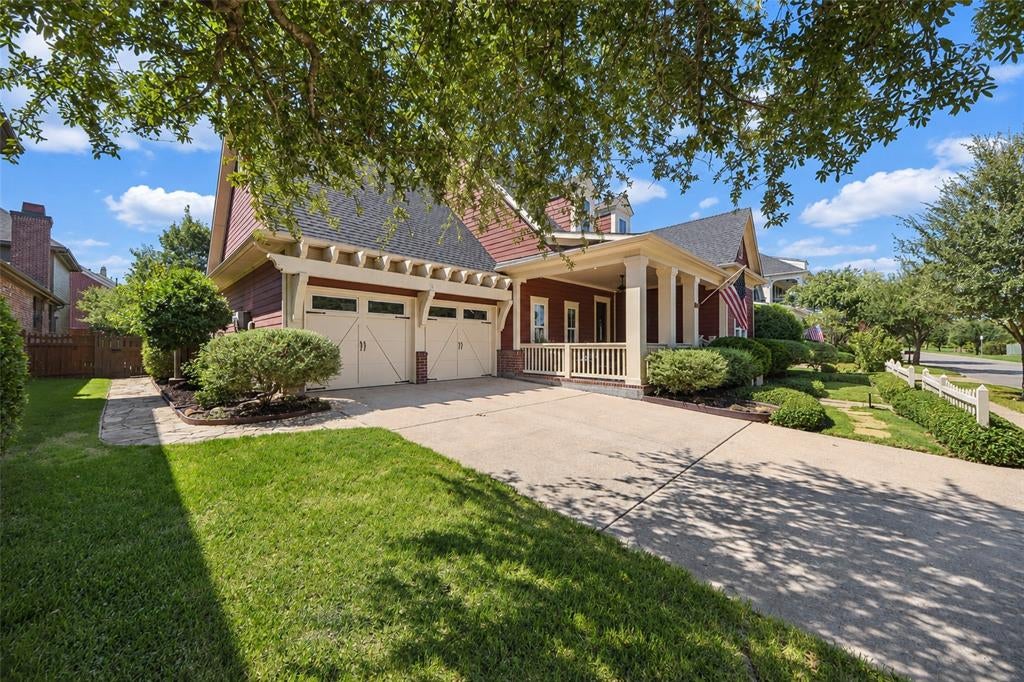
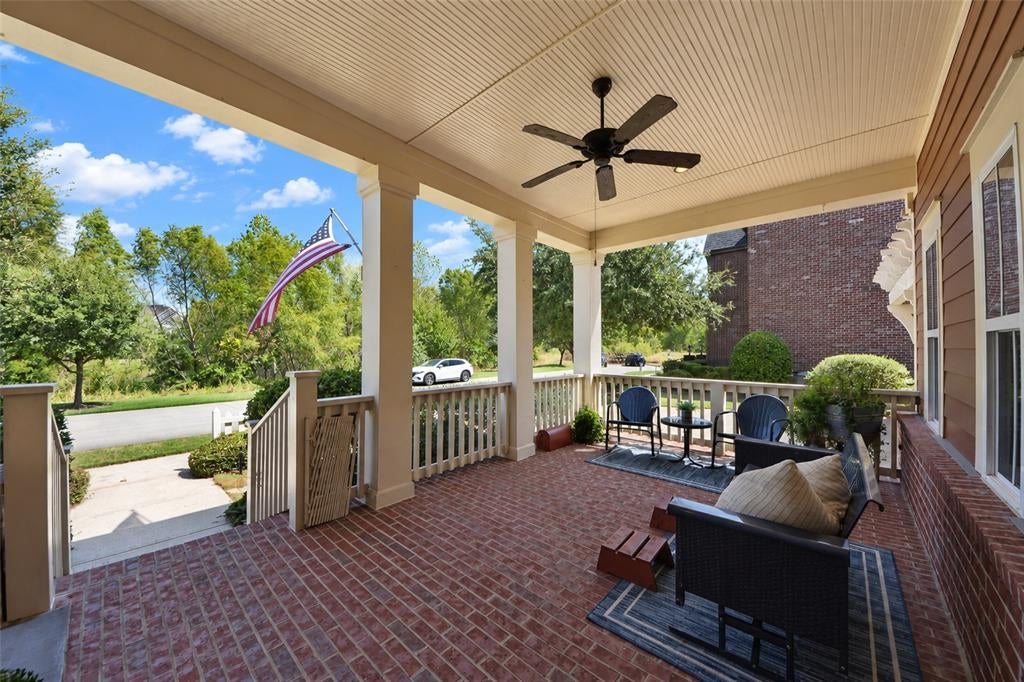
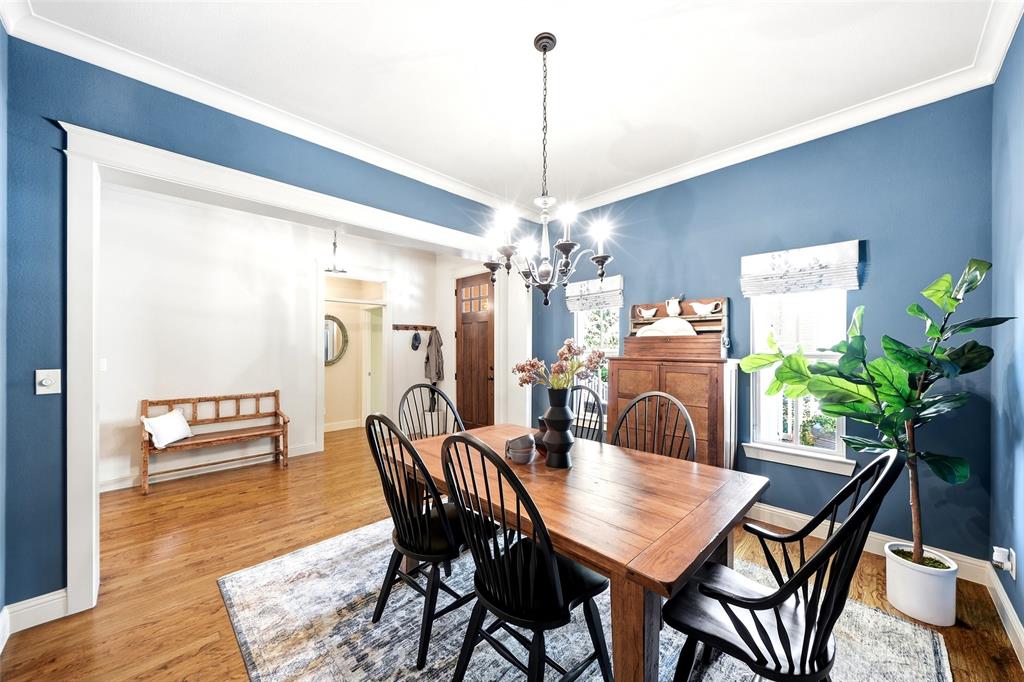
$2,920Some homes impress you with square footage. Others make everyday life simply feel better. Set along a tree-lined street in the storybook community of Tucker Hill, 7205 Darrow Drive offers the ease of single-story living wrapped in the warmth and architectural character that make this neighborhood so special. A welcoming covered front porch sets the tone for this 3-bedroom, 2-bath home, where hardwood floors, plantation shutters and crown molding create a timeless backdrop for both quiet mornings and rooms filled with family and friends. At the heart of the home, the kitchen features granite countertops, a center island, large pantry and updated appliances, while a beautifully finished butler's pantry adds glass-front cabinetry, under cabinet lighting and a full granite backsplash. Just beyond, the spacious 22x16 family room opens to the screened in covered patio and shaded backyard, creating an easy connection between indoor and outdoor living. The private primary suite offers dual vanities, a soaking tub, walk-in shower and generous closet, while two additional bedrooms and a full bath are thoughtfully positioned on the opposite wing. A dedicated study behind French doors provides the flexibility today's lifestyle demands. And this is a home where many of the important investments have already been made. A 24kW Generac whole-home standby generator was added in 2024, a Lennox HVAC system in 2021, roof in 2017 and 50-gallon water heater with recirculation pump in 2018. Even the garage works harder, with a workbench, storage cabinetry, and utility sink.Outside, mature shade trees, a flagstone walkway, screened in patio and backyard fire pit create spaces made for lingering a little longer. And beyond the front porch is the lifestyle Tucker Hill is known for: Founders Square, resort-style pool, residents' club, parks, playgrounds, dog park and beautifully landscaped grounds at every turn. Located in McKinney within the Prosper ISD attendance zone. See this one today!
| 4 hours ago | Listing updated with changes from the MLS® | |
| 10 hours ago | Listing first seen on site |

© 2020 North Texas Real Estate Information Systems. All rights reserved. Information is deemed reliable but is not guaranteed accurate by the MLS or NTREIS. The information being provided is for the consumer's personal, non-commercial use, and may not be reproduced, redistributed, or used for any purpose other than to identify prospective properties consumers may be interested in purchasing.
Last checked: 2026-09-16 04:00 AM CDT
Did you know? You can invite friends and family to your search. They can join your search, rate and discuss listings with you.