

Save
Ask
Tour
Hide
$499,000
New Listing
2700 Gillingham LaneMcKinney, TX 75071
For Sale|Single Family Residence|Active
3
Beds
2
Total Baths
2
Full Baths
2,179
SqFt
$229
/SqFt
2020
Built
Subdivision:
Auburn Hills Ph 4
County:
Collin
Save
Ask
Tour
Hide
Mortgage Calculator
Monthly Payment (Est.)
$2,277Calculator powered by Showcase IDX, a Constellation1 Company. Copyright ©2026 Information is deemed reliable but not guaranteed.
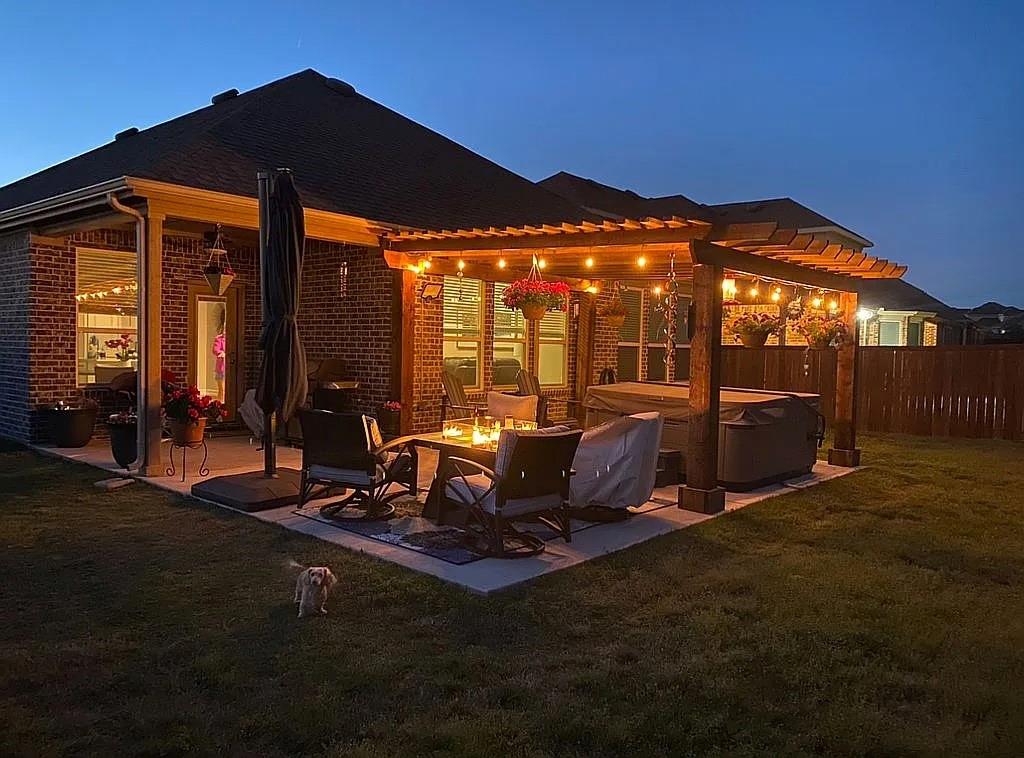
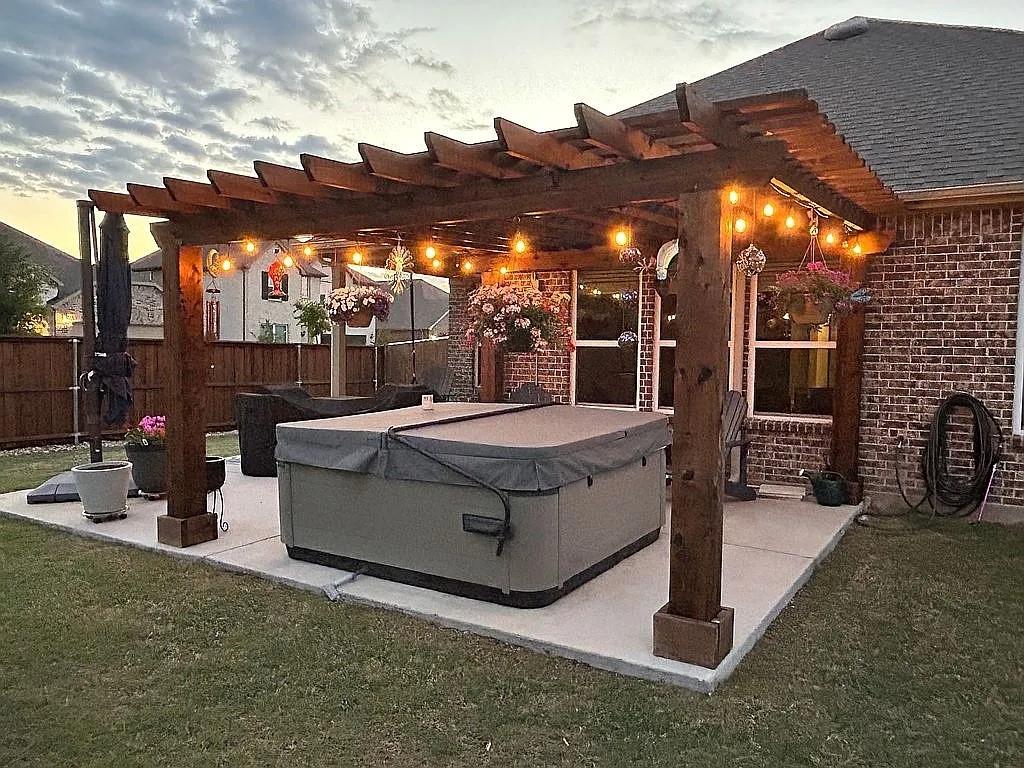
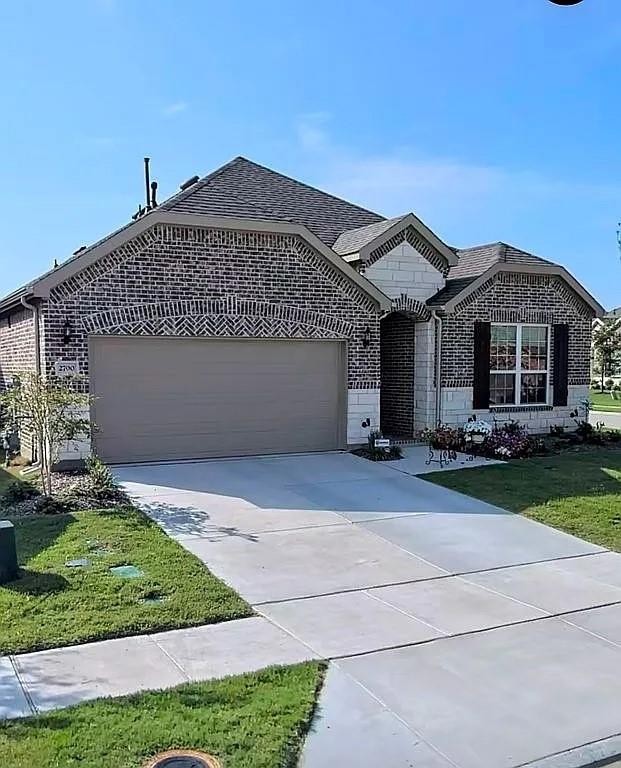
Contemporary home with a practical layout. Energy efficient single story home built in 2020. Corner lot with park like back yard. High end luxury vinyl throughout, no carpet. Modern living with a great patio space to relax- open skies, birds galore, natural gas hook up for grilling, this house truly has it all. Quick access to all of McKinney and surrounding areas. West - north front facing for enjoyable evenings on back patio in Texas summers. Walk to new K-5 Elementary school in Prosper School District! Hot tub included, as well as the space saving racks in the garage.
Save
Ask
Tour
Hide
Listing Snapshot
Price
$499,000
Days On Site
0 Days
Bedrooms
3
Inside Area (SqFt)
2,179 sqft
Total Baths
2
Full Baths
2
Partial Baths
N/A
Lot Size
0.199 Acres
Year Built
2020
MLS® Number
21375568
Status
Active
Property Tax
$10,397
HOA/Condo/Coop Fees
$68 monthly
Sq Ft Source
N/A
Friends & Family
Recent Activity
| 5 hours ago | Listing updated with changes from the MLS® | |
| 5 hours ago | Listing first seen on site |
General Features
Acres
0.199
Attached Garage
Yes
Foundation
Slab
Garage
Yes
Garage Spaces
2
Levels
One
Parking
CoveredDrivewayEnclosedGarageGarage Faces FrontInside EntranceAttached
Property Sub Type
Single Family Residence
Security
Smoke Detector(s)
Sewer
Public Sewer
Special Circumstances
Standard
Water Source
Public
Interior Features
Appliances
Trash CompactorDishwasherDisposalGas RangeMicrowave
Cooling
Central AirElectric
Flooring
TileVinyl
Heating
CentralNatural Gas
Interior
Eat-in KitchenKitchen IslandPantryWalk-In Closet(s)
Laundry Features
Washer Hookup
Spa
Yes
Bedroom
Dimensions - 12 x 11Level - First
Breakfast Room
Dimensions - 9 x 10Level - First
Dining Room
Dimensions - 12 x 12Level - First
Living Room
Dimensions - 15 x 20Level - First
Master Bedroom
Dimensions - 13 x 16Level - First
Save
Ask
Tour
Hide
Exterior Features
Lot Features
Corner Lot
Patio And Porch
CoveredFront PorchPatio
Roof
Composition
Spa
Yes
Community Features
Association Dues
68
Community Features
Pool
Financing Terms Available
CashConventionalFHAVA Loan
HOA Fee Frequency
Monthly
School District
Prosper ISD
Schools
School District
Prosper ISD
Elementary School
Mike and Janie Reeves
Middle School
Jones
High School
Rock Hill
Listing courtesy of Stephen Eaton of Eaton Real Estate Company [email protected]

© 2020 North Texas Real Estate Information Systems. All rights reserved. Information is deemed reliable but is not guaranteed accurate by the MLS or NTREIS. The information being provided is for the consumer's personal, non-commercial use, and may not be reproduced, redistributed, or used for any purpose other than to identify prospective properties consumers may be interested in purchasing.
Last checked: 2026-09-02 12:27 AM CDT
© 2020 North Texas Real Estate Information Systems. All rights reserved. Information is deemed reliable but is not guaranteed accurate by the MLS or NTREIS. The information being provided is for the consumer's personal, non-commercial use, and may not be reproduced, redistributed, or used for any purpose other than to identify prospective properties consumers may be interested in purchasing.
Last checked: 2026-09-02 12:27 AM CDT
Neighborhood & Commute
Source: Walkscore
Save
Ask
Tour
Hide