HOUSE ALERT !!! LAKE VIEWS. ONE-STORY LUXURY. WINDSONG RANCH.
Some homes offer a beautiful address. This one offers a lifestyle.
Imagine opening your front door to a lake view, then coming home to a custom-built Shaddock one-story designed with the space, architecture and details that are increasingly difficult to find.
Set on an exceptional 80 x 142 premium lot, this four-bedroom residence makes an immediate statement with its handsome stone-and-brick elevation, impressive drive-up appeal and 2.5 oversized-car front-entry garage. The expansive backyard is ready for gardens, outdoor entertaining—or the pool you've always wanted.
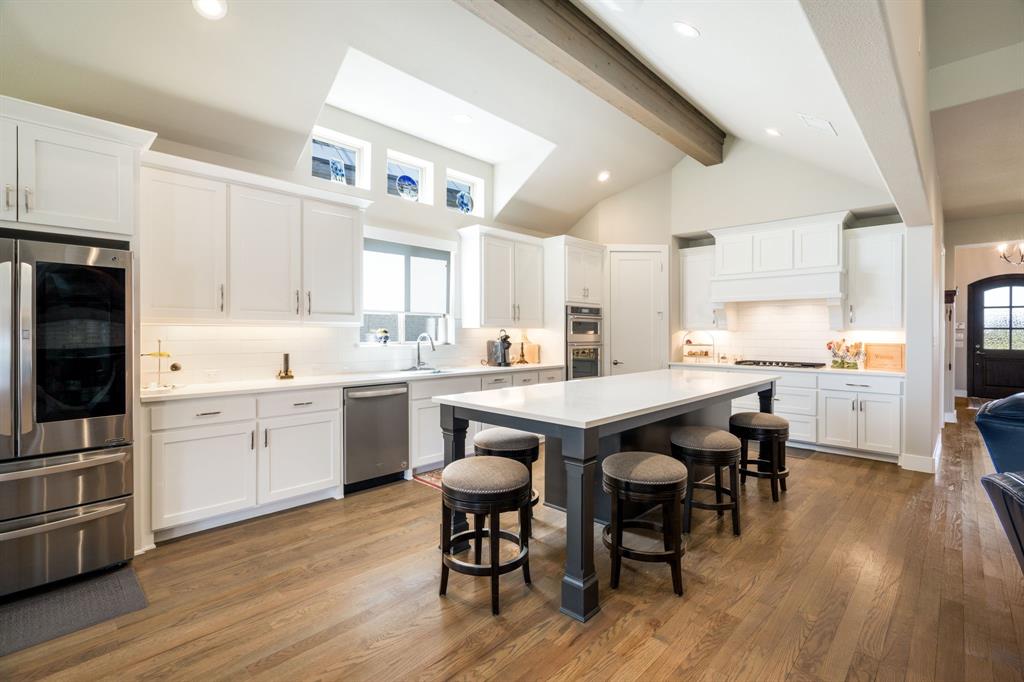
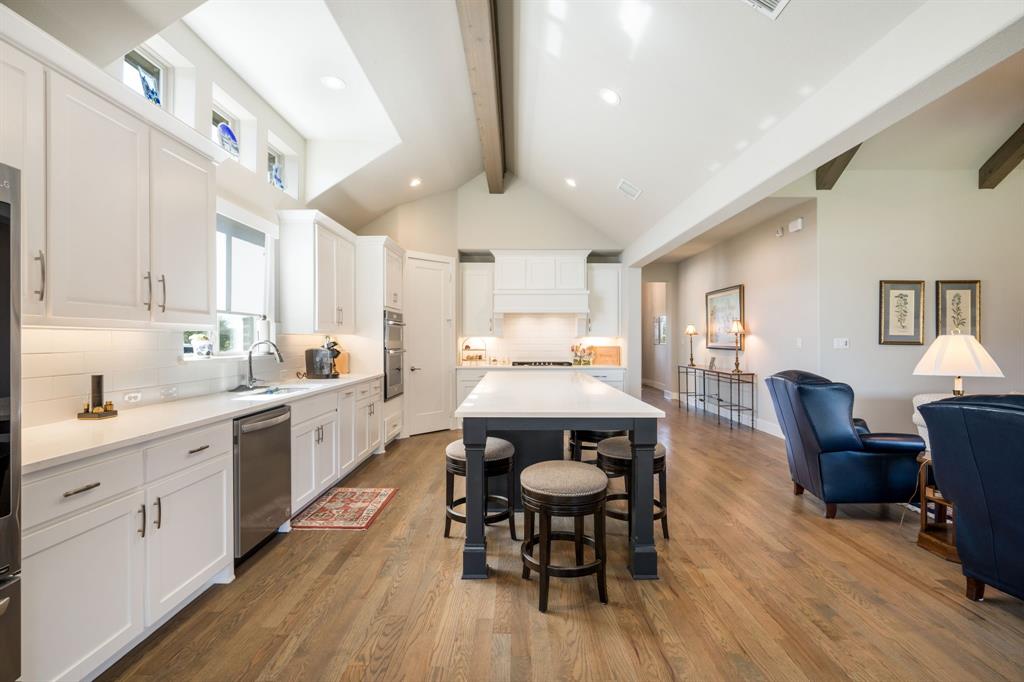
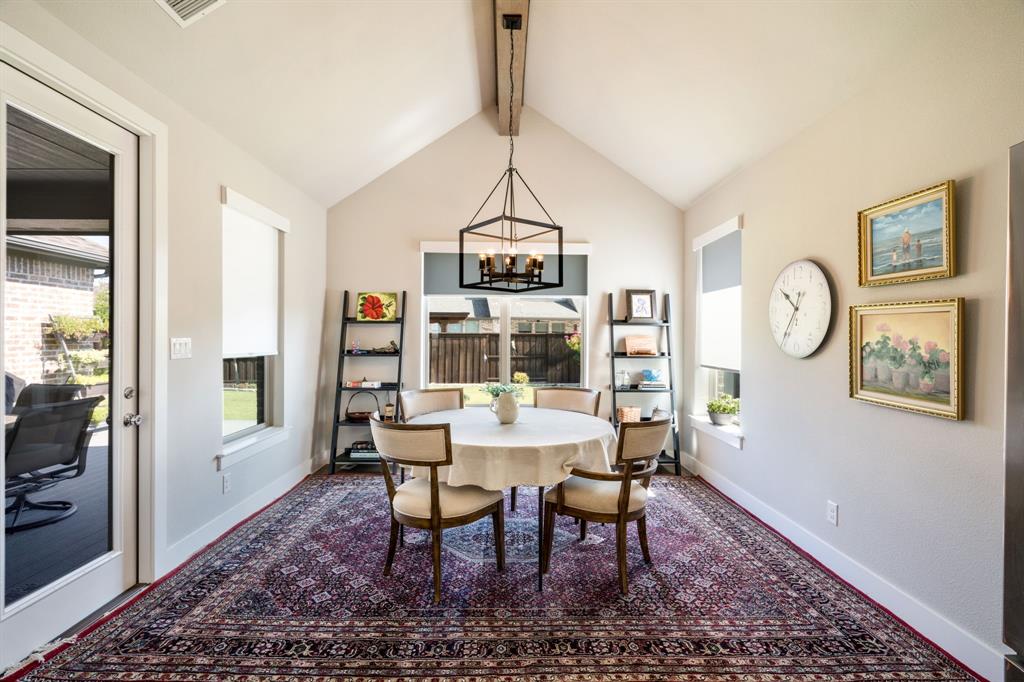
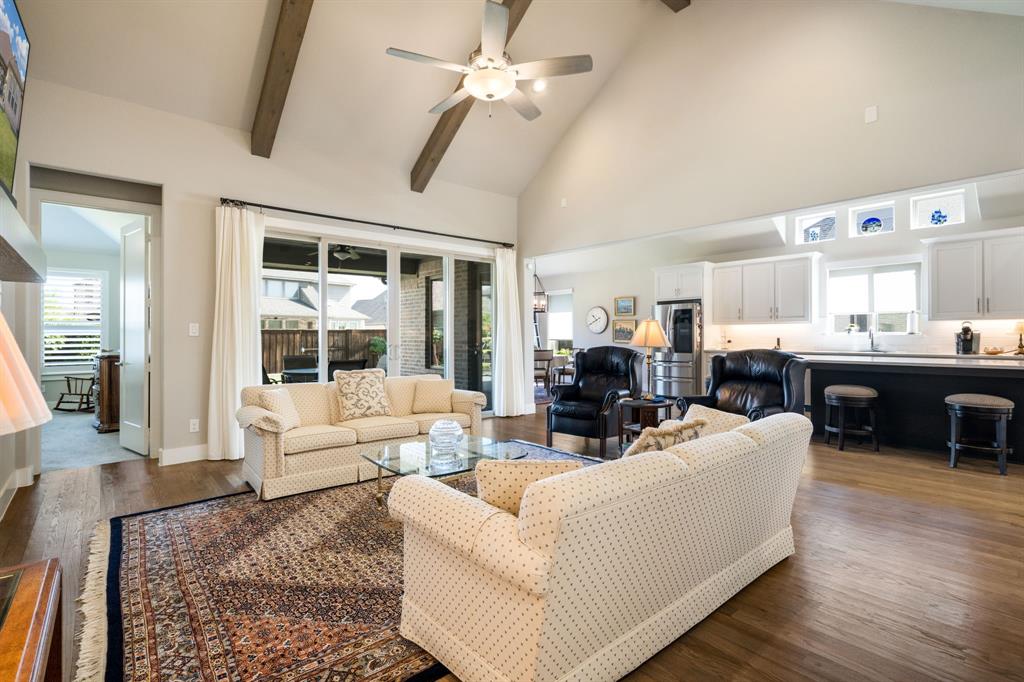
Inside, soaring beamed cathedral ceilings and rich hardwood floors create a sense of scale and understated elegance. The private primary retreat continues the luxury with an oversized bath and an extraordinary walk-in closet.
And then there is Windsong Ranch Lagoon.
Just a short walk from home, this spectacular resort-style destination brings white-sand beaches, brilliant blue water, playgrounds, gathering and party spaces, and lifeguards practically to your doorstep.
Why plan a beach vacation when the beach is part of your neighborhood?
One story. Four bedrooms. The 2.5 oversized-car garage. Premium oversized lot. Lake views. Custom Shaddock quality. And one of the most extraordinary lifestyles in North Texas.
This isn't simply a home to see. It's a lifestyle you'll want to own.
Listing Snapshot
Inside Area (SqFt)
2,659 sqft
HOA/Condo/Coop Fees
$210 monthly
Recent Activity
| 10 hours ago | | Listing updated with changes from the MLS® |
| 10 hours ago | | Listing first seen on site |
General Features
Green Energy Efficient
AppliancesConstructionDoorsHVACInsulationLightingRoofThermostatWater HeaterWindows
Parking
Additional ParkingAlley AccessCoveredDirect AccessDrivewayEnclosedGarageGarage Door OpenerGarage Faces FrontGolf Cart GarageHeated GarageInside EntranceKitchen LevelLightedOn SiteOpenOversizedPrivateSide By SideStorageWorkshop in GarageAttached
Property Sub Type
Single Family Residence
Security
PrewiredSecurity LightsSecurity SystemSecurity System LeasedSmoke Detector(s)
Special Circumstances
Standard
Style
EnglishFrenchRanchTraditional
Utilities
Cable AvailableElectricity AvailableElectricity ConnectedNatural Gas AvailablePhone AvailableSewer AvailableUnderground Utilities
Interior Features
Appliances
RefrigeratorBuilt-In Gas RangeBuilt-In RefrigeratorDishwasherDisposalElectric OvenGas CooktopGas RangeGas Water HeaterIce MakerMicrowaveVented Exhaust FanWine Cooler
Cooling
Ceiling Fan(s)Central AirElectricENERGY STAR Qualified Equipment
Fireplace Features
DenFamily RoomGasGreat RoomKitchenMasonryStoneWood BurningGas Log
Flooring
CarpetCeramic TileCombinationWood
Heating
Exhaust FanCentralENERGY STAR Qualified EquipmentFireplace(s)Natural Gas
Interior
Built-in FeaturesCathedral Ceiling(s)ChandelierDouble VanityDry BarEat-in KitchenGranite CountersKitchen IslandNatural WoodworkOpen FloorplanOtherPantryVaulted Ceiling(s)Walk-In Closet(s)High Speed InternetSmart HomeWired for SoundIn-Law Floorplan
Laundry Features
Electric Dryer HookupWasher Hookup
Window Features
Window Coverings
Exterior Features
Construction Details
BrickStone
Exterior
Dog RunRain GuttersLightingPrivate YardStorageGarden
Fencing
Back YardPrivacyWood
Lot Features
GreenbeltInterior LotLandscapedWaterfront
Waterfront Features
Lake PrivilegesLake FrontBeach AccessBeach Front
Waterview
Park/GreenbeltWater
Windows/Doors
Window Coverings
Community Features
Accessibility Features
Accessible EntranceAccessible Approach with RampAccessible BedroomAccessible DoorsAccessible Kitchen
Community Features
PoolClubhouseCurbsFishingFitness CenterLakeParkPlaygroundRestaurantSidewalksTennis Court(s)Other
Financing Terms Available
CashContractConventionalVA Loan
HOA Fee Frequency
Quarterly
School District
Prosper ISD
Schools
School DistrictProsper ISD
Elementary SchoolWindsong Ranch
Middle SchoolWilliam Rushing
Listing courtesy of Dona Timm of Coldwell Banker Realty Plano
[email protected]

© 2020 North Texas Real Estate Information Systems. All rights reserved. Information is deemed reliable but is not guaranteed accurate by the MLS or NTREIS. The information being provided is for the consumer's personal, non-commercial use, and may not be reproduced, redistributed, or used for any purpose other than to identify prospective properties consumers may be interested in purchasing.
Last checked: 2026-09-06 04:01 AM CDT
Source: Walkscore


Did you know? You can invite friends and family to your search. They can join your search, rate and discuss listings with you.