Save
Ask
Tour
Hide
Share
$4,495
34 Days On Site

3332 Zenyatta Court
Celina, TX 75009

For Rent|Single Family Residence|Active
4
Beds
5
Total Baths
4
Full Baths
1
Partial Bath
3,789
SqFt
$1
/SqFt
2023
Built
Subdivision:
Mustang Lakes
County:
Collin
3332 Zenyatta Court3332 Zenyatta Court3332 Zenyatta Court3332 Zenyatta Court
Save
Ask
Tour
Hide
Share

Mortgage Calculator

Monthly Payment (Est.)

Enter an interest rate to see your estimated monthly payment.
Calculator powered by Showcase IDX, a Constellation1 Company. Copyright ©2026 Information is deemed reliable but not guaranteed.

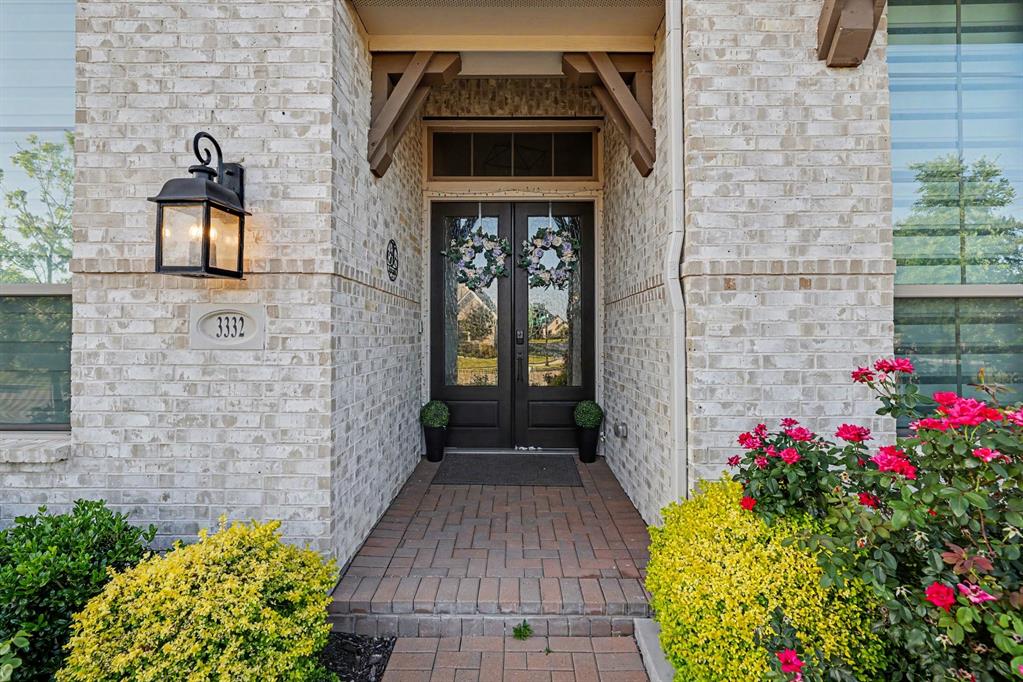
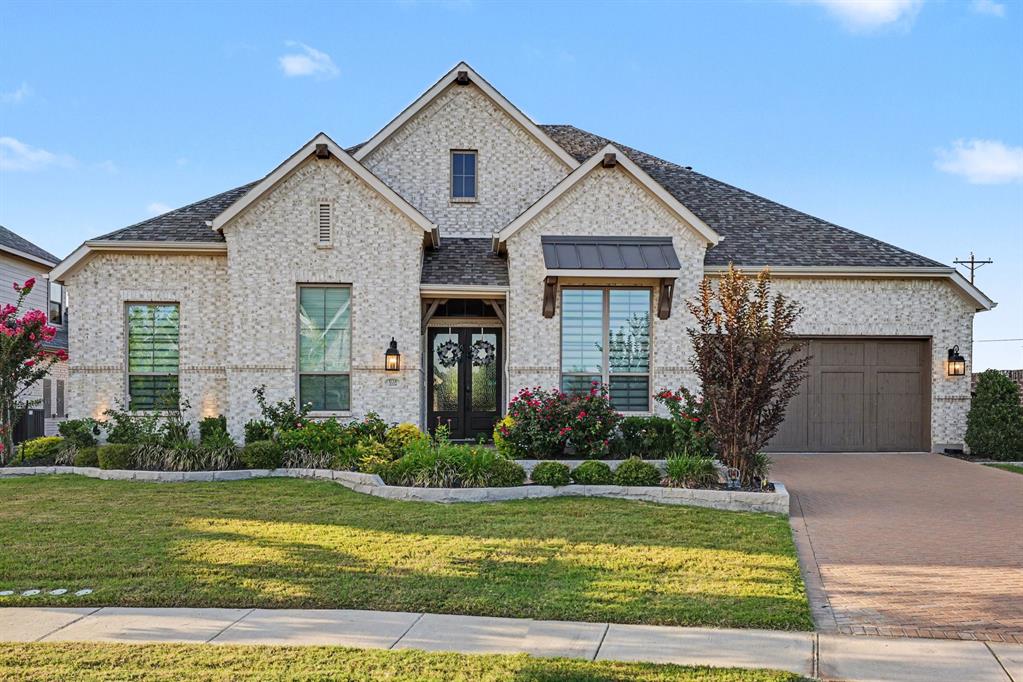
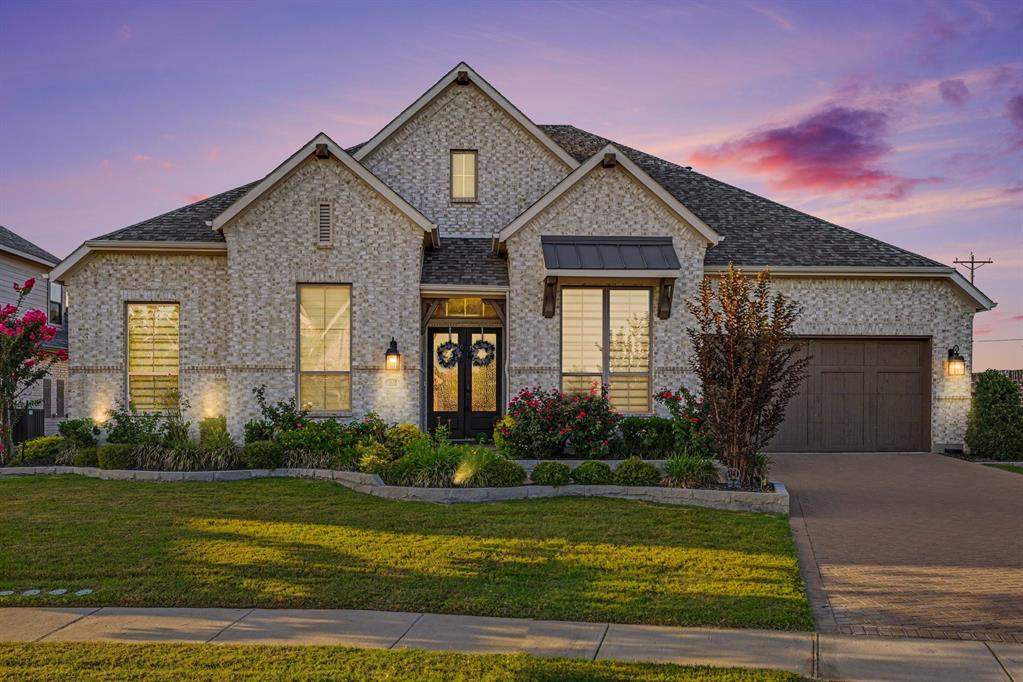
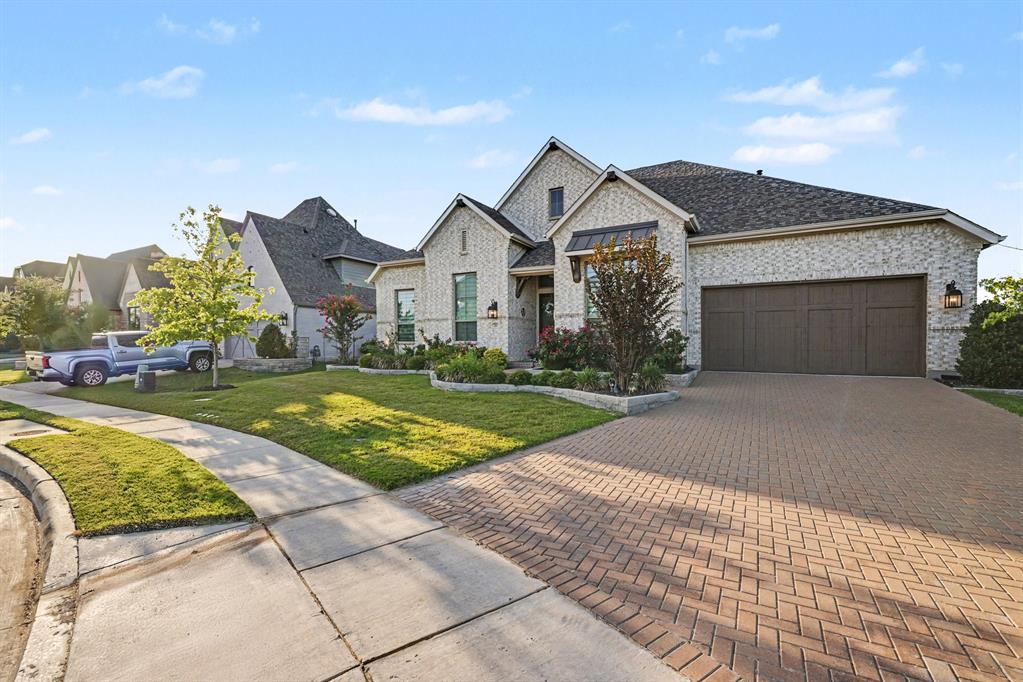
Move in Ready for Lease ! Must see 3332 Zenyatta Court, Celina to experience luxury living in this like-new Highland Home located in the prestigious Mustang Lakes master-planned community and zoned to highly acclaimed Prosper ISD. This exceptional single-story home features 4 bedrooms, 4.5 baths, private office, formal dining, game room, media room, and 3-car garage. A grand double-door entry opens to a spacious open-concept floor plan with upgraded wood, tile and carpet flooring, soaring ceilings, designer finishes, and abundant natural light. The gourmet chef’s kitchen showcases professional-grade stainless steel appliances, oversized island, custom cabinetry, butler’s pantry, built-in breakfast hutch, mud bench, and ample storage. The family room flows seamlessly to the extended covered patio through sliding glass doors, creating an ideal indoor-outdoor entertaining space. The extended primary suite offers a private sitting area and spa-inspired ensuite bath, while a spacious guest suite provides additional privacy and comfort. Enjoy the expansive game room and dedicated media room, perfect for entertaining and movie nights. The large backyard provides ample space for outdoor gatherings. Mustang Lakes amenities include resort-style pools, clubhouse, fitness center, fishing ponds, walking and biking trails, parks, playgrounds, and community events. Conveniently located near Dallas North Tollway, US-380, shopping, dining, and major employers. Perfect for executive relocation, corporate housing, or luxury leasing. Washer - Dryer, Refridgerator included along with whole house water filteration system.

Save
Ask
Tour
Hide
Share
Listing Snapshot
Price 
$4,495
Days On Site 
34 Days
Bedrooms 
4
Inside Area (SqFt) 
3,789 sqft
Total Baths 
5
Full Baths 
4
Partial Baths 
1
Lot Size 
0.2425 Acres
Year Built 
2023
MLS® Number 
21374953
Status 
Active
Property Tax 
N/A
HOA/Condo/Coop Fees 
N/A
Sq Ft Source 
N/A
Friends & Family
Recent Activity
2 days agoListing updated with changes from the MLS®
a month agoListing first seen on site
General Features
Acres 
0.2425
Attached Garage 
Yes
Available on 
2026-09-01
Foundation 
Slab
Garage 
Yes
Garage Spaces 
3
Green Energy Efficient 
AppliancesDoors
Lease Term 
12 Months
Levels 
One
Number Of Stories 
1
Parking 
Additional ParkingCoveredGarageGarage Door OpenerGarage Faces FrontSide By SideTandemAttached
Property Sub Type 
Single Family Residence
Security 
PrewiredSecurity SystemSmoke Detector(s)
Style 
Contemporary/Modern
Utilities 
Cable AvailableElectricity AvailableNatural Gas AvailableSewer AvailableUnderground UtilitiesPhone Available
Interior Features
Appliances 
Built-In Gas RangeDishwasherDisposalDryerGas CooktopGas OvenGas RangeGas Water HeaterMicrowaveConvection OvenRefrigeratorTankless Water HeaterVented Exhaust FanWasherWater Softener
Cooling 
Ceiling Fan(s)Central Air
Fireplace 
Yes
Fireplace Features 
DecorativeLiving Room
Fireplaces 
1
Flooring 
CarpetCeramic TileVinyl
Heating 
Exhaust FanCentral
Interior 
Built-in FeaturesChandelierDouble VanityEat-in KitchenKitchen IslandOpen FloorplanPantryWalk-In Closet(s)High Speed InternetSmart Home
Window Features 
Window Coverings
Bedroom 
Dimensions - 13 x 10Level - FirstFeatures - Walk-In Closet(s)
Breakfast Room 
Dimensions - 10 x 11Level - FirstFeatures - Kitchen Island
Dining Room 
Dimensions - 17 x 11Level - First
Game Room 
Dimensions - 17 x 16Level - First
Kitchen 
Dimensions - 20 x 11Level - FirstFeatures - Breakfast Bar, Eat-in Kitchen, Kitchen Island, Pantry
Living Room 
Dimensions - 22 x 15Level - First
Master Bathroom 
Dimensions - 0 x 0Level - First
Master Bedroom 
Dimensions - 22 x 14Level - FirstFeatures - Ceiling Fan(s), Walk-In Closet(s)
Media Room 
Dimensions - 12 x 16Level - First
Office 
Dimensions - 12 x 11Level - First
Utility Room 
Dimensions - 11 x 6Level - First
Save
Ask
Tour
Hide
Share
Exterior Features
Construction Details 
Wood SidingBrickConcreteFiber Cement
Exterior 
Rain Gutters
Fencing 
Back YardFencedFullWoodPrivacy
Lot Features 
Landscaped
Patio And Porch 
CoveredDeck
Roof 
Composition
Windows/Doors 
Window Coverings
Community Features
Association Fee Frequency 
Monthly
School District 
Prosper ISD
Schools
School District
Prosper ISD
Elementary School
Sam Johnson
Middle School
Lorene Rogers
High School
Walnut Grove
Listing courtesy of Asha Rani of Coldwell Banker Realty Frisco [email protected]


© 2020 North Texas Real Estate Information Systems. All rights reserved. Information is deemed reliable but is not guaranteed accurate by the MLS or NTREIS. The information being provided is for the consumer's personal, non-commercial use, and may not be reproduced, redistributed, or used for any purpose other than to identify prospective properties consumers may be interested in purchasing.
Last checked: 2026-10-06 01:10 AM CDT

Neighborhood & Commute
Source: Walkscore
Save
Ask
Tour
Hide
Share