Save
Ask
Tour
Hide
Share
$514,000
New Listing

4300 Carrera Drive
Prosper, TX 75078

For Sale|Single Family Residence|Active
2
Beds
2
Total Baths
2
Full Baths
1,641
SqFt
$313
/SqFt
2024
Built
Subdivision:
Ladera Prosper Condo
County:
Collin
4300 Carrera Drive4300 Carrera Drive4300 Carrera Drive4300 Carrera Drive
Save
Ask
Tour
Hide
Share

Mortgage Calculator

Monthly Payment (Est.)

$2,345
Calculator powered by Showcase IDX, a Constellation1 Company. Copyright ©2026 Information is deemed reliable but not guaranteed.

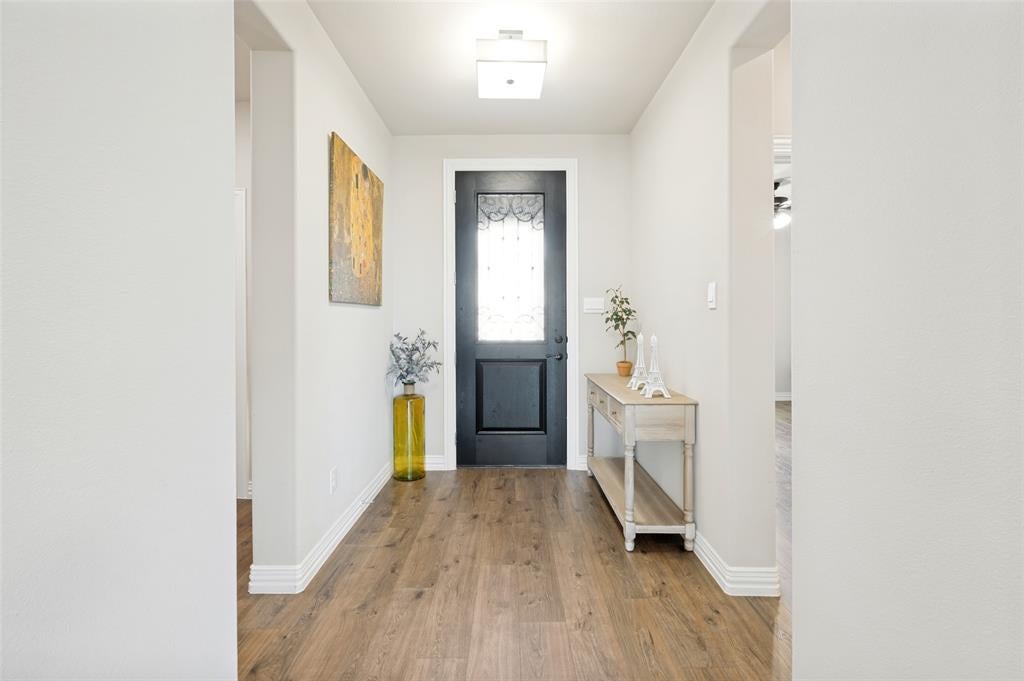
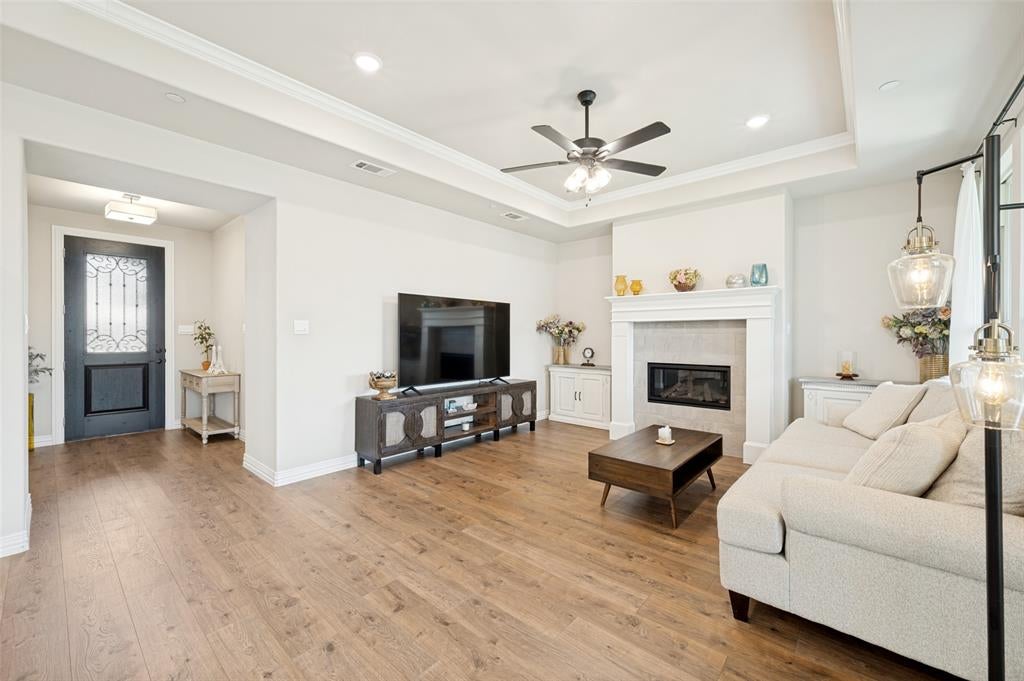
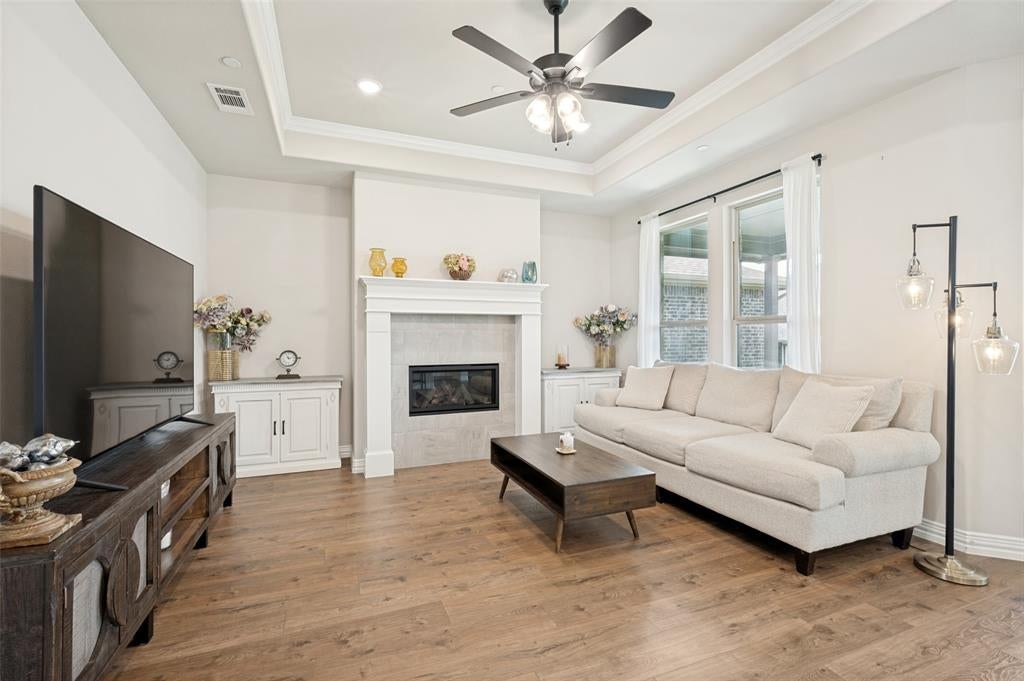
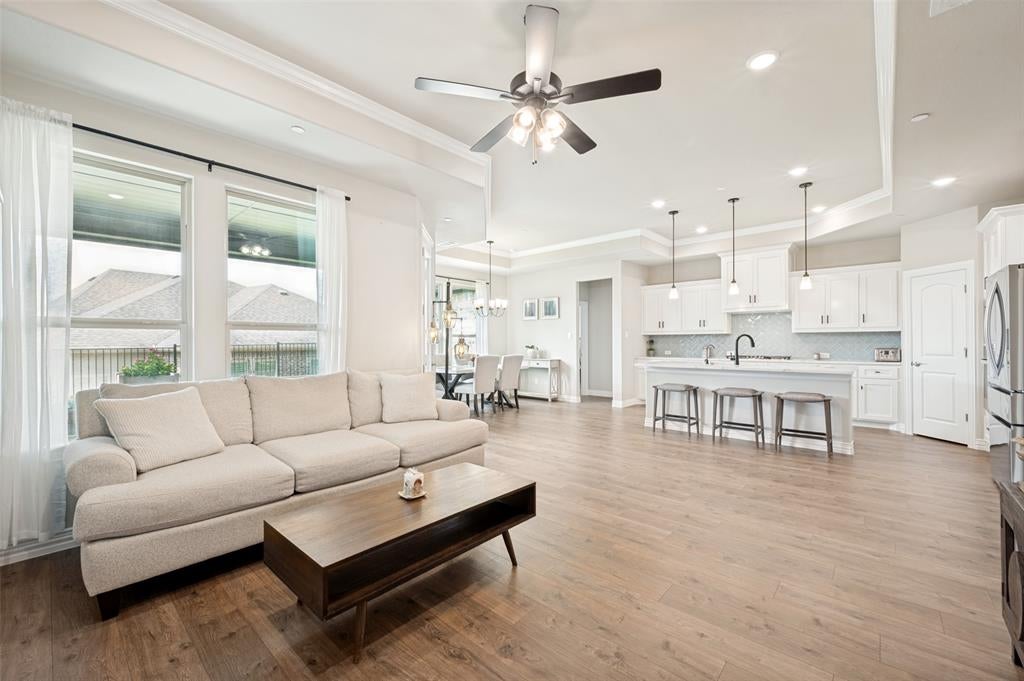
Welcome to effortless, low-maintenance living in Ladera Prosper, a premier gated 55+ community designed for an active and social lifestyle. This beautifully maintained 2-bedroom, 2-bath home features a bright, open-concept floor plan with abundant natural light and inviting finishes throughout. The well-appointed kitchen offers quartz countertops, stainless steel appliances, and generous cabinet space, while hard-surface flooring throughout the entire home means no carpet to maintain. A spacious laundry room adds exceptional functionality with granite countertops, ample storage, and plenty of workspace. Step outside to the covered rear porch, providing the perfect place to relax and enjoy the outdoors. With the HOA maintaining both the front and backyard mowing, you can spend less time on yardwork and more time enjoying everything Ladera has to offer. This gated community features an impressive collection of amenities, including a resort-style pool, clubhouse, fitness center, pickleball courts, and scenic walking paths. Enjoy the privacy and convenience of gated living while experiencing the perfect combination of comfort, community, and a truly low-maintenance lifestyle in one of Prosper’s desirable active adult communities. No MUD or PID!

Save
Ask
Tour
Hide
Share
Listing Snapshot
Price 
$514,000
Days On Site 
0 Days
Bedrooms 
2
Inside Area (SqFt) 
1,641 sqft
Total Baths 
2
Full Baths 
2
Partial Baths 
N/A
Lot Size 
N/A
Year Built 
2024
MLS® Number 
21373854
Status 
Active
Property Tax 
$10,613
HOA/Condo/Coop Fees 
$340 monthly
Sq Ft Source 
N/A
Friends & Family
Recent Activity
2 hours agoListing updated with changes from the MLS®
8 hours agoListing first seen on site
General Features
Attached Garage 
Yes
Foundation 
Slab
Garage 
Yes
Garage Spaces 
2
Levels 
One
Parking 
ConcreteDrivewayEnclosedGarageGarage Door OpenerGarage Faces FrontLightedStorageGatedAttached
Property Sub Type 
Single Family Residence
Security 
Smoke Detector(s)
Sewer 
Public Sewer
Special Circumstances 
Standard
Style 
Traditional
Utilities 
Electricity Connected
Water Source 
Public
Interior Features
Appliances 
DishwasherDisposalGas CooktopMicrowaveConvection Oven
Cooling 
Ceiling Fan(s)Central AirElectric
Fireplace 
Yes
Fireplace Features 
GasLiving RoomGas Log
Fireplaces 
1
Flooring 
Vinyl
Heating 
Fireplace(s)Natural Gas
Interior 
Eat-in KitchenGranite CountersKitchen IslandPantryWalk-In Closet(s)High Speed Internet
Laundry Features 
Electric Dryer HookupWasher Hookup
Window Features 
Window Coverings
Bath-Full 
Dimensions - 6 x 8Level - First
Bedroom 
Dimensions - 12 x 12Level - FirstFeatures - Ceiling Fan(s)
Kitchen 
Dimensions - 14 x 12Level - First
Living Room 
Dimensions - 13 x 14Level - FirstFeatures - Ceiling Fan(s)
Master Bathroom 
Dimensions - 10 x 6Level - First
Master Bedroom 
Dimensions - 16 x 13Level - FirstFeatures - Ceiling Fan(s), Walk-In Closet(s)
Utility Room 
Dimensions - 7 x 11Level - First
Save
Ask
Tour
Hide
Share
Exterior Features
Construction Details 
BrickStone
Exterior 
Rain GuttersLighting
Fencing 
Wrought Iron
Lot Features 
Interior LotLandscaped
Patio And Porch 
CoveredRear Porch
Roof 
Shingle
Windows/Doors 
Window Coverings
Community Features
Association Dues 
340
Community Features 
PoolClubhouseFitness CenterGatedSidewalks
Financing Terms Available 
CashConventionalFHA
HOA Fee Frequency 
Monthly
School District 
Prosper ISD
Senior Community 
Yes
Schools
School District
Prosper ISD
Elementary School
Cynthia A Cockrell
Middle School
Lorene Rogers
High School
Walnut Grove
Listing courtesy of Cindy Kennedy of Ebby Halliday, REALTORS [email protected]


© 2020 North Texas Real Estate Information Systems. All rights reserved. Information is deemed reliable but is not guaranteed accurate by the MLS or NTREIS. The information being provided is for the consumer's personal, non-commercial use, and may not be reproduced, redistributed, or used for any purpose other than to identify prospective properties consumers may be interested in purchasing.
Last checked: 2026-09-01 12:27 AM CDT

Neighborhood & Commute
Source: Walkscore
Save
Ask
Tour
Hide
Share