Save
Ask
Tour
Hide
Share
$415,000
New Listing

2264 Catherine Lane
McKinney, TX 75071

For Sale|Single Family Residence|Active
3
Beds
2
Total Baths
2
Full Baths
1,810
SqFt
$229
/SqFt
2011
Built
Subdivision:
Heritage Bend
County:
Collin
2264 Catherine Lane2264 Catherine Lane2264 Catherine Lane2264 Catherine Lane
Save
Ask
Tour
Hide
Share

Mortgage Calculator

Monthly Payment (Est.)

$1,893
Calculator powered by Showcase IDX, a Constellation1 Company. Copyright ©2026 Information is deemed reliable but not guaranteed.

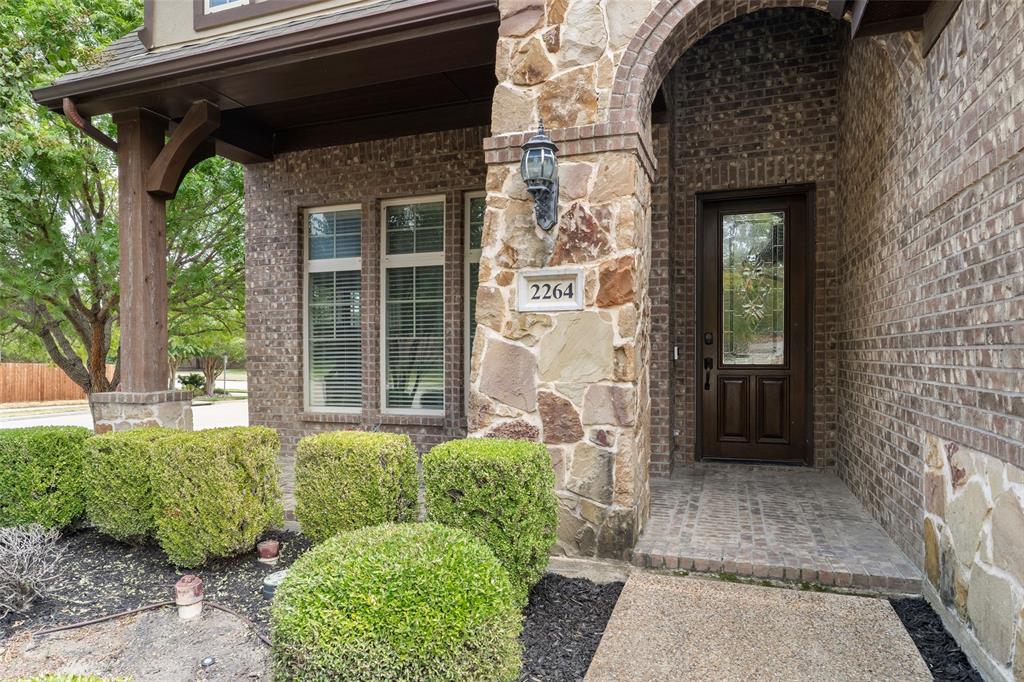
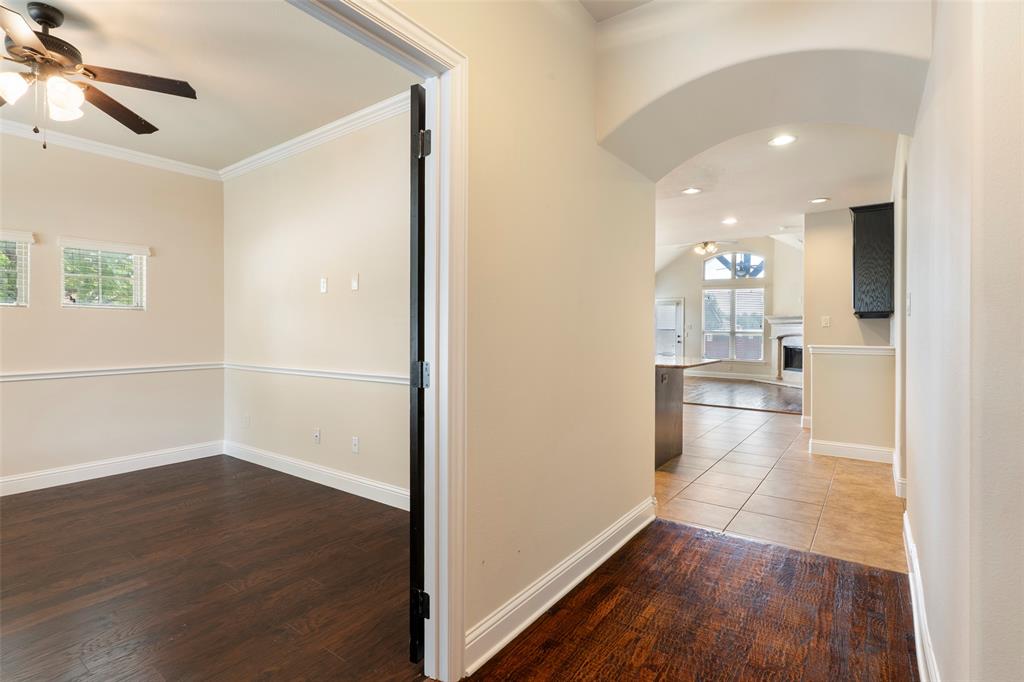
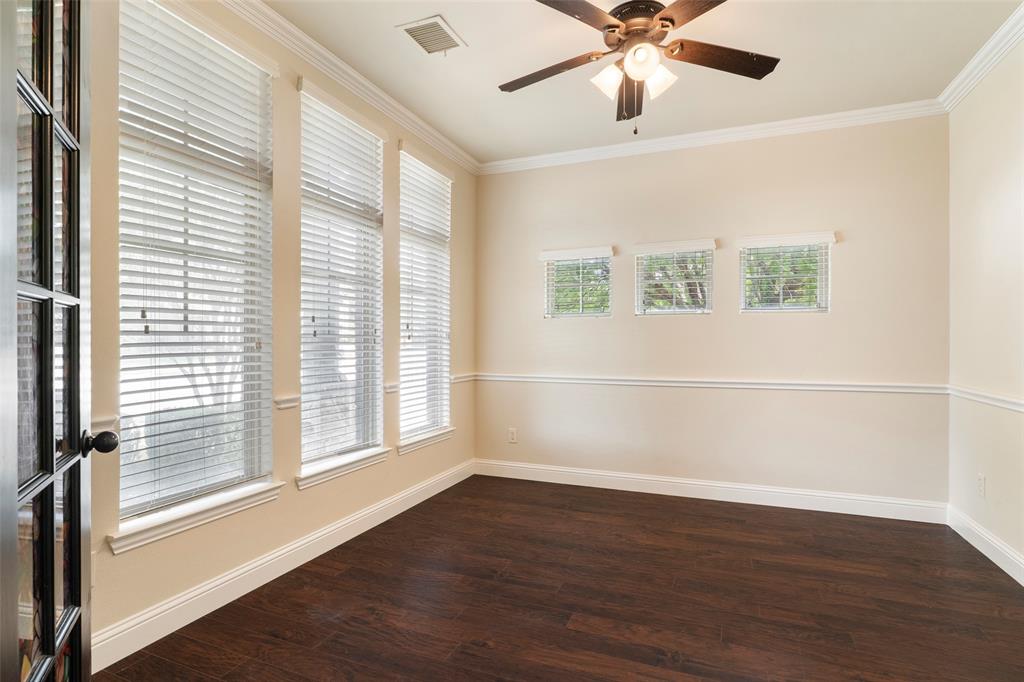
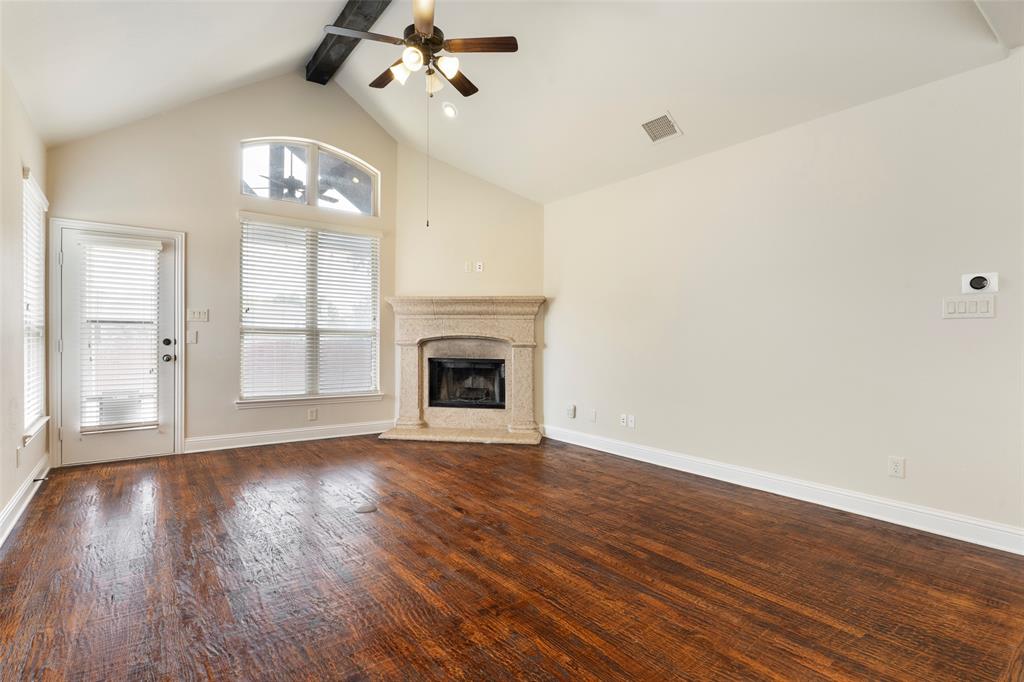
Welcome to 2264 Catherine Lane, where the solar panels are paid off in full by the seller at closing, meaning you'll enjoy all the energy-saving benefits with zero remaining balance, a huge win for your monthly budget in this Texas heat! This move-in ready 3-bedroom, 2-bathroom home checks every box, starting with a fresh coat of paint throughout the entire home that sets a clean, bright, and welcoming tone from the moment you arrive. The open-concept floor plan flows effortlessly between living, dining, and kitchen spaces, making everyday living and entertaining a breeze, with plenty of natural light and room to gather, relax, and make it your own. The location can't be beat either, just minutes from Highway 380 with quick access to all the entertainment, shopping, and restaurants the area has to offer, plus easy access to Highway 75 to head straight into Dallas for work or play. Weekend fun is right around the corner too, as you're only a 22-minute drive from the brand-new Universal Kids Resort in Frisco, Texas, perfect for family outings and making memories! This is the perfect combination of comfort, convenience, and smart savings, so don't miss your chance to call it home!

Save
Ask
Tour
Hide
Share
Listing Snapshot
Price 
$415,000
Days On Site 
0 Days
Bedrooms 
3
Inside Area (SqFt) 
1,810 sqft
Total Baths 
2
Full Baths 
2
Partial Baths 
N/A
Lot Size 
0.19 Acres
Year Built 
2011
MLS® Number 
21373220
Status 
Active
Property Tax 
$6,946
HOA/Condo/Coop Fees 
$33.33 monthly
Sq Ft Source 
N/A
Friends & Family
Recent Activity
3 hours agoListing updated with changes from the MLS®
3 hours agoListing first seen on site
General Features
Acres 
0.19
Attached Garage 
Yes
Energy Features 
Solar
Foundation 
Slab
Garage 
Yes
Garage Spaces 
2
Levels 
One
Parking 
DrivewayGarageGarage Door OpenerGarage Faces FrontAttached
Property Sub Type 
Single Family Residence
Security 
Fire Alarm
Sewer 
Public Sewer
Special Circumstances 
Standard
Utilities 
Cable Available
Water Source 
Public
Interior Features
Appliances 
DishwasherDisposalElectric CooktopElectric OvenElectric Water HeaterIce MakerMicrowave
Cooling 
Ceiling Fan(s)Central Air
Fireplace 
Yes
Fireplace Features 
Wood Burning
Fireplaces 
1
Flooring 
CarpetTileWood
Heating 
Electric
Interior 
Kitchen IslandOpen FloorplanPantryWalk-In Closet(s)High Speed Internet
Laundry Features 
Washer Hookup
Bath-Full 
Dimensions - 5 x 8Level - First
Bedroom 
Dimensions - 14 x 10Level - FirstFeatures - Ceiling Fan(s), Walk-In Closet(s)
Kitchen 
Dimensions - 16 x 11Level - FirstFeatures - Kitchen Island, Pantry
Living Room 
Dimensions - 14 x 17Level - FirstFeatures - Ceiling Fan(s)
Master Bathroom 
Dimensions - 11 x 11Level - First
Master Bedroom 
Dimensions - 13 x 17Level - FirstFeatures - Ceiling Fan(s)
Save
Ask
Tour
Hide
Share
Exterior Features
Patio And Porch 
Rear Porch
Roof 
Shingle
Community Features
Association Dues 
400
HOA Fee Frequency 
Annually
School District 
McKinney ISD
Schools
School District
McKinney ISD
Elementary School
Lizzie Nell Cundiff McClure
Middle School
Johnson
High School
McKinney North
Listing courtesy of Emily Silva of Keller Williams Realty Allen [email protected]


© 2020 North Texas Real Estate Information Systems. All rights reserved. Information is deemed reliable but is not guaranteed accurate by the MLS or NTREIS. The information being provided is for the consumer's personal, non-commercial use, and may not be reproduced, redistributed, or used for any purpose other than to identify prospective properties consumers may be interested in purchasing.
Last checked: 2026-08-31 12:22 AM CDT

Neighborhood & Commute
Source: Walkscore
Save
Ask
Tour
Hide
Share