Save
Ask
Tour
Hide
Share
$369,000
New Listing

1203 S College Street
McKinney, TX 75069

For Sale|Single Family Residence|Active
3
Beds
2
Total Baths
2
Full Baths
1,242
SqFt
$297
/SqFt
1983
Built
Subdivision:
Hills
County:
Collin
1203 S College Street1203 S College Street1203 S College Street1203 S College Street
Save
Ask
Tour
Hide
Share

Mortgage Calculator

Monthly Payment (Est.)

$1,684
Calculator powered by Showcase IDX, a Constellation1 Company. Copyright ©2026 Information is deemed reliable but not guaranteed.

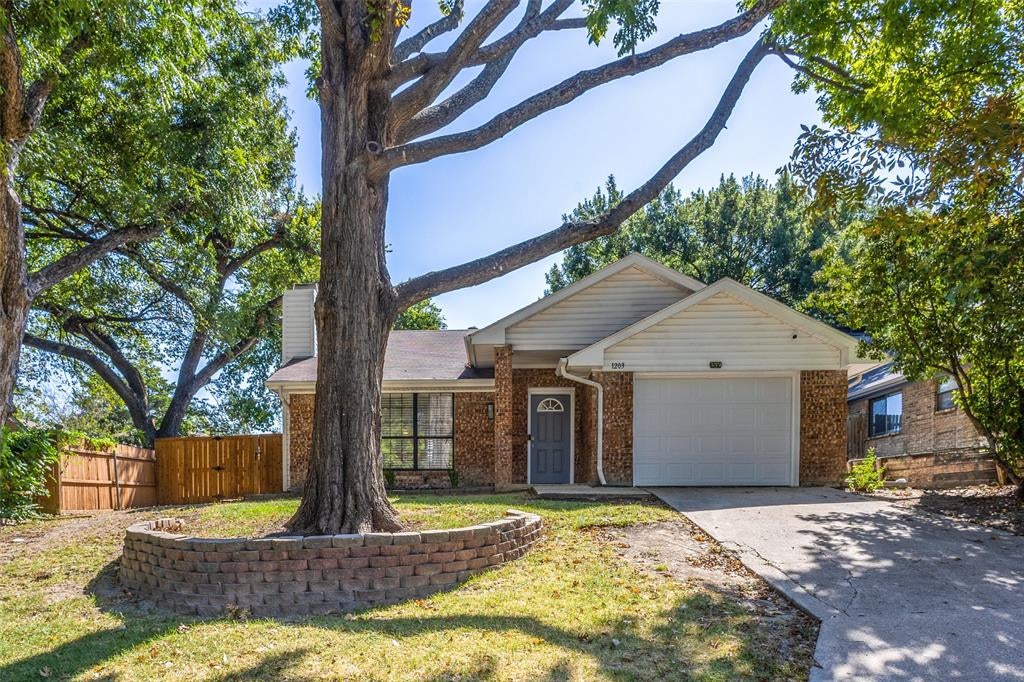
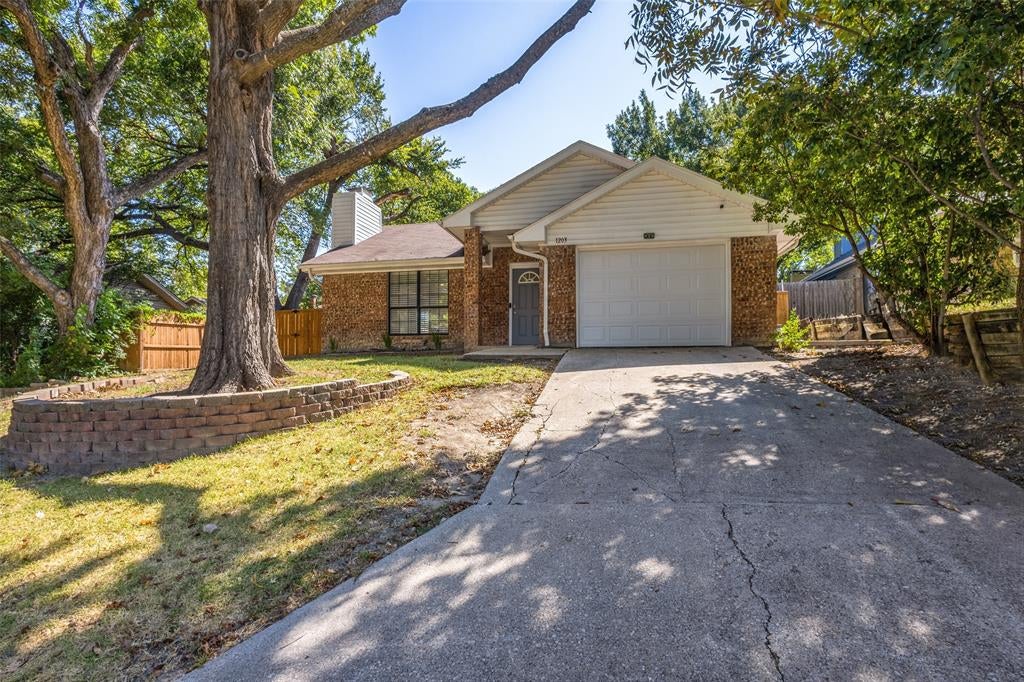
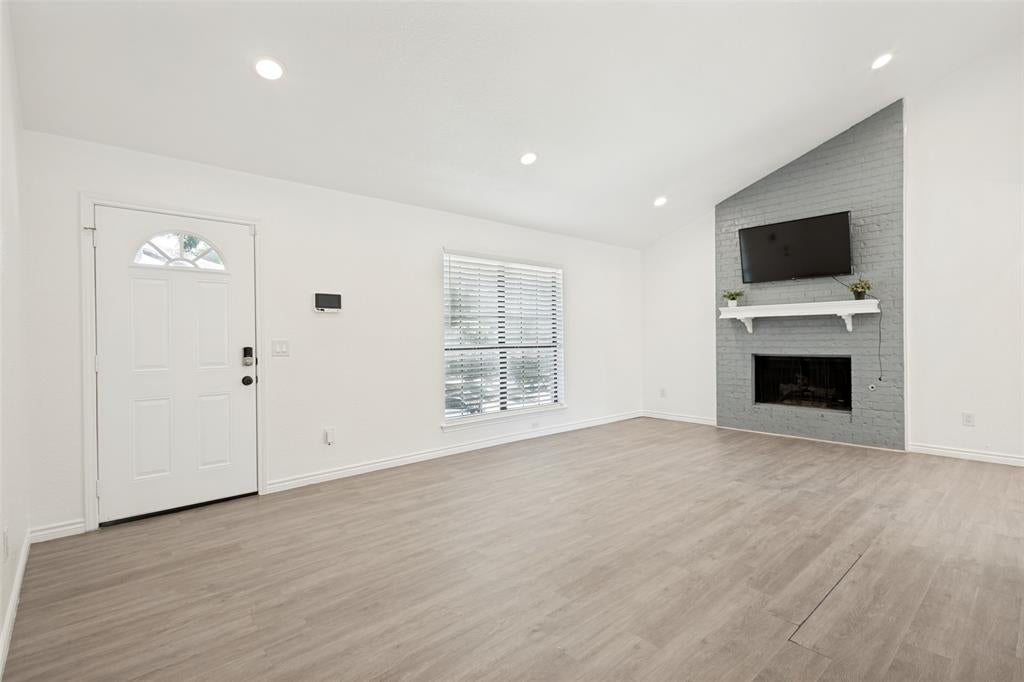
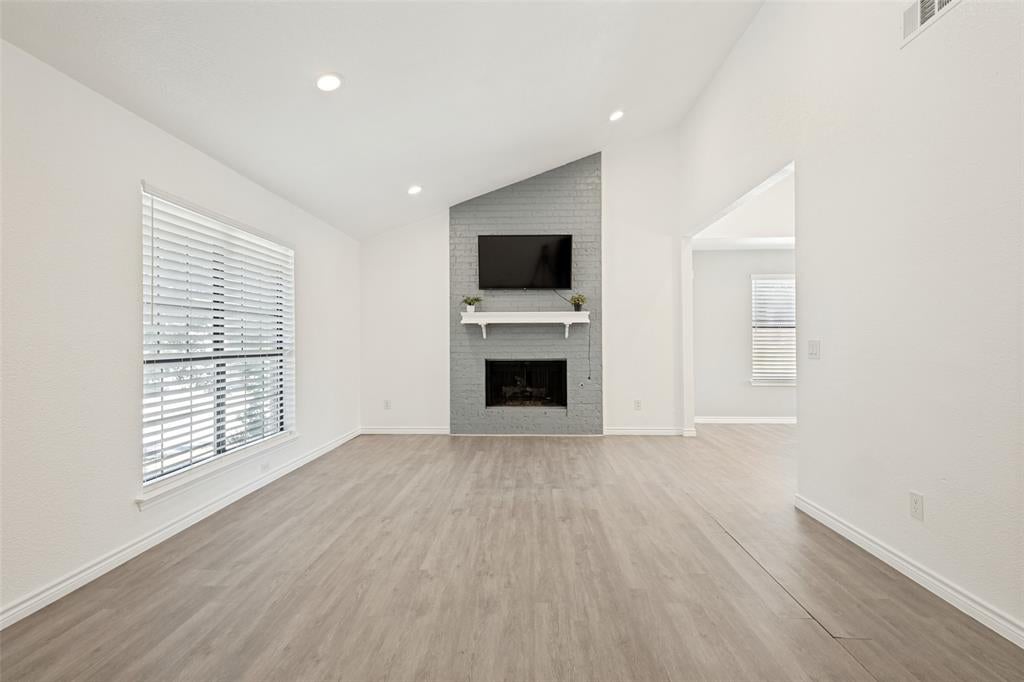
Welcome to 1203 S College Street, a beautifully restored historic home nestled in the heart of McKinney's vibrant community. This enchanting property seamlessly combines the charm of yesteryear with modern conveniences, offering a unique and comfortable living experience. Conveniently situated in McKinney, this home is just moments away from the city's historic downtown, renowned for its unique shops, dining options, and cultural attractions. The home is equipped with modern amenities, including updated kitchen appliances, central heating, and air conditioning to ensure a comfortable lifestyle. Enjoy ample space for living and entertaining with generously sized rooms that provide flexibility for various furniture arrangements. The property boasts a well-maintained backyard, perfect for outdoor gatherings, gardening, or simply unwinding after a long day. Take advantage of the nearby parks and recreational facilities, ideal for outdoor activities.

Save
Ask
Tour
Hide
Share
Listing Snapshot
Price 
$369,000
Days On Site 
0 Days
Bedrooms 
3
Inside Area (SqFt) 
1,242 sqft
Total Baths 
2
Full Baths 
2
Partial Baths 
N/A
Lot Size 
0.15 Acres
Year Built 
1983
MLS® Number 
21373031
Status 
Active
Property Tax 
N/A
HOA/Condo/Coop Fees 
N/A
Sq Ft Source 
N/A
Friends & Family
Recent Activity
7 hours agoListing updated with changes from the MLS®
7 hours agoListing first seen on site
General Features
Acres 
0.15
Attached Garage 
Yes
Foundation 
Brick/MortarSlab
Garage 
Yes
Garage Spaces 
2
Levels 
One
Number Of Stories 
1
Parking 
CoveredDrivewayGarageGarage Faces FrontAttached
Property Sub Type 
Single Family Residence
Security 
Security LightsSmoke Detector(s)
Sewer 
Public Sewer
Special Circumstances 
Standard
Utilities 
Cable AvailablePhone Available
Water Source 
Public
Interior Features
Appliances 
DishwasherDisposalDryerElectric CooktopElectric OvenRefrigeratorWasher
Cooling 
Ceiling Fan(s)Central AirElectric
Fireplace 
Yes
Fireplace Features 
DecorativeWood Burning
Fireplaces 
1
Flooring 
CarpetCeramic Tile
Heating 
CentralElectric
Interior 
Eat-in KitchenWalk-In Closet(s)
Bath-Full 
Dimensions - 5 x 12Level - First
Bedroom 
Dimensions - 10 x 10Level - First
Living Room 
Dimensions - 21 x 23Level - First
Master Bathroom 
Dimensions - 5 x 9Level - First
Master Bedroom 
Dimensions - 12 x 11Level - First
Utility Room 
Dimensions - 5 x 3Level - First
Save
Ask
Tour
Hide
Share
Exterior Features
Construction Details 
Brick
Fencing 
Wood
Roof 
Composition
Community Features
Financing Terms Available 
CashConventionalFHAVA Loan
School District 
McKinney ISD
Schools
School District
McKinney ISD
Elementary School
Finch
Middle School
Dowell
High School
Mckinney
Listing courtesy of Christopher Johnson of David Ivy Group, LLC. [email protected]


© 2020 North Texas Real Estate Information Systems. All rights reserved. Information is deemed reliable but is not guaranteed accurate by the MLS or NTREIS. The information being provided is for the consumer's personal, non-commercial use, and may not be reproduced, redistributed, or used for any purpose other than to identify prospective properties consumers may be interested in purchasing.
Last checked: 2026-08-31 12:16 AM CDT

Neighborhood & Commute
Source: Walkscore
Save
Ask
Tour
Hide
Share