Save
Ask
Tour
Hide
Share
$599,000
New Listing

1702 Leander Court
Allen, TX 75002

For Sale|Single Family Residence|Active
4
Beds
3
Total Baths
2
Full Baths
1
Partial Bath
2,953
SqFt
$203
/SqFt
2002
Built
Subdivision:
Round Rock Ph II
County:
Collin
Upcoming Open Houses
Sat, Aug 29, 2:00 PM - 4:00 PM
1702 Leander Court1702 Leander Court1702 Leander Court1702 Leander Court
Save
Ask
Tour
Hide
Share

Mortgage Calculator

Monthly Payment (Est.)

$2,733
Calculator powered by Showcase IDX, a Constellation1 Company. Copyright ©2026 Information is deemed reliable but not guaranteed.

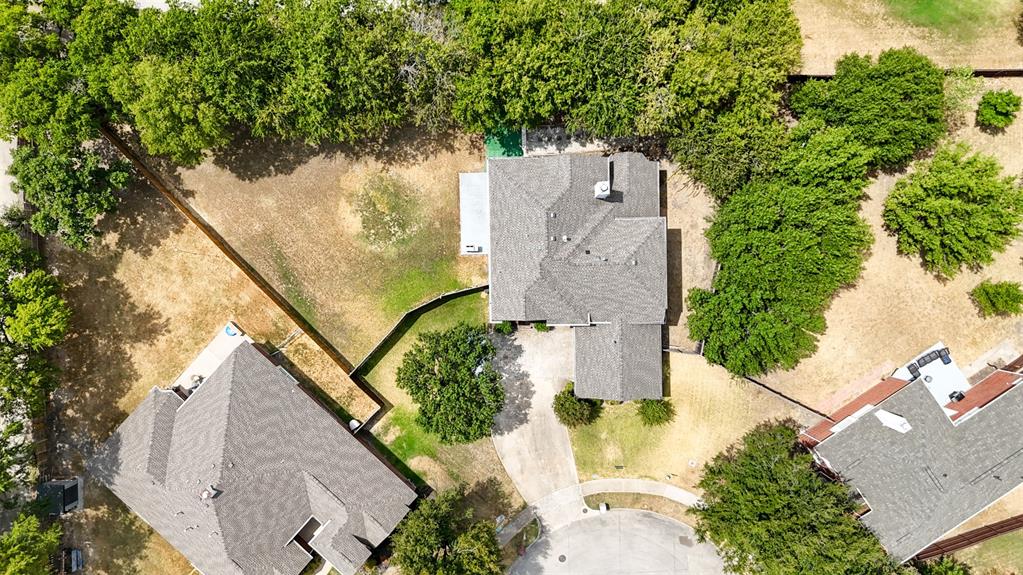
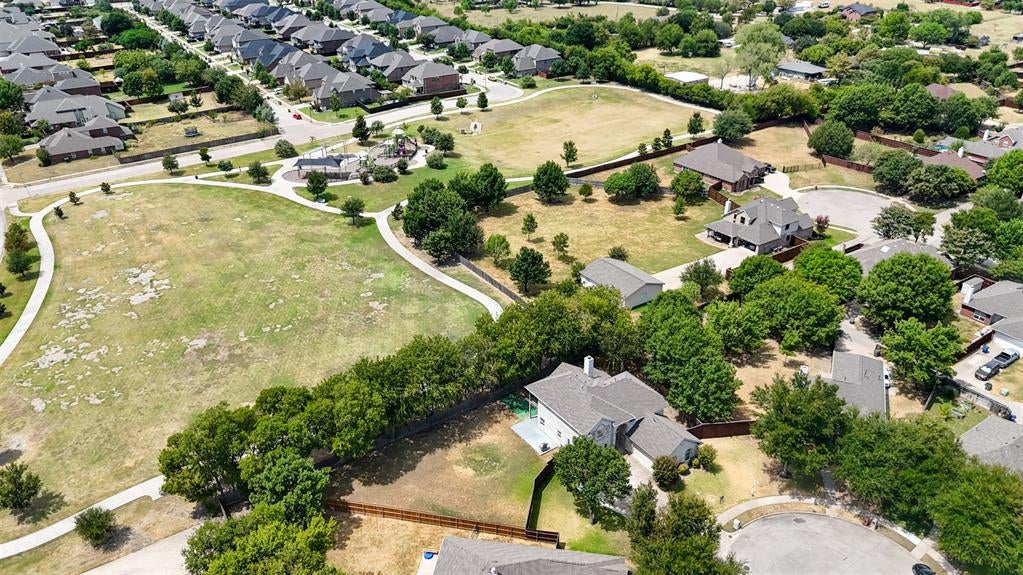
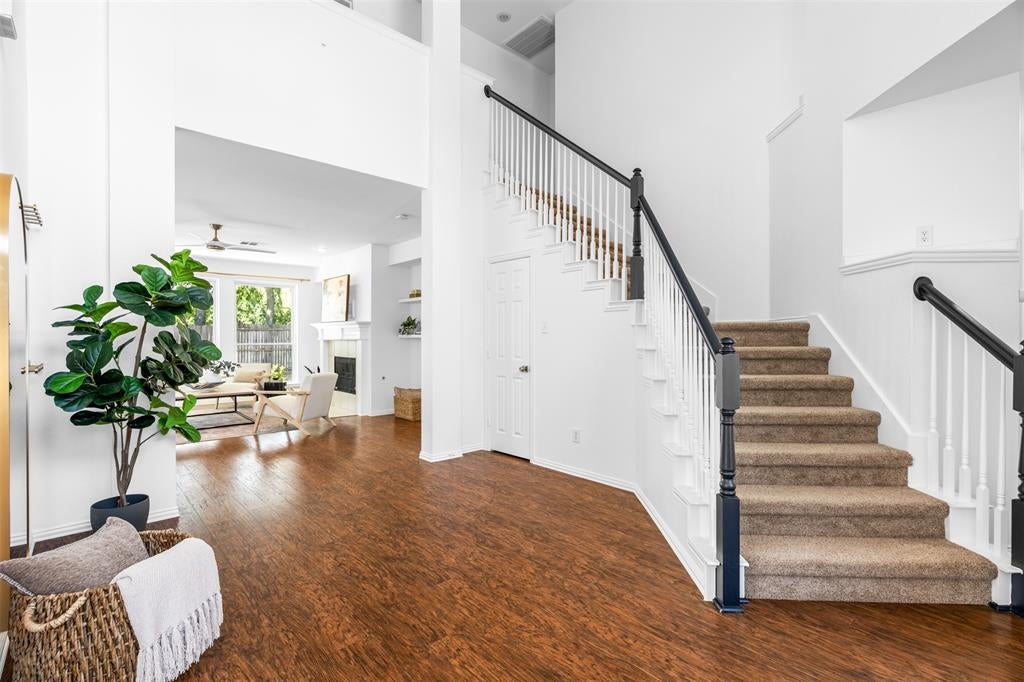
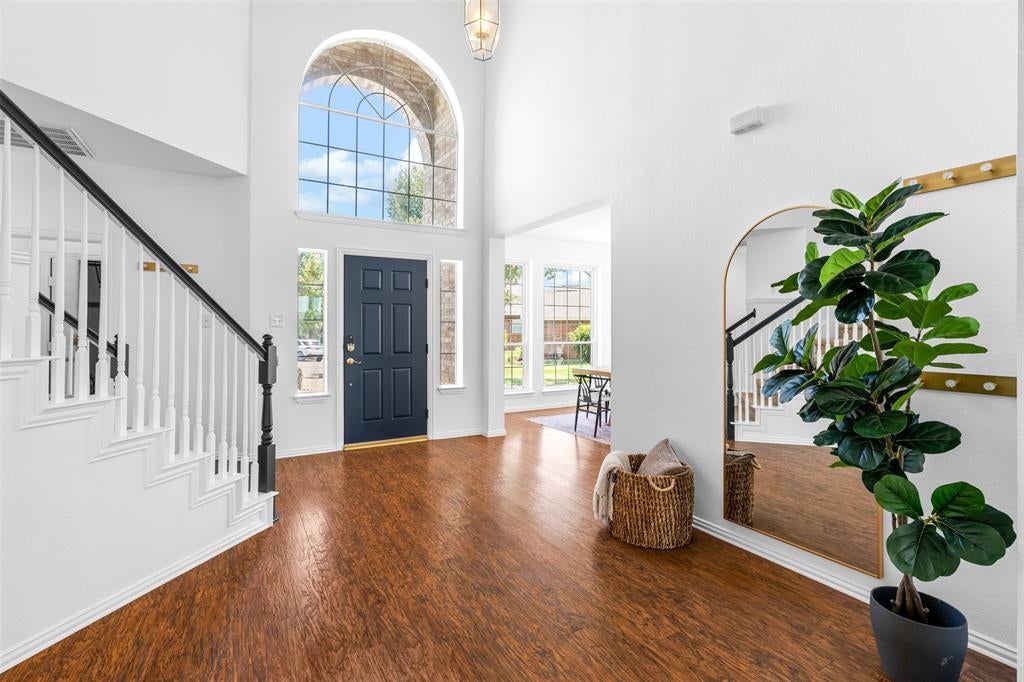
Just Lilsted!! OPEN HOUSE Sat 2-4 and Sun 1-3. A standout setting, a newly updated kitchen, and room to spread out make this Allen home one to see. Tucked at the end of a quiet cul-de-sac, this 4-bedroom, 2.5-bath home sits on an impressive nearly one-third-acre lot with a neighborhood park, playground, and trail just beyond the backyard.Inside, the newly updated kitchen makes a dramatic statement and creates a fresh focal point for the home. Designed to bring everyone together, it opens to the breakfast area and living room for an easy flow whether entertaining or enjoying everyday life. Updated flooring adds to the fresh, move-in-ready feel.The downstairs primary suite offers a private retreat, while upstairs you'll find three additional bedrooms and a versatile game room with plenty of flexibility for family, guests, work, or play. With an oversized lot, cul-de-sac location, nearby green space, and highly regarded Allen ISD, this home offers a combination of space and setting that's increasingly hard to find.

Save
Ask
Tour
Hide
Share
Listing Snapshot
Price 
$599,000
Days On Site 
0 Days
Bedrooms 
4
Inside Area (SqFt) 
2,953 sqft
Total Baths 
3
Full Baths 
2
Partial Baths 
1
Lot Size 
0.34 Acres
Year Built 
2002
MLS® Number 
21371659
Status 
Active
Property Tax 
$9,218
HOA/Condo/Coop Fees 
$40 monthly
Sq Ft Source 
N/A
Friends & Family
Recent Activity
7 hours agoListing updated with changes from the MLS®
7 hours agoListing first seen on site
General Features
Acres 
0.34
Attached Garage 
Yes
Garage 
Yes
Garage Spaces 
2
Levels 
Two
Parking 
Garage Faces SideAttached
Property Sub Type 
Single Family Residence
Sewer 
Public Sewer
Special Circumstances 
Standard
Style 
Traditional
Interior Features
Appliances 
DishwasherDisposalGas CooktopRefrigerator
Cooling 
Central Air
Fireplace 
Yes
Fireplace Features 
Gas StarterGas Log
Fireplaces 
1
Flooring 
CarpetCeramic TileVinyl
Heating 
Central
Interior 
Double VanityKitchen IslandOpen Floorplan
Bath-Full 
Dimensions - 7 x 4Level - Second
Bath-Half 
Dimensions - 4 x 5Level - First
Bedroom 
Dimensions - 14 x 11Level - Second
Breakfast Room 
Dimensions - 8 x 7Level - First
Dining Room 
Dimensions - 14 x 12Level - First
Game Room 
Dimensions - 16 x 13Level - Second
Kitchen 
Dimensions - 13 x 10Level - FirstFeatures - Kitchen Island
Master Bathroom 
Dimensions - 13 x 6Level - First
Master Bedroom 
Dimensions - 21 x 14Level - FirstFeatures - Ceiling Fan(s)
Save
Ask
Tour
Hide
Share
Exterior Features
Exterior 
Outdoor Grill
Fencing 
Wood
Roof 
Composition
Community Features
Association Dues 
480
Financing Terms Available 
1031 ExchangeCashConventionalVA Loan
HOA Fee Frequency 
Annually
School District 
Allen ISD
Schools
School District
Allen ISD
Elementary School
Story
Middle School
Ford
High School
Allen
Listing courtesy of Pamela Rosener of Coldwell Banker Apex, REALTORS [email protected]


© 2020 North Texas Real Estate Information Systems. All rights reserved. Information is deemed reliable but is not guaranteed accurate by the MLS or NTREIS. The information being provided is for the consumer's personal, non-commercial use, and may not be reproduced, redistributed, or used for any purpose other than to identify prospective properties consumers may be interested in purchasing.
Last checked: 2026-08-29 12:27 AM CDT

Neighborhood & Commute
Source: Walkscore
Save
Ask
Tour
Hide
Share