Save
Ask
Tour
Hide
Share
$425,000
1 Day On Site

8312 Riverwalk Trail
McKinney, TX 75070

For Sale|Single Family Residence|Active
3
Beds
3
Total Baths
2
Full Baths
1
Partial Bath
2,280
SqFt
$186
/SqFt
2003
Built
Subdivision:
Craig Ranch North
County:
Collin
8312 Riverwalk Trail8312 Riverwalk Trail8312 Riverwalk Trail8312 Riverwalk Trail
Save
Ask
Tour
Hide
Share

Mortgage Calculator

Monthly Payment (Est.)

$1,939
Calculator powered by Showcase IDX, a Constellation1 Company. Copyright ©2026 Information is deemed reliable but not guaranteed.

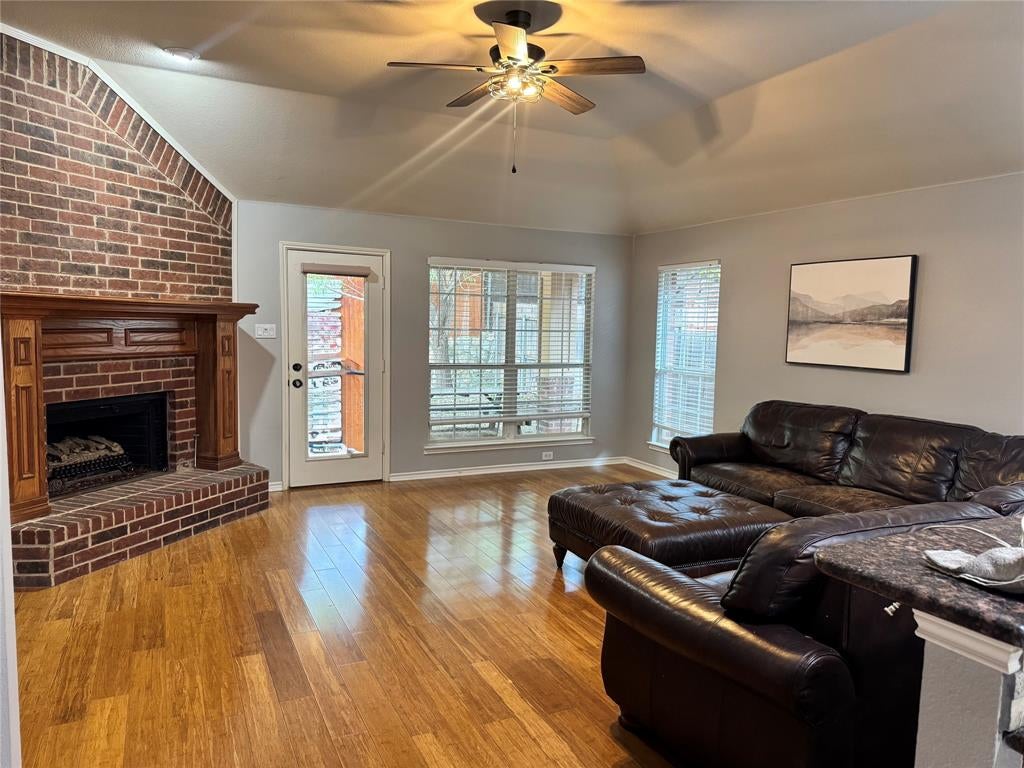
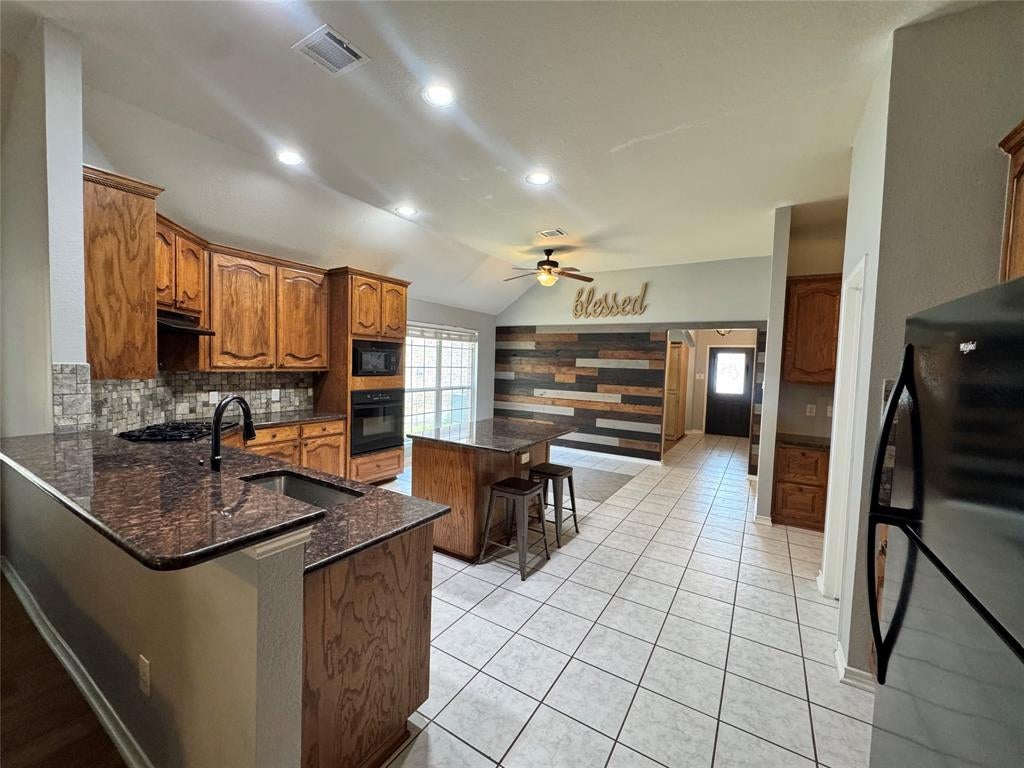
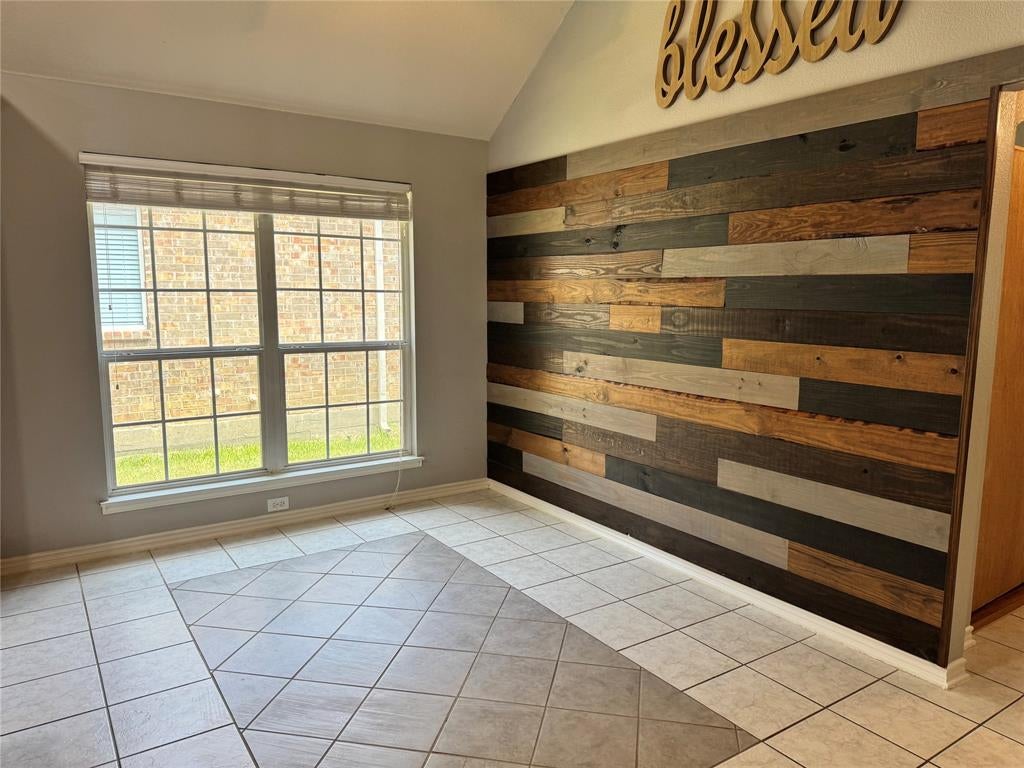
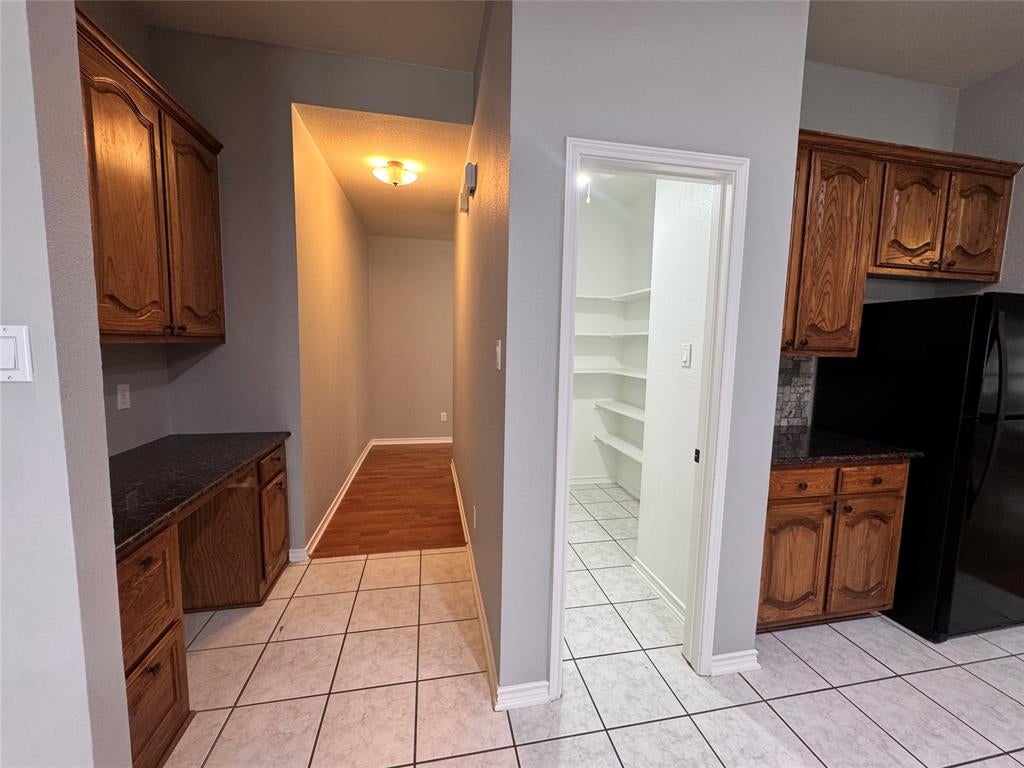
Craig Ranch, Frisco ISD, Move In Ready Rare one-story home in the highly desirable Craig Ranch community and zoned to award-winning Frisco ISD Ogle Elementary, Scoggins Middle School and Emerson High School. This spacious 3-bedroom, 2.5-bath home with a private study offers approximately 2,280 square feet of thoughtfully designed living space with an open-concept floor plan perfect for everyday living and entertaining. The well-appointed kitchen features abundant cabinetry, generous counter space, a walk-in pantry, and opens to the inviting family room with a cozy gas fireplace. The private study with French doors is ideal for working from home, while the split-bedroom layout provides privacy for the spacious primary suite, complete with dual vanities, a garden tub, separate shower, and a large walk-in closet. One of the home’s standout features is its location to the community pool, park, playground, and walking trails are just a short stroll from your front door, making it easy to enjoy the neighborhood’s exceptional amenities without getting in the car. Conveniently located near SH-121 and US-75, this home is just minutes from shopping, dining, golf, entertainment, and major employers. If you’re looking for comfort, convenience, and an outstanding neighborhood, this home has it all. Schedule your private showing today and experience everything Craig Ranch has to offer.

Save
Ask
Tour
Hide
Share
Listing Snapshot
Price 
$425,000
Days On Site 
1 Day
Bedrooms 
3
Inside Area (SqFt) 
2,280 sqft
Total Baths 
3
Full Baths 
2
Partial Baths 
1
Lot Size 
0.14 Acres
Year Built 
2003
MLS® Number 
21371626
Status 
Active
Property Tax 
N/A
HOA/Condo/Coop Fees 
$68.33 monthly
Sq Ft Source 
N/A
Friends & Family
Recent Activity
yesterdayListing updated with changes from the MLS®
yesterdayListing first seen on site
General Features
Acres 
0.14
Attached Garage 
Yes
Foundation 
Slab
Garage 
Yes
Garage Spaces 
2
Green Energy Efficient 
Water Heater
Levels 
One
Parking 
ConcreteGarageGarage Door OpenerGarage Faces FrontAttached
Property Sub Type 
Single Family Residence
Security 
Carbon Monoxide Detector(s)Fire AlarmFire Sprinkler SystemSmoke Detector(s)
Sewer 
Public Sewer
Special Circumstances 
Standard
Style 
Ranch
Water Source 
Public
Interior Features
Appliances 
DishwasherDisposalDryerElectric OvenElectric Water HeaterGas CooktopRefrigeratorWasher
Cooling 
Central Air
Fireplace 
Yes
Fireplace Features 
Living RoomGas Log
Fireplaces 
1
Flooring 
TileWood
Heating 
CentralElectric
Interior 
Double VanityEat-in KitchenGranite CountersKitchen IslandOpen FloorplanPantryWalk-In Closet(s)High Speed Internet
Bath-Full 
Dimensions - 1 x 1Level - First
Bedroom 
Dimensions - 10 x 11Level - FirstFeatures - Ceiling Fan(s)
Kitchen 
Dimensions - 12 x 14Level - FirstFeatures - Kitchen Island
Living Room 
Dimensions - 18 x 15Level - First
Save
Ask
Tour
Hide
Share
Exterior Features
Fencing 
Back Yard
Patio And Porch 
CoveredPatioRear Porch
Roof 
Composition
Community Features
Association Dues 
820
Community Features 
PoolParkPlaygroundSidewalks
Financing Terms Available 
1031 ExchangeCashConventionalFHAVA Loan
HOA Fee Frequency 
Annually
School District 
Frisco ISD
Schools
School District
Frisco ISD
Elementary School
Ogle
Middle School
Scoggins
High School
Emerson
Listing courtesy of Liliana Hunt of Texan Team [email protected]


© 2020 North Texas Real Estate Information Systems. All rights reserved. Information is deemed reliable but is not guaranteed accurate by the MLS or NTREIS. The information being provided is for the consumer's personal, non-commercial use, and may not be reproduced, redistributed, or used for any purpose other than to identify prospective properties consumers may be interested in purchasing.
Last checked: 2026-08-31 12:22 AM CDT

Neighborhood & Commute
Source: Walkscore
Save
Ask
Tour
Hide
Share