

1379 Whitehurst StreetFrisco, TX 75036
Mortgage Calculator
Monthly Payment (Est.)
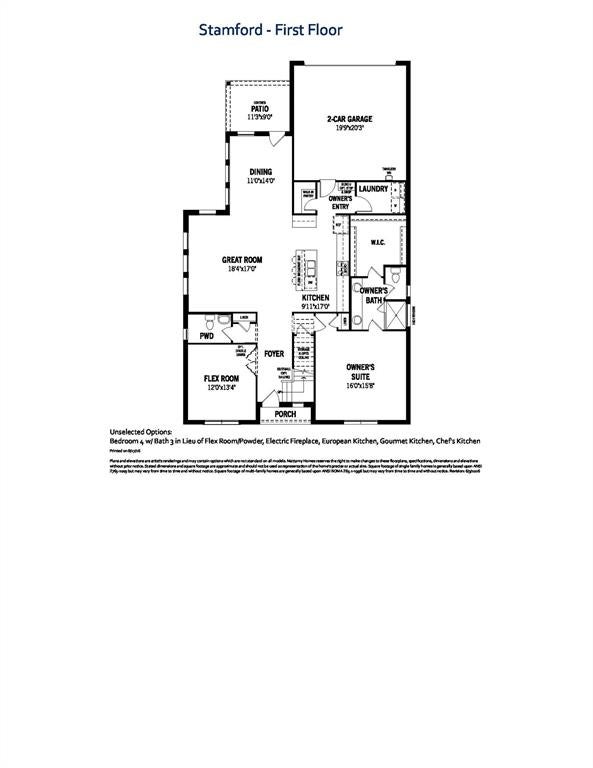
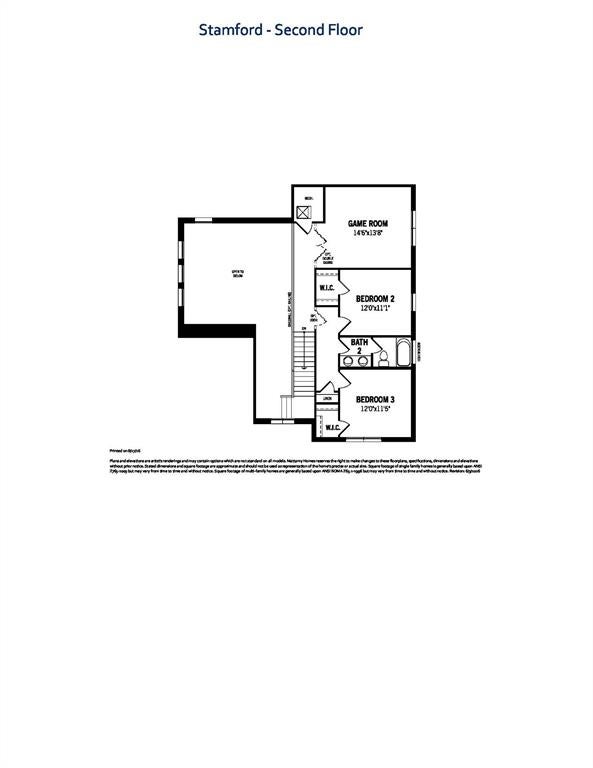
$2,531Built by Mattamy Homes - Stamford - Available Jan-Feb 2027! Welcome Home to the Stamford by Mattamy Homes! Located in the highly sought-after Villages of Creekwood in Frisco, Texas, this stunning property sits proudly on a premium, oversized corner lot. Offering 3 bedrooms, 2.5 bathrooms, and a versatile main-level flex room, this home effortlessly blends style, space, and functionality. Step into the welcoming foyer and instantly feel at home. The main floor features an open-concept design where the spacious Great Room flows seamlessly into the dining area and kitchen. It is the perfect setup for everyday living and lively entertaining. The chef-ready kitchen boasts a large walk-in pantry to keep everything organized and a central island that adds extra counter space and conversational seating. Need a dedicated home office, a vibrant playroom, or a quiet craft space? The flexible main-level flex room adapts easily to your lifestyle. Tucked away for ultimate privacy, the first-floor owner’s suite serves as your personal retreat. It features a massive walk-in closet and a spa-inspired bathroom complete with dual vanities and a dedicated linen closet. Upstairs, the living space expands with a fantastic game room that acts as a second living area. Two secondary bedrooms, each boasting its own walk-in closet, share access to a well-appointed full bathroom. Unwind at the end of the day on your covered patio, looking out over the generous yard space provided by the oversized corner lot. Experience the perfect combination of community, design, and comfort in Frisco ISD! ENERGY STAR® Certified Home to include, Low-E Argon Double-Pane Windows, Radiant Barrier, Wi-Fi ecobee® Smart Thermostat ENERGY STAR® Certified Whirlpool® Appliances, 15 SEER2 High-Efficiency HVAC + 96 percent AFUE Furnace, Moen® Water-Saving Plumbing Fixtures, RainBird® Weather-Sensing Irrigation, Third-Party Energy Testing. Available Jan-Feb 2027.
| 3 hours ago | Listing updated with changes from the MLS® | |
| 3 hours ago | Listing first seen on site |

© 2020 North Texas Real Estate Information Systems. All rights reserved. Information is deemed reliable but is not guaranteed accurate by the MLS or NTREIS. The information being provided is for the consumer's personal, non-commercial use, and may not be reproduced, redistributed, or used for any purpose other than to identify prospective properties consumers may be interested in purchasing.
Last checked: 2026-08-28 12:17 AM CDT
Did you know? You can invite friends and family to your search. They can join your search, rate and discuss listings with you.