

11264 Geranium DriveFrisco, TX 75035
Mortgage Calculator
Monthly Payment (Est.)
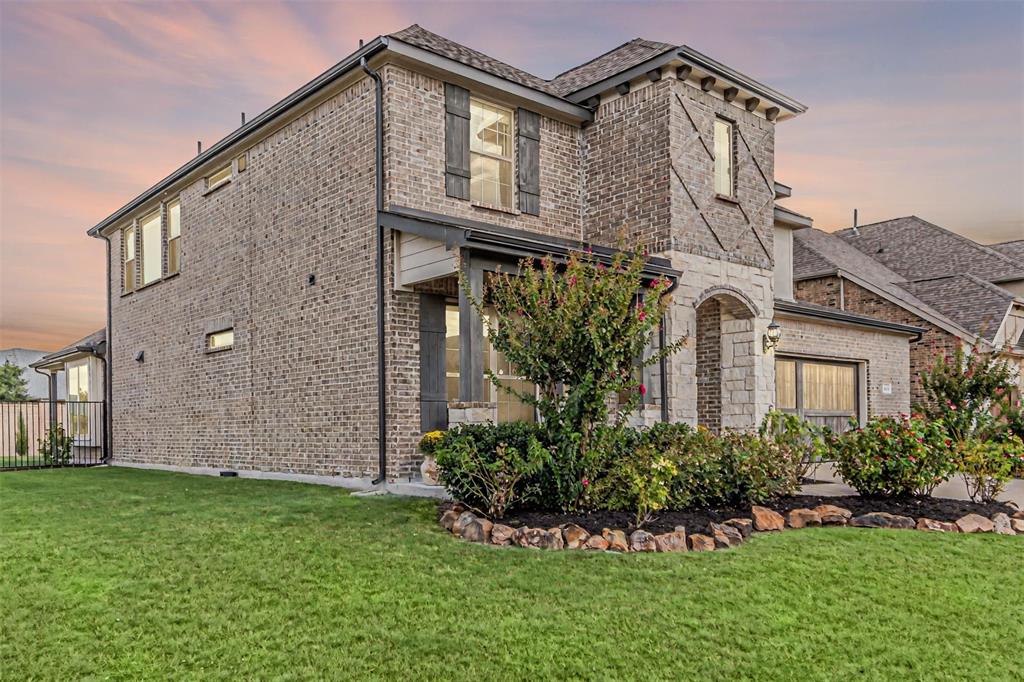
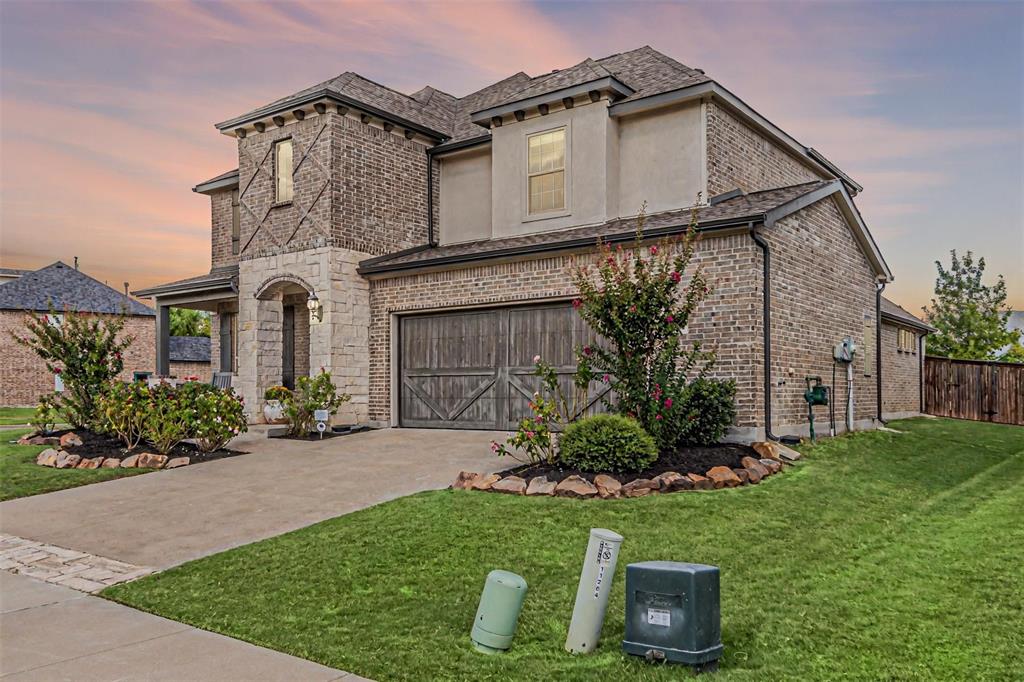
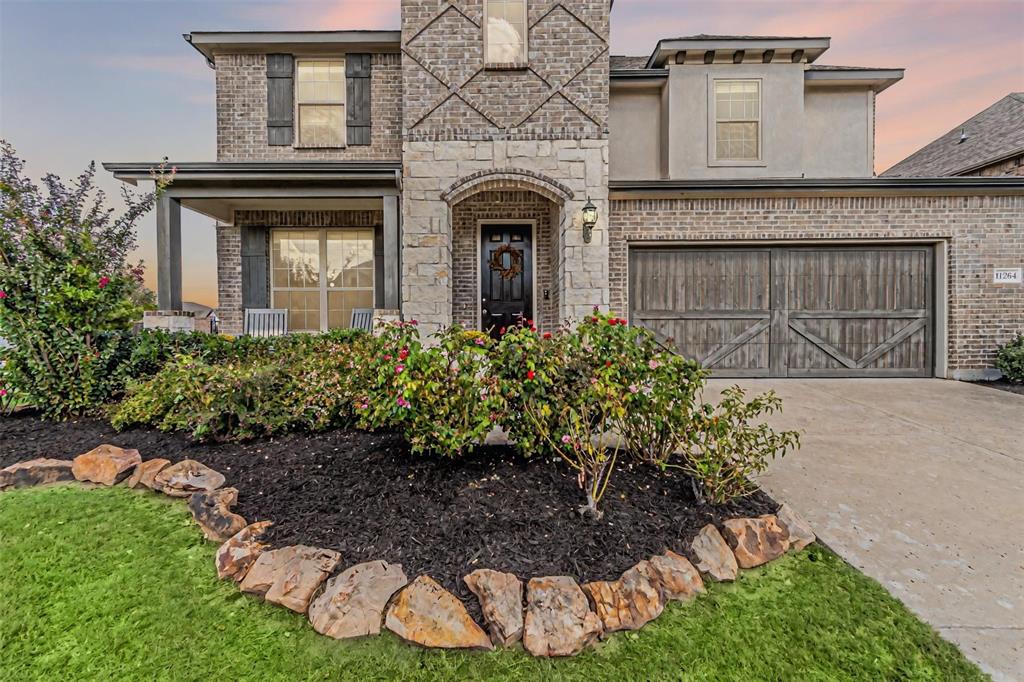
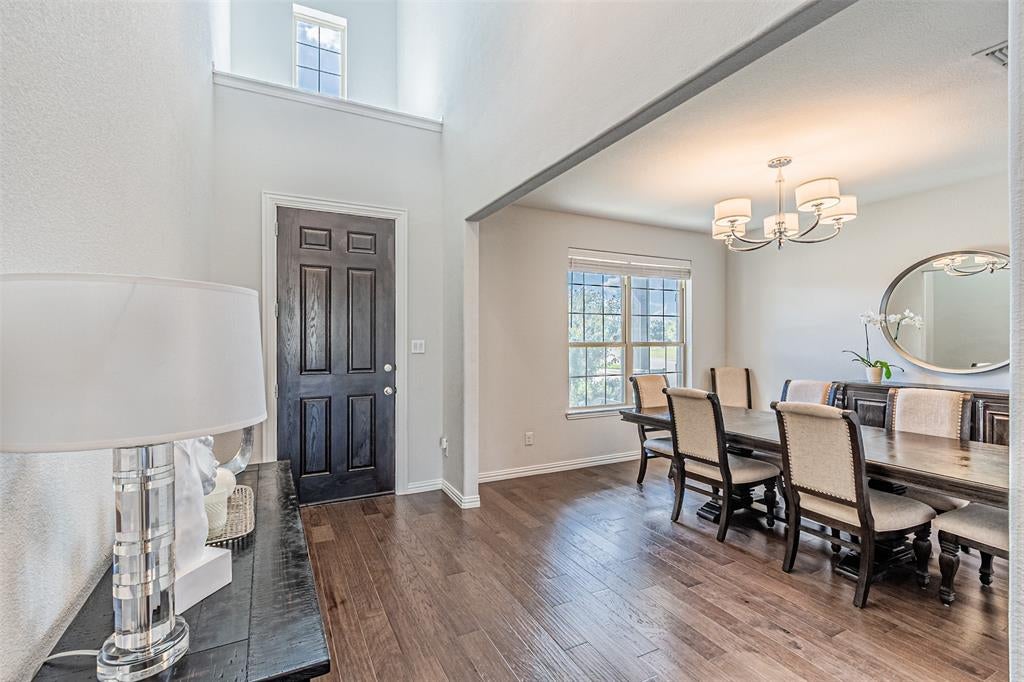
$3,641WELCOME TO 11264 GERANIUM DRIVE – WHERE LUXURY MEETS EVERYDAY COMFORT IN THE HEART OF FRISCO. Step into THE ROSEWOOD, a beautifully designed residence that delivers UPSCALE LIVING with thoughtful spaces for every chapter of life. The GRAND TWO-STORY FOYER opens to an expansive, LIGHT-FILLED LIVING AREA that seamlessly connects the CHEF-INSPIRED KITCHEN, DESIGNER PANTRY, and INVITING FAMILY ROOM — perfect for both entertaining and everyday living. The PRIVATE OWNER’S SUITE provides a serene retreat with a SPA-STYLE BATH and an OVERSIZED WALK-IN CLOSET. At the front of the home, a SUNLIT DINING ROOM offers versatility — ideal for ELEGANT GATHERINGS or conversion into a HOME OFFICE for remote work or creative pursuits. Upstairs, you’ll find THREE SPACIOUS BEDROOMS, each with GENEROUS CLOSET SPACE, and a SHOW-STOPPING GAME ROOM that serves as the ultimate hangout or family retreat. Thoughtful design options allow you to tailor the home to your needs, with possibilities for a FIFTH BEDROOM, ADDITIONAL BATHROOM, or DEDICATED MEDIA ROOM. From lively celebrations to quiet evenings in, THE ROSEWOOD offers the perfect blend of STYLE, COMFORT, and FLEXIBILITY — crafted to complement your lifestyle in one of FRISCO’S MOST SOUGHT-AFTER COMMUNITIES.
| 22 hours ago | Listing updated with changes from the MLS® | |
| yesterday | Listing first seen on site |

© 2020 North Texas Real Estate Information Systems. All rights reserved. Information is deemed reliable but is not guaranteed accurate by the MLS or NTREIS. The information being provided is for the consumer's personal, non-commercial use, and may not be reproduced, redistributed, or used for any purpose other than to identify prospective properties consumers may be interested in purchasing.
Last checked: 2026-08-29 02:05 AM CDT
Did you know? You can invite friends and family to your search. They can join your search, rate and discuss listings with you.