Save
Ask
Tour
Hide
Share
$495,000
New Listing

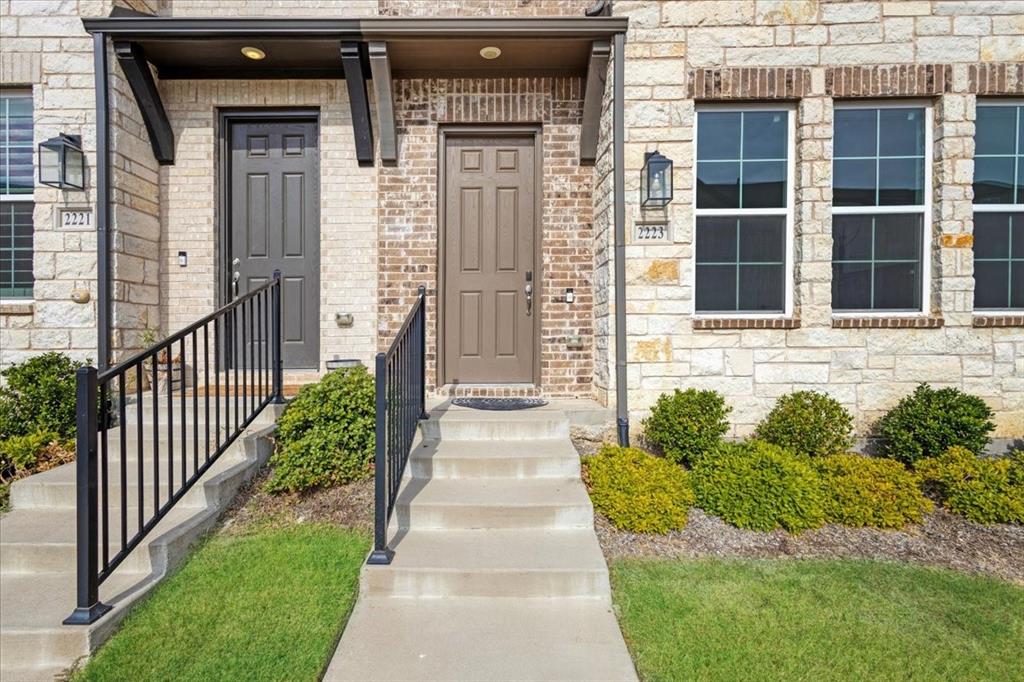
2223 Adena Springs Drive
Allen, TX 75013

For Sale|Townhouse|Active
4
Beds
4
Total Baths
3
Full Baths
1
Partial Bath
2,156
SqFt
$230
/SqFt
2022
Built
Subdivision:
Lexington Estates Ph 1
County:
Collin
2223 Adena Springs Drive2223 Adena Springs Drive2223 Adena Springs Drive2223 Adena Springs Drive
Save
Ask
Tour
Hide
Share

Mortgage Calculator

Monthly Payment (Est.)

$2,258
Calculator powered by Showcase IDX, a Constellation1 Company. Copyright ©2026 Information is deemed reliable but not guaranteed.

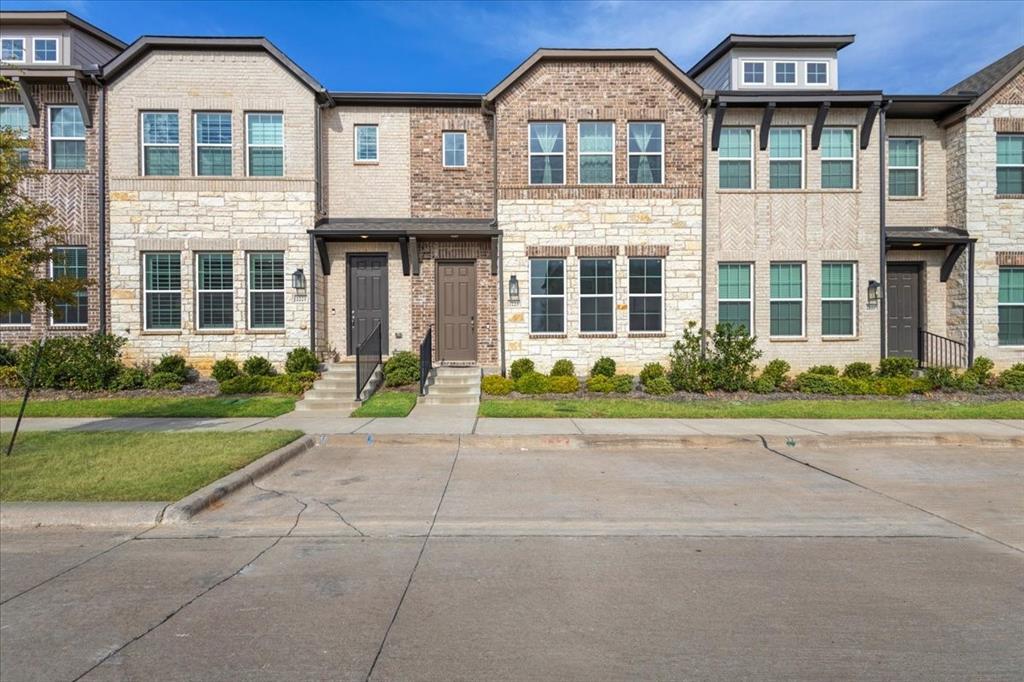
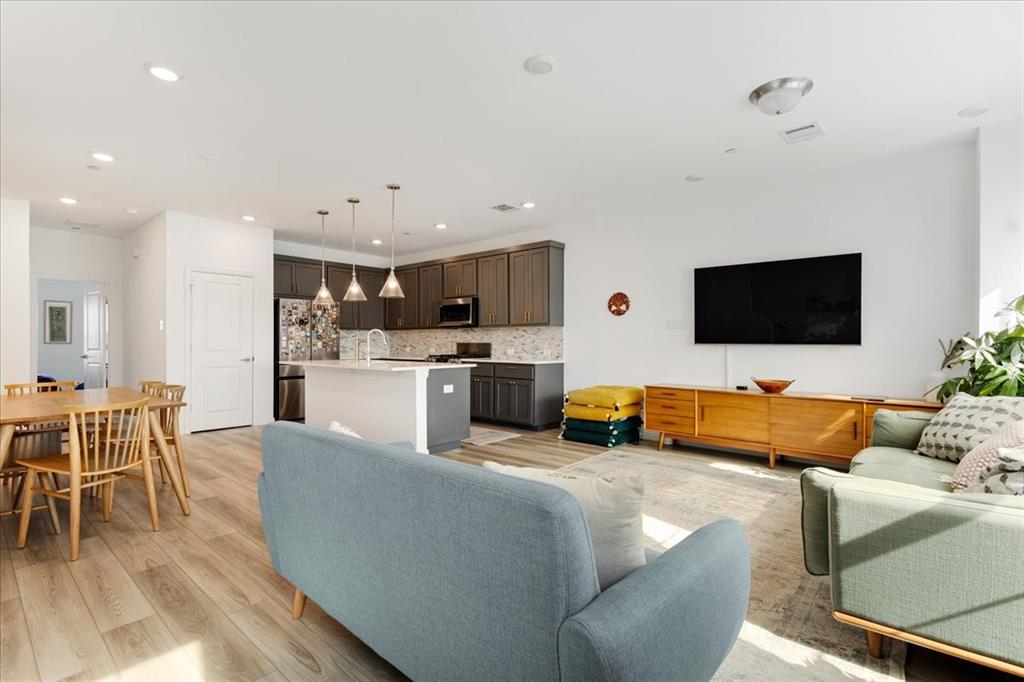
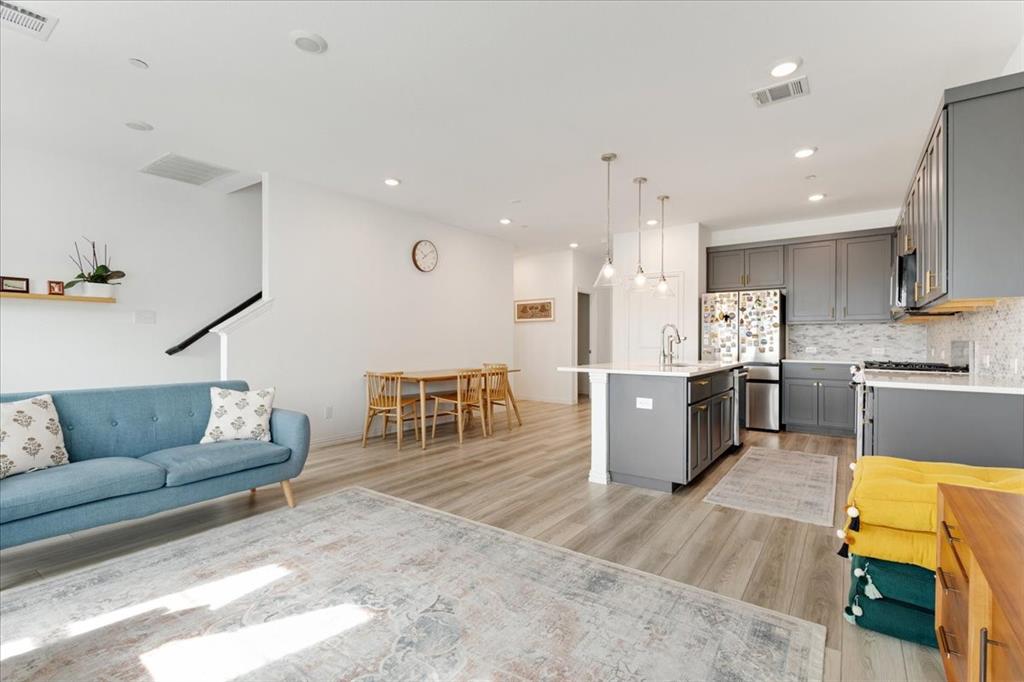
Step into this stunning, EAST-facing, like-new townhome in the heart of Allen, filled with tons of natural light! This Lexington Estate beauty boasts 3 bedrooms, 3.5 baths, a flex room, and a loft space. The first floor features a guest bedroom, a full bath, and a flex room that could serve as an office or workout space. The second floor is bright and airy, with modern gray cabinets in the open-concept kitchen that flows into the living room—perfect for entertaining! The primary bedroom is also on the second floor, complete with a walk-in closet and a full bath, alongside an additional half bath. The third floor offers a third bedroom, a full bath, and a loft space that is cozy, warm, and ready for family movie nights. Close to shopping, entertainment, work, and highly rated schools (Allen ISD), this home truly feels special! It’s time to make it yours!

Save
Ask
Tour
Hide
Share
Listing Snapshot
Price 
$495,000
Days On Site 
0 Days
Bedrooms 
4
Inside Area (SqFt) 
2,156 sqft
Total Baths 
4
Full Baths 
3
Partial Baths 
1
Lot Size 
0.043 Acres
Year Built 
2022
MLS® Number 
21371465
Status 
Active
Property Tax 
$9,003
HOA/Condo/Coop Fees 
$250 monthly
Sq Ft Source 
N/A
Friends & Family
Recent Activity
3 hours agoListing updated with changes from the MLS®
8 hours agoListing first seen on site
General Features
Acres 
0.043
Attached Garage 
Yes
Garage 
Yes
Garage Spaces 
2
Levels 
Three Or More
Parking 
Direct AccessAttached
Property Sub Type 
Townhouse
Sewer 
Public Sewer
Special Circumstances 
Standard
Water Source 
Public
Interior Features
Appliances 
DishwasherDisposalMicrowave
Interior 
Double VanityGranite CountersHigh Speed Internet
Living Room 
Dimensions - 20 x 15Level - Second
Master Bedroom 
Dimensions - 15 x 16Level - Second
Save
Ask
Tour
Hide
Share
Community Features
Association Dues 
250
HOA Fee Frequency 
Monthly
School District 
Allen ISD
Schools
School District
Allen ISD
Elementary School
Jenny Preston
Middle School
Curtis
High School
Allen
Listing courtesy of Gargi Parthasarathy of WILLIAM DAVIS REALTY [email protected]


© 2020 North Texas Real Estate Information Systems. All rights reserved. Information is deemed reliable but is not guaranteed accurate by the MLS or NTREIS. The information being provided is for the consumer's personal, non-commercial use, and may not be reproduced, redistributed, or used for any purpose other than to identify prospective properties consumers may be interested in purchasing.
Last checked: 2026-08-28 12:17 AM CDT

Neighborhood & Commute
Source: Walkscore
Save
Ask
Tour
Hide
Share