Save
Ask
Tour
Hide
Share
$482,000
New Listing

3605 Saint Croix Avenue
McKinney, TX 75071

For Sale|Single Family Residence|Active
3
Beds
2
Total Baths
2
Full Baths
2,132
SqFt
$226
/SqFt
2016
Built
Subdivision:
Erwin Farms Ph 1
County:
Collin
Upcoming Open Houses
Sat, Sep 26, 2:00 PM - 4:00 PM
Sun, Sep 27, 2:00 PM - 4:00 PM
3605 Saint Croix Avenue3605 Saint Croix Avenue3605 Saint Croix Avenue3605 Saint Croix Avenue
Save
Ask
Tour
Hide
Share

Mortgage Calculator

Monthly Payment (Est.)

Enter an interest rate to see your estimated monthly payment.
Calculator powered by Showcase IDX, a Constellation1 Company. Copyright ©2026 Information is deemed reliable but not guaranteed.

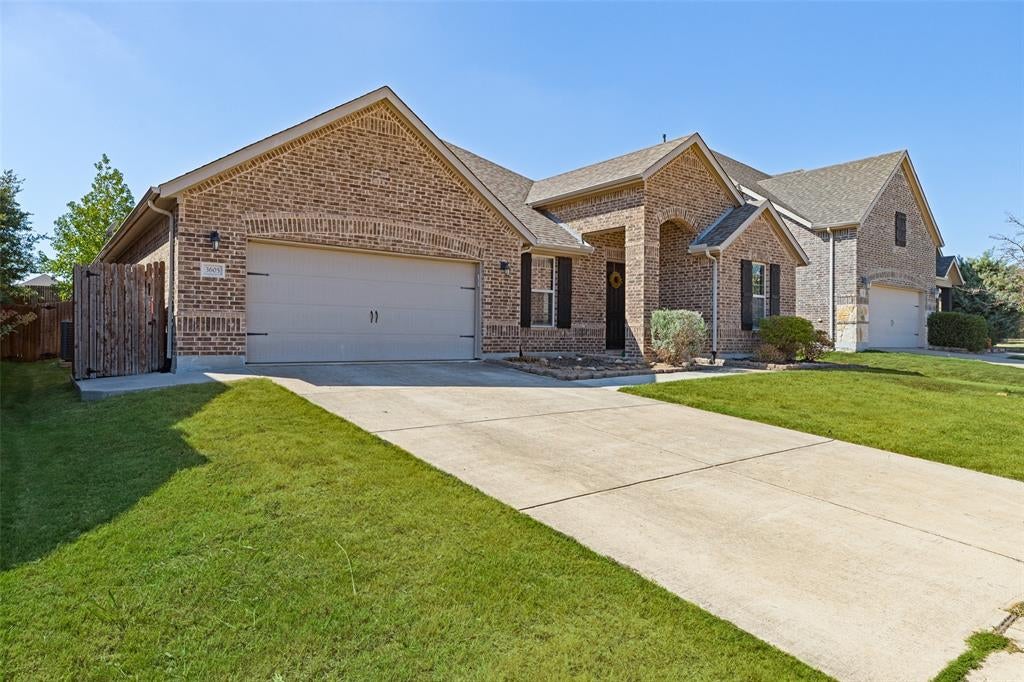
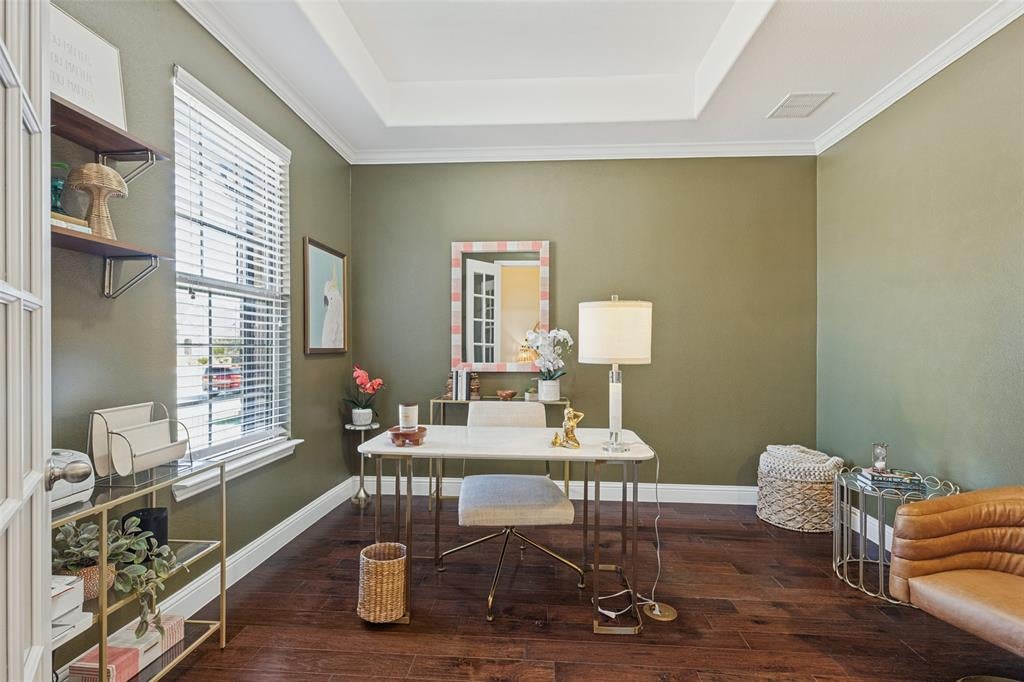
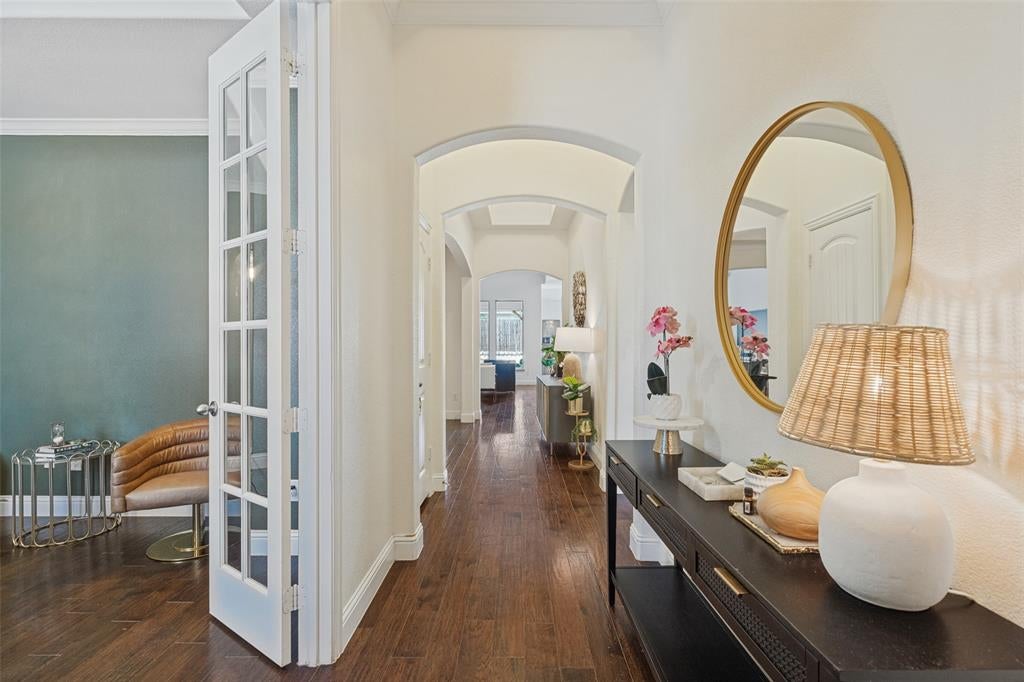
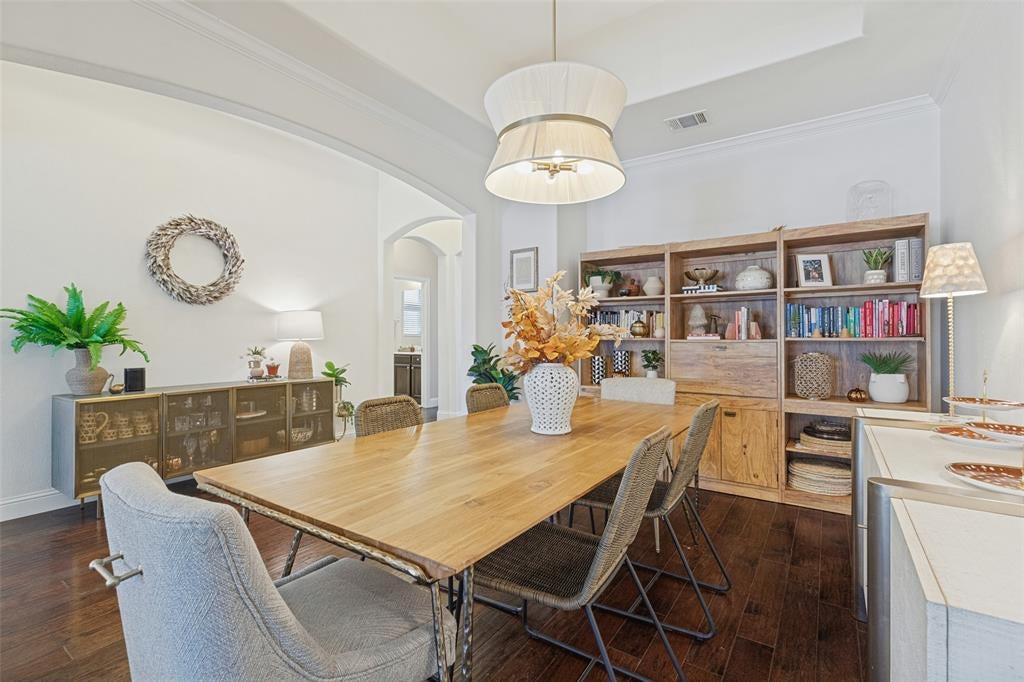
One story home?…Look no further for the PERFECT move-in ready home! This immaculate Beazer home feels like NEW! The office, just off the entry, features a front-facing window framed by elegant glass French doors. The secondary bedrooms are thoughtfully situated for added privacy and noise control. Entertaining is a breeze with the open floor plan featuring a generous formal dining area, spacious living room, and large kitchen island—just in time for your next party! Or, transform the dining room into an entertainment room, pool room, or the perfect space to showcase your grand piano. The options are endless! New lighting in the dining room, pendant lighting over the island, and updated lighting over the kitchen table add even more style and warmth. You will NOT want to miss this garage! With convenient front entry, this tandem garage offers extra space from front to back and side to side. Have three cars? Need additional workspace for tools, a workout gym or room for a boat? No problem! The possibilities are endless. Tucked away at the rear of the home, the private primary suite offers a peaceful retreat with a spacious 10x10 walk-in closet and a secluded built-in safe. The primary bathroom has dual vanities, and an oversized shower with seating. Outside, the extended patio and large covered cedar pavillion create the perfect setting for morning coffee, outdoor dining, or relaxing with friends and family. And the location can't be beat! Enjoy walking or a quick ride to the community swimming pool, while shopping, dining, and everyday conveniences are just minutes away. Beautifully maintained, exceptionally flexible, and move-in ready — this Erwin Farms home is one you won't want to miss!

Save
Ask
Tour
Hide
Share
Listing Snapshot
Price 
$482,000
Days On Site 
0 Days
Bedrooms 
3
Inside Area (SqFt) 
2,132 sqft
Total Baths 
2
Full Baths 
2
Partial Baths 
N/A
Lot Size 
0.171 Acres
Year Built 
2016
MLS® Number 
21371005
Status 
Active
Property Tax 
$9,164
HOA/Condo/Coop Fees 
$88 monthly
Sq Ft Source 
N/A
Friends & Family
Recent Activity
8 hours agoListing updated with changes from the MLS®
8 hours agoListing first seen on site
General Features
Acres 
0.171
Attached Garage 
Yes
Foundation 
Slab
Garage 
Yes
Garage Spaces 
3
Green Energy Efficient 
Thermostat
Levels 
One
Parking 
Additional ParkingConcreteCoveredDirect AccessDrivewayEnclosedGarage Door OpenerGarage Faces FrontGolf Cart GarageInside EntranceKitchen LevelLightedOversizedPrivateSecuredSide By SideTandemAttached
Property Sub Type 
Single Family Residence
Security 
Carbon Monoxide Detector(s)Firewall(s)Security SystemSmoke Detector(s)
Sewer 
Public Sewer
Special Circumstances 
Standard
Style 
Traditional
Utilities 
Cable AvailableElectricity AvailableElectricity ConnectedNatural Gas AvailablePhone AvailableSewer AvailableUnderground Utilities
Water Source 
Public
Interior Features
Appliances 
DishwasherDisposalDryerElectric OvenGas CooktopMicrowaveVented Exhaust FanWasher
Cooling 
Ceiling Fan(s)Central AirENERGY STAR Qualified EquipmentHumidity Control
Fireplace 
Yes
Fireplace Features 
ElectricGasGas StarterLiving RoomGas Log
Fireplaces 
1
Flooring 
CarpetCeramic TileVinyl
Heating 
Exhaust FanCentralENERGY STAR Qualified EquipmentENERGY STAR/ACCA RSI Qualified InstallationHumidity ControlNatural Gas
Interior 
Built-in FeaturesDouble VanityEat-in KitchenGranite CountersKitchen IslandOpen FloorplanPantryVaulted Ceiling(s)Walk-In Closet(s)Wired for DataHigh Speed InternetWired for Sound
Laundry Features 
Electric Dryer HookupWasher Hookup
Window Features 
Window Coverings
Bath-Full 
Dimensions - 8 x 7Level - First
Bedroom 
Dimensions - 11 x 11Level - First
Breakfast Room 
Dimensions - 12 x 12Level - First
Dining Room 
Dimensions - 14 x 11Level - First
Kitchen 
Dimensions - 14 x 11Level - FirstFeatures - Breakfast Bar, Eat-in Kitchen, Kitchen Island, Pantry
Living Room 
Dimensions - 21 x 16Level - FirstFeatures - Ceiling Fan(s)
Master Bathroom 
Dimensions - 10 x 9Level - First
Master Bedroom 
Dimensions - 17 x 13Level - FirstFeatures - Ceiling Fan(s), Walk-In Closet(s)
Office 
Dimensions - 12 x 11Level - First
Utility Room 
Dimensions - 8 x 6Level - First
Save
Ask
Tour
Hide
Share
Exterior Features
Construction Details 
Brick
Exterior 
Rain GuttersLightingPrivate YardUncovered Courtyard
Fencing 
Back YardFencedWoodPrivacyStone
Lot Features 
Few TreesInterior LotLandscapedSubdivided
Patio And Porch 
CoveredFront PorchPatioRear Porch
Roof 
Composition
Windows/Doors 
Window Coverings
Community Features
Association Fee 
$264.0
Association Fee Frequency 
Quarterly
Community Features 
ClubhouseCurbsPlaygroundPoolSidewalks
School District 
McKinney ISD
Financing Terms Available 
CashConventionalFHAVA Loan
Schools
School District
McKinney ISD
Elementary School
Naomi Press
Middle School
Johnson
High School
McKinney North
Listing courtesy of Laurie McGuire of Dave Perry Miller Real Estate [email protected]


© 2020 North Texas Real Estate Information Systems. All rights reserved. Information is deemed reliable but is not guaranteed accurate by the MLS or NTREIS. The information being provided is for the consumer's personal, non-commercial use, and may not be reproduced, redistributed, or used for any purpose other than to identify prospective properties consumers may be interested in purchasing.
Last checked: 2026-09-23 05:00 PM CDT

Neighborhood & Commute
Source: Walkscore
Save
Ask
Tour
Hide
Share