Save
Ask
Tour
Hide
Share
$1,075,000
New Listing

769 Laverton Drive
Frisco, TX 75036

For Sale|Single Family Residence|Active
5
Beds
7
Total Baths
5
Full Baths
2
Partial Baths
4,267
SqFt
$252
/SqFt
2016
Built
Subdivision:
Mainvue At Phillips Creek Ranch
County:
Denton
769 Laverton Drive769 Laverton Drive769 Laverton Drive769 Laverton Drive
Save
Ask
Tour
Hide
Share

Mortgage Calculator

Monthly Payment (Est.)

$4,905
Calculator powered by Showcase IDX, a Constellation1 Company. Copyright ©2026 Information is deemed reliable but not guaranteed.

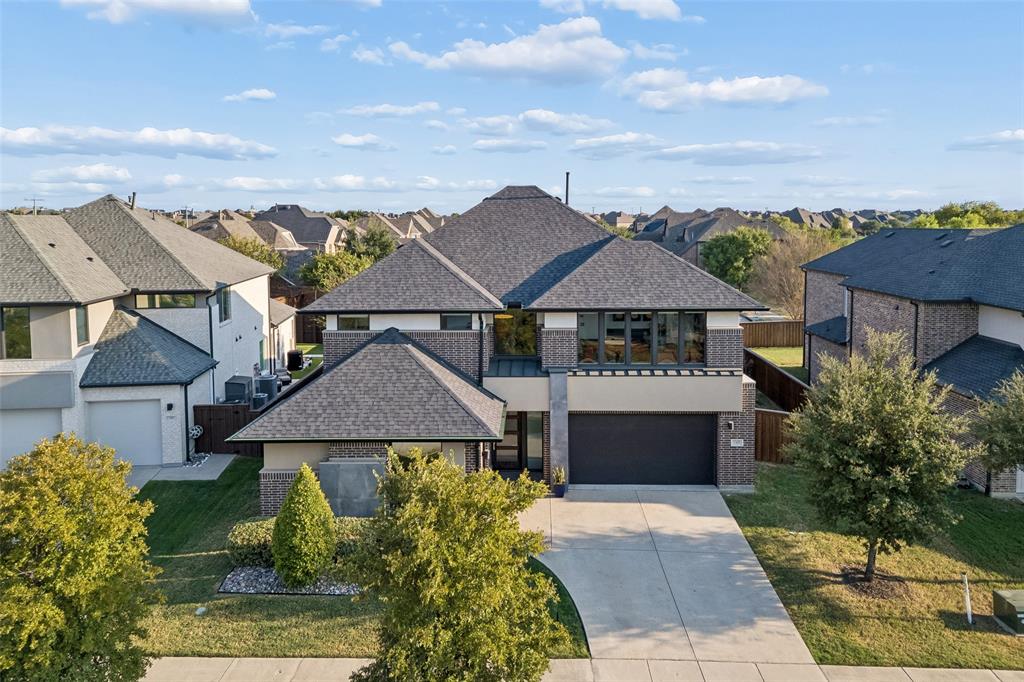
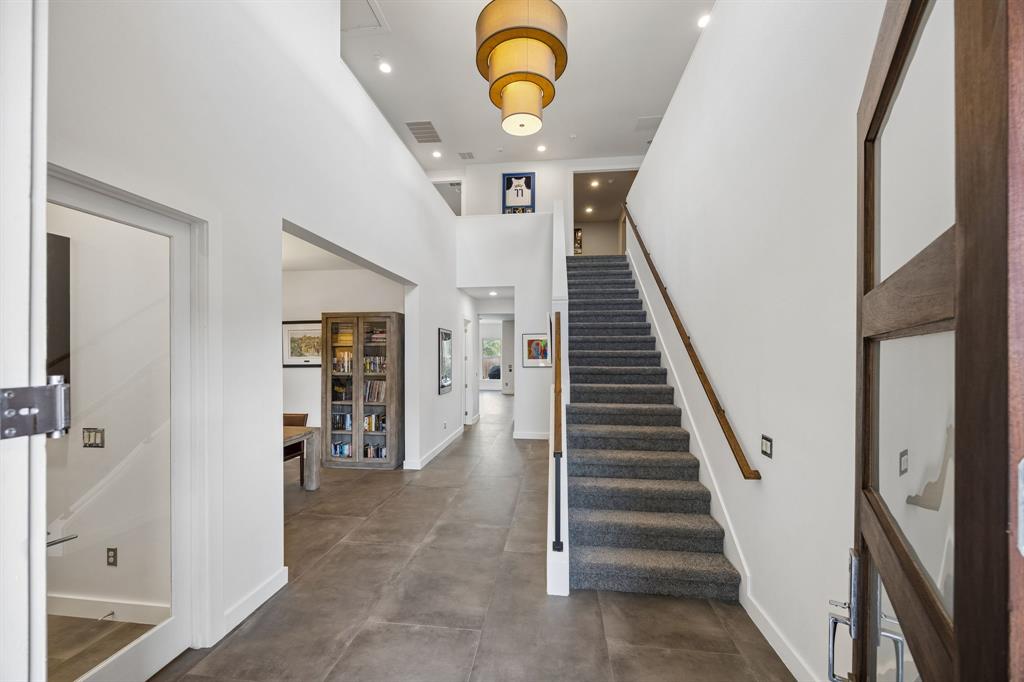
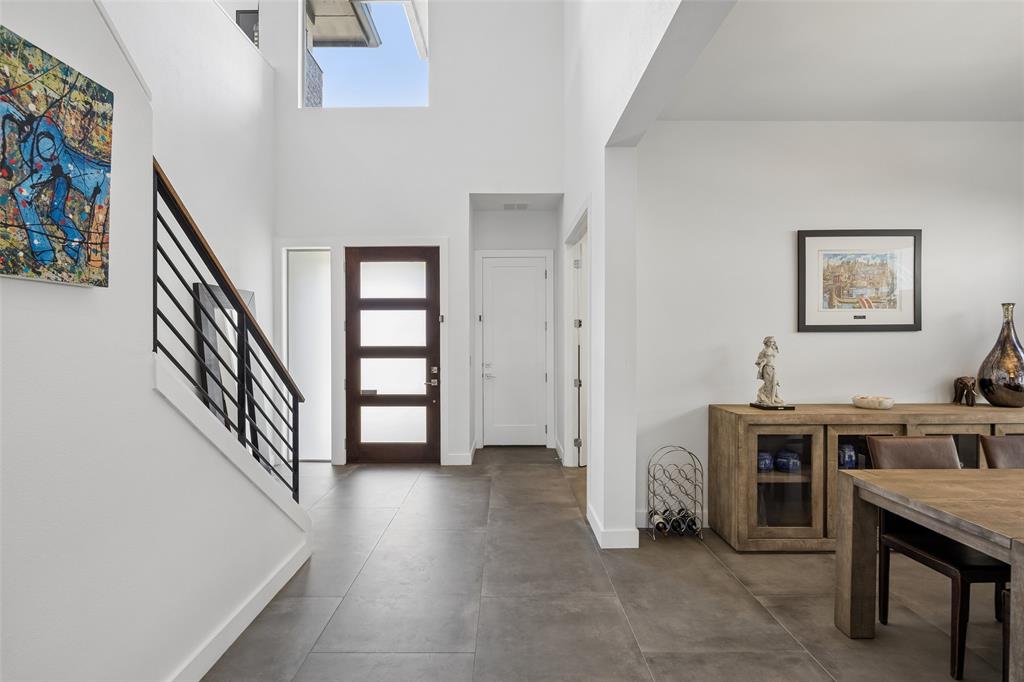
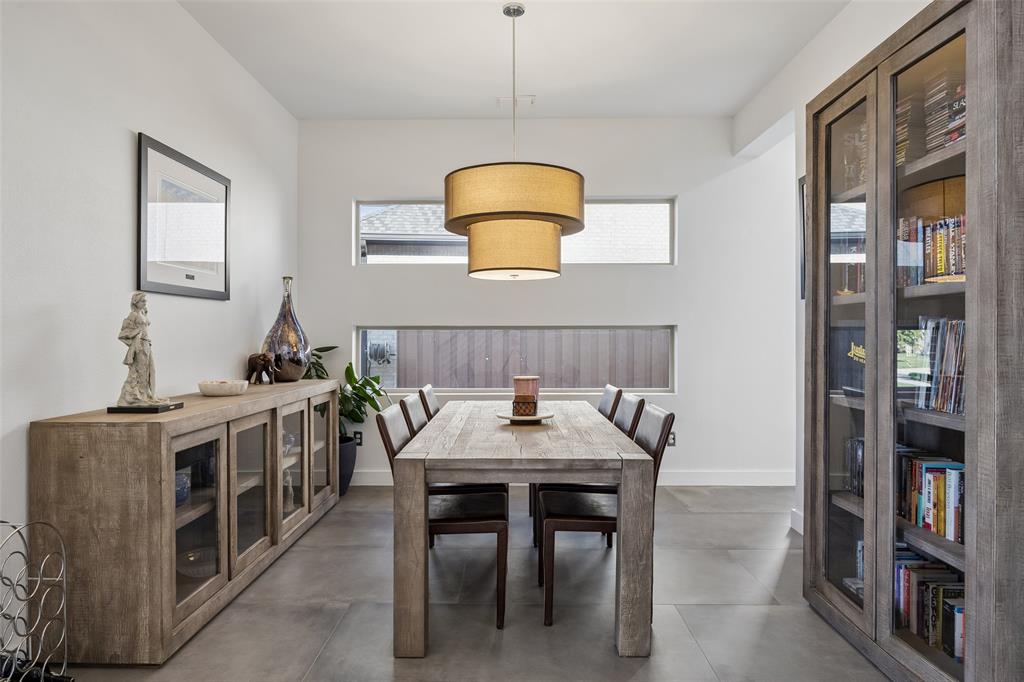
Stunning contemporary design meets effortless luxury in this beautiful **North-Facing** home in the sought-after Mainvue section of Phillips Creek Ranch**. Striking curb appeal welcomes you into a bright, sophisticated interior featuring clean architectural lines, oversized windows & a modern neutral palette. The heart of the home is the expansive open-concept kitchen & living area, ideal for both everyday living & entertaining. The sleek kitchen features contemporary cabinetry, ss appliances and an impressive oversized island w-seating. The adjoining family rm showcases a modern fireplace & wall of glass sliders overlooking the backyard retreat. The spacious primary suite offers a spa-inspired bath w-soaking tub, oversized walk-in shower, dual vanities & walk in closet. A main-floor guest suite w-private bath provides the perfect space for guests or multigenerational living. Upstairs are 3 additional beds, each with its own ensuite bath, plus a spacious game rm and dedicated media rm. Step outside to your own private oasis featuring a **sparkling pool, expansive deck, covered outdoor living area w-fireplace & a generous grassy yard**—the perfect combination for entertaining & relaxing. Additional highlights include a home office, dining area, modern tile flooring, & a **3-car split garage**. With 5 bedrooms, exceptional entertaining spaces & a resort-style backyard, this home beautifully blends modern style, comfort and functionality. Fantastic location w-convenient proximity to **DFW Airport, premier shopping, dining & entertainment**, along with nearby bike & nature trails. Just minutes away, **PGA Frisco** offering world-class golf. For those who love the outdoors, **Hidden Cove Park & Marina** brings lake living close to home with a waterfront restaurant, kayaking, boating, picnic areas, sand volleyball, & BBQ areas. An incredible location offering the perfect balance of **luxury neighborhood living, recreation, convenience and an active outdoor lifestyle.**

Save
Ask
Tour
Hide
Share
Listing Snapshot
Price 
$1,075,000
Days On Site 
0 Days
Bedrooms 
5
Inside Area (SqFt) 
4,267 sqft
Total Baths 
7
Full Baths 
5
Partial Baths 
2
Lot Size 
0.215 Acres
Year Built 
2016
MLS® Number 
21370801
Status 
Active
Property Tax 
N/A
HOA/Condo/Coop Fees 
$220 monthly
Sq Ft Source 
N/A
Friends & Family
Recent Activity
5 hours agoListing updated with changes from the MLS®
5 hours agoListing first seen on site
General Features
Acres 
0.215
Attached Garage 
Yes
Foundation 
Slab
Garage 
Yes
Garage Spaces 
3
Levels 
Two
Parking 
DrivewayGarage Door OpenerGarage Faces FrontAttached
Property Sub Type 
Single Family Residence
Security 
Security ServiceSecurity System OwnedSmoke Detector(s)
Sewer 
Public Sewer
Special Circumstances 
Standard
Style 
Contemporary/Modern
Utilities 
Cable Available
Water Source 
Public
Interior Features
Appliances 
DishwasherDisposalElectric OvenGas CooktopMicrowave
Cooling 
Ceiling Fan(s)Central AirElectric
Fireplace 
Yes
Fireplace Features 
Family RoomGasOutside
Fireplaces 
2
Flooring 
CarpetCeramic Tile
Heating 
CentralNatural Gas
Interior 
Eat-in KitchenKitchen IslandOpen FloorplanPantryWalk-In Closet(s)High Speed Internet
Laundry Features 
Electric Dryer HookupWasher Hookup
Window Features 
Window Coverings
Bedroom 
Dimensions - 12 x 11Level - SecondFeatures - Ceiling Fan(s)
Breakfast Room 
Dimensions - 11 x 8Level - First
Game Room 
Dimensions - 20 x 17Level - SecondFeatures - Ceiling Fan(s)
Kitchen 
Dimensions - 13 x 19Level - FirstFeatures - Eat-in Kitchen, Kitchen Island, Pantry
Living Room 
Dimensions - 15 x 20Level - FirstFeatures - Ceiling Fan(s)
Master Bathroom 
Dimensions - 14 x 13Level - First
Master Bedroom 
Dimensions - 16 x 15Level - FirstFeatures - Walk-In Closet(s)
Media Room 
Dimensions - 14 x 14Level - Second
Utility Room 
Dimensions - 8 x 7Level - First
Save
Ask
Tour
Hide
Share
Exterior Features
Construction Details 
Brick
Exterior 
Rain GuttersPrivate Yard
Fencing 
Wood
Lot Features 
Few TreesInterior LotLandscapedSubdivided
Patio And Porch 
Covered
Pool Features 
In GroundOutdoor PoolPrivate
Private Pool 
Yes
Roof 
Composition
Waterfront Features 
Lake Privileges
Windows/Doors 
Window Coverings
Community Features
Association Dues 
220
Community Features 
PoolClubhouseCurbsFishingFitness CenterLakeParkPlaygroundSidewalks
Financing Terms Available 
CashConventional
HOA Fee Frequency 
Monthly
School District 
Frisco ISD
Schools
School District
Frisco ISD
Elementary School
Hosp
Middle School
Pearson
High School
Frisco
Listing courtesy of Cary McCoy of Ebby Halliday Realtors [email protected]


© 2020 North Texas Real Estate Information Systems. All rights reserved. Information is deemed reliable but is not guaranteed accurate by the MLS or NTREIS. The information being provided is for the consumer's personal, non-commercial use, and may not be reproduced, redistributed, or used for any purpose other than to identify prospective properties consumers may be interested in purchasing.
Last checked: 2026-09-02 12:27 AM CDT

Neighborhood & Commute
Source: Walkscore
Save
Ask
Tour
Hide
Share