Save
Ask
Tour
Hide
Share
$540,000
New Listing

1119 Shadow Lakes Boulevard
Allen, TX 75002

For Sale|Single Family Residence|Active
4
Beds
3
Total Baths
2
Full Baths
1
Partial Bath
2,923
SqFt
$185
/SqFt
1994
Built
Subdivision:
Shadow Lakes Ph A
County:
Collin
1119 Shadow Lakes Boulevard1119 Shadow Lakes Boulevard1119 Shadow Lakes Boulevard1119 Shadow Lakes Boulevard
Save
Ask
Tour
Hide
Share

Mortgage Calculator

Monthly Payment (Est.)

$2,464
Calculator powered by Showcase IDX, a Constellation1 Company. Copyright ©2026 Information is deemed reliable but not guaranteed.

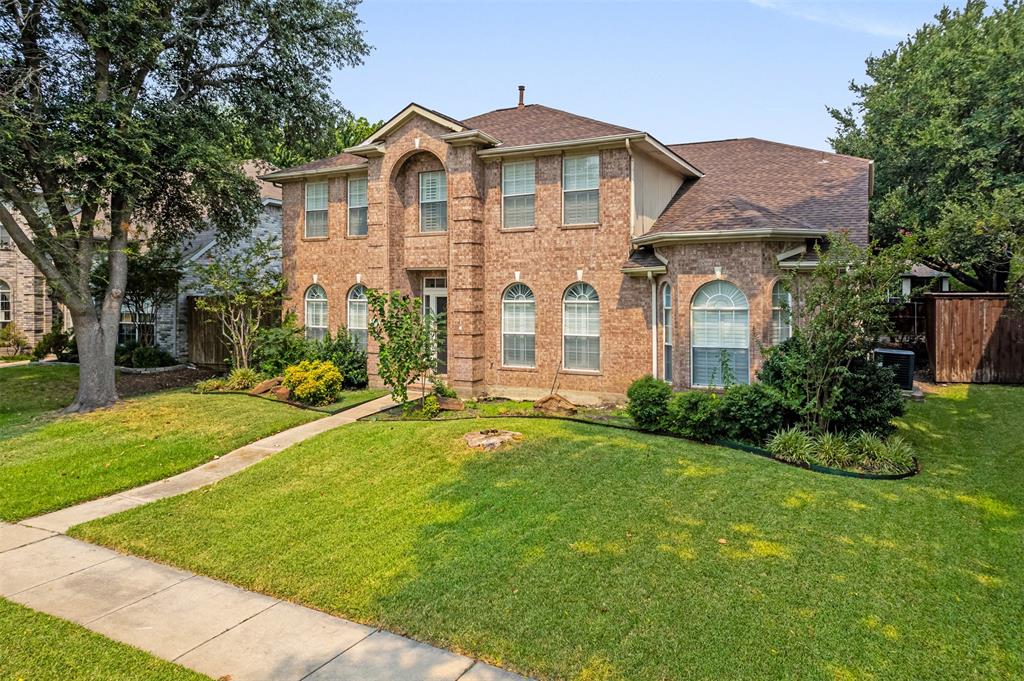
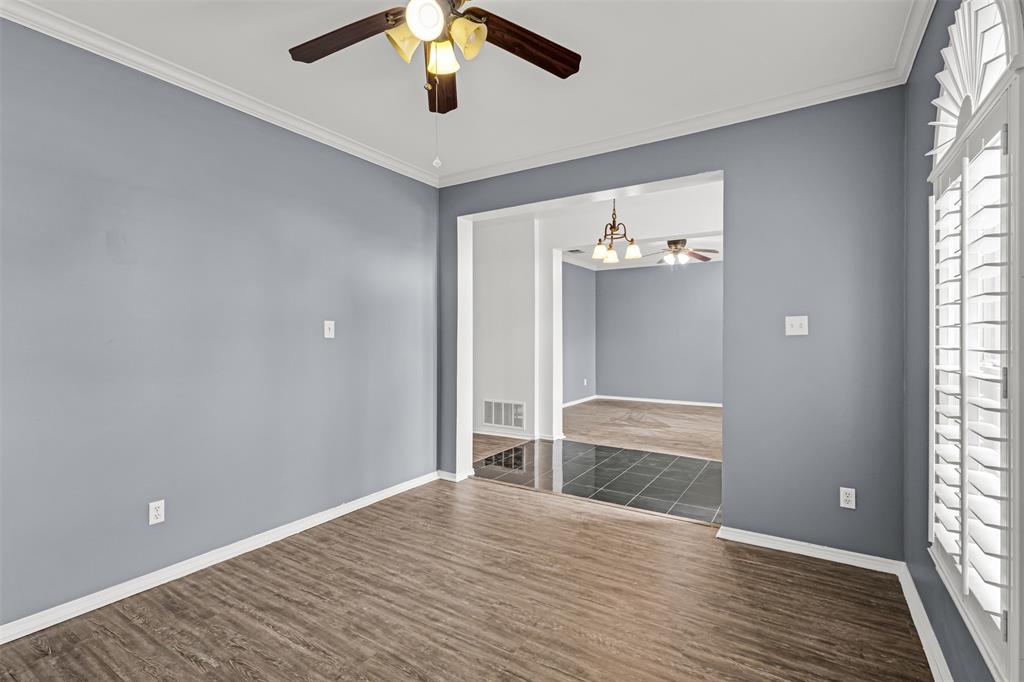
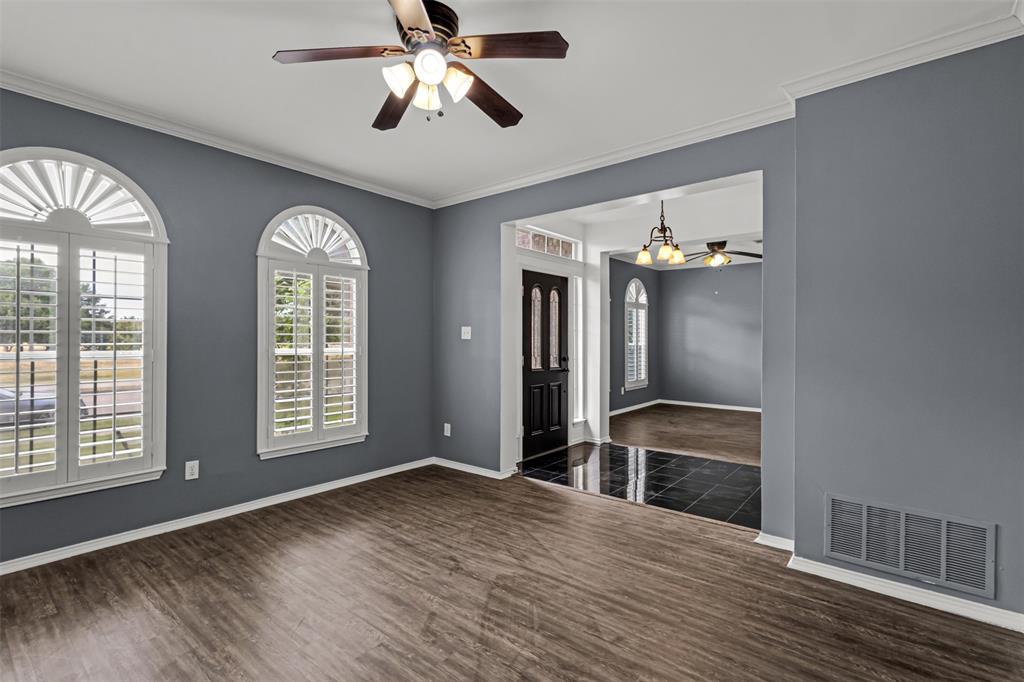
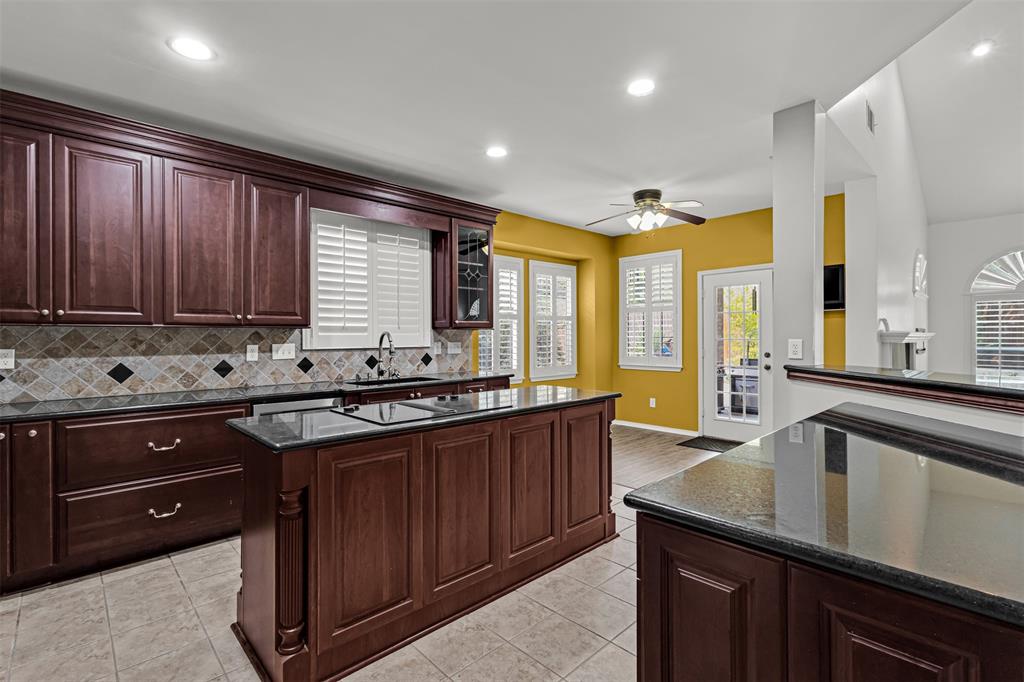
Welcome to this beautifully updated 4 bedroom, 2.5 bath, 2,923 sq ft home with unobstructed views of the water at Bethany Lakes Park. A striking black marble entryway creates a grand first impression. White plantation shutters and elevated finishes are throughout the home. Recent updates include fresh interior paint, new Floorte PRO waterproof, stain resistant flooring, new carpet, a completely remodeled upstairs bathroom, and an updated primary bath featuring dual vanities, LED anti-fog temperature mirrors, and a new shower. The HVAC system is less than five years old, and the water heater is approximately three years old. The kitchen features Thomasville cabinetry, granite countertops, stainless steel appliances, stone backsplash, beverage wine cooler, deep sink with water filtration, abundant storage, breakfast nook, and additional ledge seating. Custom closets throughout the home, including a primary walk-in closet with valet, tie, and belt bars. Upstairs offers a versatile loft and dedicated home theater, which can easily convert back to a fourth bedroom. The theater includes the screen, acoustic treatments, dimmer lighting, custom Ferrari-red speakers, and leather reclining theater chairs. Outside, enjoy your own private backyard retreat with a pool, covered patio area, and 10-foot privacy fence. A long driveway leads to the 2-car garage with new storage racks. Located in Allen ISD, the home is near Joe Farmer Recreation Center, Kroger, restaurants, shopping, and US 75. Exceptional Park views. Poolside living. Thoughtful updates. Flexible spaces. This is more than a house, it's a home designed to be enjoyed.

Save
Ask
Tour
Hide
Share
Listing Snapshot
Price 
$540,000
Days On Site 
0 Days
Bedrooms 
4
Inside Area (SqFt) 
2,923 sqft
Total Baths 
3
Full Baths 
2
Partial Baths 
1
Lot Size 
0.162 Acres
Year Built 
1994
MLS® Number 
21369608
Status 
Active
Property Tax 
$9,616
HOA/Condo/Coop Fees 
N/A
Sq Ft Source 
N/A
Friends & Family
Recent Activity
6 hours agoListing updated with changes from the MLS®
6 hours agoListing first seen on site
General Features
Acres 
0.162
Attached Garage 
Yes
Foundation 
Slab
Garage 
Yes
Garage Spaces 
2
Levels 
Two
Parking 
DrivewayGarage Faces RearAttached
Property Sub Type 
Single Family Residence
Security 
Carbon Monoxide Detector(s)Fire Alarm
Sewer 
Public Sewer
Special Circumstances 
Standard
Style 
Traditional
Utilities 
Electricity AvailableNatural Gas Available
Water Source 
Public
Interior Features
Appliances 
DishwasherDisposalDryerMicrowaveRefrigeratorWasherWine Cooler
Cooling 
Ceiling Fan(s)Central Air
Fireplace 
Yes
Fireplace Features 
GasLiving Room
Fireplaces 
1
Flooring 
CarpetCeramic TileGraniteLaminateVinyl
Heating 
CentralNatural Gas
Interior 
Kitchen IslandVaulted Ceiling(s)
Window Features 
Shutters
Bath-Half 
Dimensions - 5 x 5Level - First
Bedroom 
Dimensions - 14 x 14Level - SecondFeatures - Ceiling Fan(s), Walk-In Closet(s)
Dining Room 
Dimensions - 11 x 13Level - FirstFeatures - Ceiling Fan(s)
Kitchen 
Dimensions - 23 x 13Level - FirstFeatures - Breakfast Bar, Kitchen Island
Living Room 
Dimensions - 17 x 18Level - FirstFeatures - Ceiling Fan(s)
Loft 
Dimensions - 14 x 18Level - SecondFeatures - Ceiling Fan(s)
Master Bathroom 
Dimensions - 10 x 10Level - First
Master Bedroom 
Dimensions - 20 x 13Level - FirstFeatures - Walk-In Closet(s)
Office 
Dimensions - 17 x 18Level - FirstFeatures - Ceiling Fan(s)
Utility Room 
Dimensions - 9 x 6Level - First
Save
Ask
Tour
Hide
Share
Exterior Features
Construction Details 
Brick
Exterior 
Rain Gutters
Fencing 
PrivacyWood
Lot Features 
Few TreesLandscaped
Patio And Porch 
Covered
Pool Features 
In GroundPool Sweep
Roof 
Shingle
View 
Park/GreenbeltWater
Waterview 
Park/GreenbeltWater
Windows/Doors 
Shutters
Community Features
Community Features 
CurbsParkPlaygroundSidewalks
Financing Terms Available 
CashConventionalFHAVA Loan
School District 
Allen ISD
Schools
School District
Allen ISD
Elementary School
Story
Middle School
Ford
High School
Allen
Listing courtesy of Bridgette Jones of Fathom Realty [email protected]


© 2020 North Texas Real Estate Information Systems. All rights reserved. Information is deemed reliable but is not guaranteed accurate by the MLS or NTREIS. The information being provided is for the consumer's personal, non-commercial use, and may not be reproduced, redistributed, or used for any purpose other than to identify prospective properties consumers may be interested in purchasing.
Last checked: 2026-08-27 12:39 AM CDT

Neighborhood & Commute
Source: Walkscore
Save
Ask
Tour
Hide
Share