Save
Ask
Tour
Hide
Share
$500,000
New Listing

1707 Estacado Drive
Allen, TX 75013

For Sale|Single Family Residence|Active
3
Beds
3
Total Baths
2
Full Baths
1
Partial Bath
2,353
SqFt
$212
/SqFt
2009
Built
Subdivision:
Villas Of Cottonwood Creek Ph 1
County:
Collin
1707 Estacado Drive1707 Estacado Drive1707 Estacado Drive1707 Estacado Drive
Save
Ask
Tour
Hide
Share

Mortgage Calculator

Monthly Payment (Est.)

$2,281
Calculator powered by Showcase IDX, a Constellation1 Company. Copyright ©2026 Information is deemed reliable but not guaranteed.

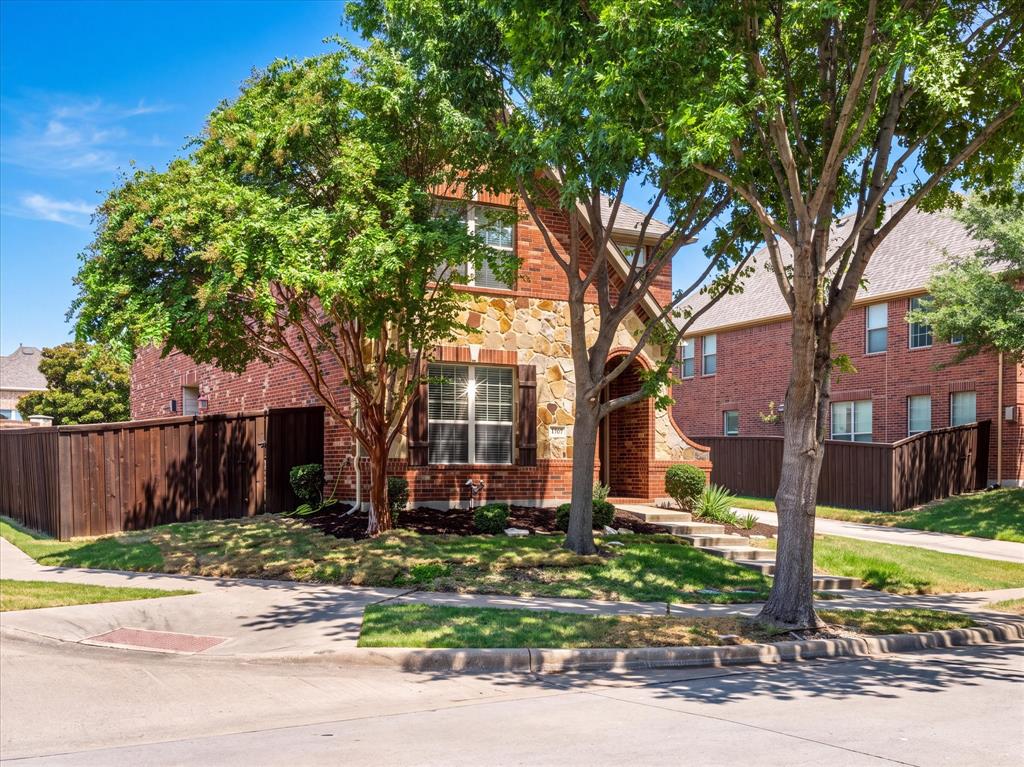
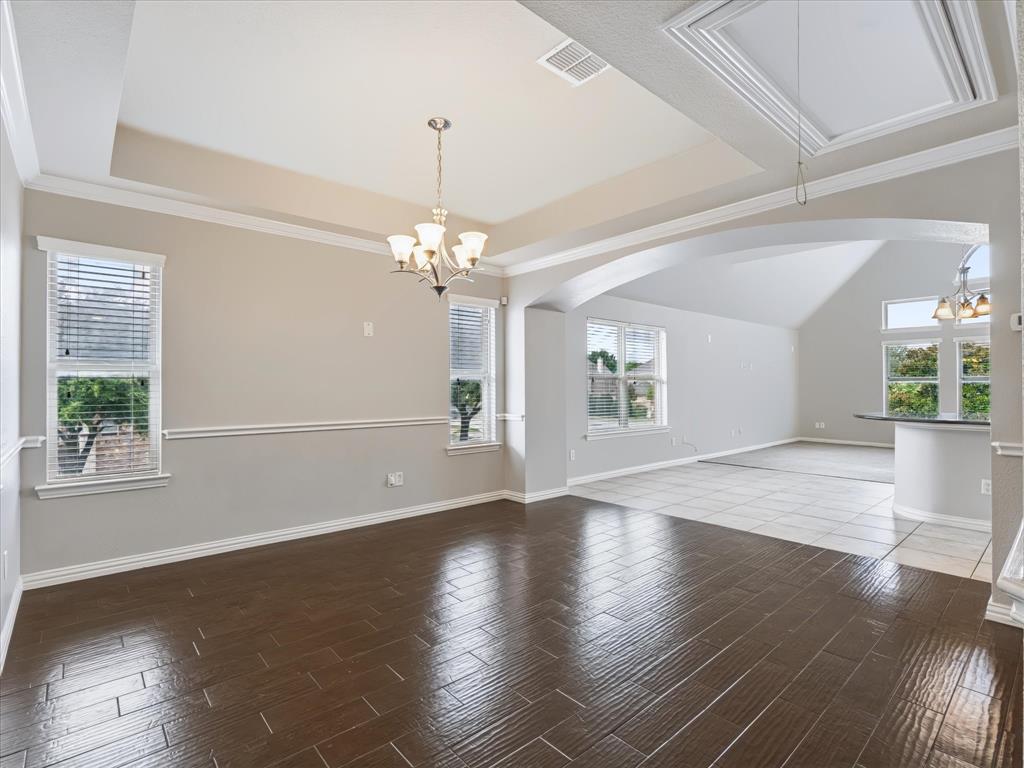
Charming, distinctive, and beautifully appointed, this exceptional two-story corner-lot home in the highly desirable Villas of Cottonwood Creek community offers a unique floor plan, refined finishes, and an unbeatable location. Head inside to discover a spacious first-floor family room, along with two generously sized bedrooms and a full bath, creating a versatile living space perfect for family, guests, or a private retreat. Upstairs, the main living area welcomes you with an open-concept design where the expansive living room flows effortlessly into the kitchen and breakfast area. Soaring windows fill the space with natural light while showcasing peaceful, tree-lined views. The beautifully appointed kitchen is a true centerpiece, featuring a large island with breakfast bar, stainless steel appliances, gas cooktop, abundant cabinetry, and an oversized walk-in pantry. Designed with both style and functionality in mind, it offers an ideal setting for meal preparation, entertaining, and gathering with loved ones. Just off the kitchen, the spacious dining room provides an elegant backdrop for family dinners, holiday celebrations, and memorable occasions. The luxurious primary suite offers a private retreat, complete with an ensuite bath featuring a relaxing soaking tub, large walk-in shower, and generous space to unwind after a long day. Outside, the spacious corner-lot backyard provides an exceptional sense of privacy, bordered by an alley and surrounding roads. With plenty of room to entertain, relax, or create your own outdoor oasis, the possibilities are endless. Zoned to the highly acclaimed Allen ISD and ideally positioned near major highways, premier shopping, dining, retail, and everyday conveniences, this remarkable home offers the perfect combination of sophistication, comfort, and location. Come experience it for yourself—you may just fall in love and want to call it home!

Save
Ask
Tour
Hide
Share
Listing Snapshot
Price 
$500,000
Days On Site 
0 Days
Bedrooms 
3
Inside Area (SqFt) 
2,353 sqft
Total Baths 
3
Full Baths 
2
Partial Baths 
1
Lot Size 
0.15 Acres
Year Built 
2009
MLS® Number 
21368611
Status 
Active
Property Tax 
$8,729
HOA/Condo/Coop Fees 
$303 monthly
Sq Ft Source 
N/A
Friends & Family
Recent Activity
8 hours agoListing updated with changes from the MLS®
8 hours agoListing first seen on site
General Features
Acres 
0.15
Attached Garage 
Yes
Foundation 
Slab
Garage 
Yes
Garage Spaces 
2
Levels 
Two
Parking 
Additional ParkingAlley AccessConcreteCoveredDirect AccessDrivewayEnclosedGarageGarage Door OpenerGarage Faces RearInside EntranceLightedPrivateStorageAttached
Property Sub Type 
Single Family Residence
Security 
Fire AlarmFirewall(s)PrewiredSecurity LightsSecurity SystemSmoke Detector(s)
Sewer 
Public Sewer
Special Circumstances 
Standard
Style 
Traditional
Utilities 
Cable AvailableElectricity AvailableElectricity ConnectedNatural Gas AvailablePhone AvailableSewer Available
Water Source 
Public
Interior Features
Appliances 
DishwasherDisposalElectric OvenElectric Water HeaterGas CooktopMicrowave
Cooling 
Ceiling Fan(s)Central AirElectric
Flooring 
CarpetCeramic Tile
Heating 
CentralNatural Gas
Interior 
Built-in FeaturesChandelierDouble VanityEat-in KitchenGranite CountersKitchen IslandOpen FloorplanPantryVaulted Ceiling(s)Walk-In Closet(s)High Speed InternetWired for Sound
Laundry Features 
Electric Dryer HookupWasher Hookup
Bath-Full 
Dimensions - 8 x 5Level - First
Bath-Half 
Dimensions - 6 x 5Level - Second
Bedroom 
Dimensions - 10 x 12Level - FirstFeatures - Walk-In Closet(s)
Breakfast Room 
Dimensions - 14 x 11Level - Second
Dining Room 
Dimensions - 16 x 18Level - Second
Family Room 
Dimensions - 17 x 16Level - FirstFeatures - Ceiling Fan(s)
Living Room 
Dimensions - 24 x 15Level - SecondFeatures - Ceiling Fan(s)
Master Bathroom 
Dimensions - 10 x 11Level - Second
Master Bedroom 
Dimensions - 14 x 19Level - SecondFeatures - Ceiling Fan(s), Walk-In Closet(s)
Utility Room 
Dimensions - 10 x 7Level - Second
Save
Ask
Tour
Hide
Share
Exterior Features
Construction Details 
BrickStone
Exterior 
Rain GuttersLightingPrivate Yard
Fencing 
Back YardFencedFullGatePrivacyWoodStone
Lot Features 
Corner LotFew TreesLandscapedLevelSubdivided
Patio And Porch 
CoveredPatioSide Porch
Roof 
CompositionShingle
Community Features
Association Dues 
303
Community Features 
PoolCurbsParkPlaygroundSidewalks
Financing Terms Available 
CashConventionalFHAVA Loan
HOA Fee Frequency 
Monthly
School District 
Allen ISD
Schools
School District
Allen ISD
Elementary School
Cheatham
Middle School
Curtis
High School
Allen
Listing courtesy of Kimberly Buchler of OnDemand Realty [email protected]


© 2020 North Texas Real Estate Information Systems. All rights reserved. Information is deemed reliable but is not guaranteed accurate by the MLS or NTREIS. The information being provided is for the consumer's personal, non-commercial use, and may not be reproduced, redistributed, or used for any purpose other than to identify prospective properties consumers may be interested in purchasing.
Last checked: 2026-08-29 12:32 AM CDT

Neighborhood & Commute
Source: Walkscore
Save
Ask
Tour
Hide
Share