

The Gatherings651 N Watters Road 1204Allen, TX 75013
Mortgage Calculator
Monthly Payment (Est.)
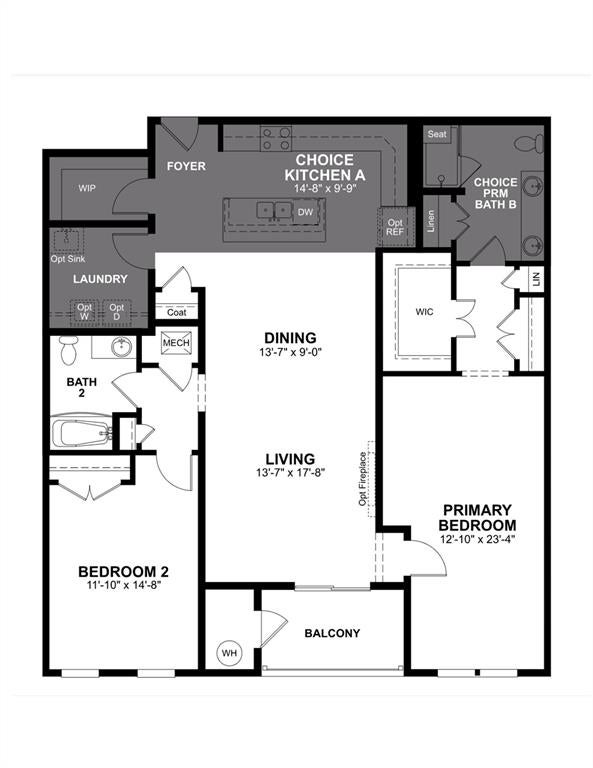
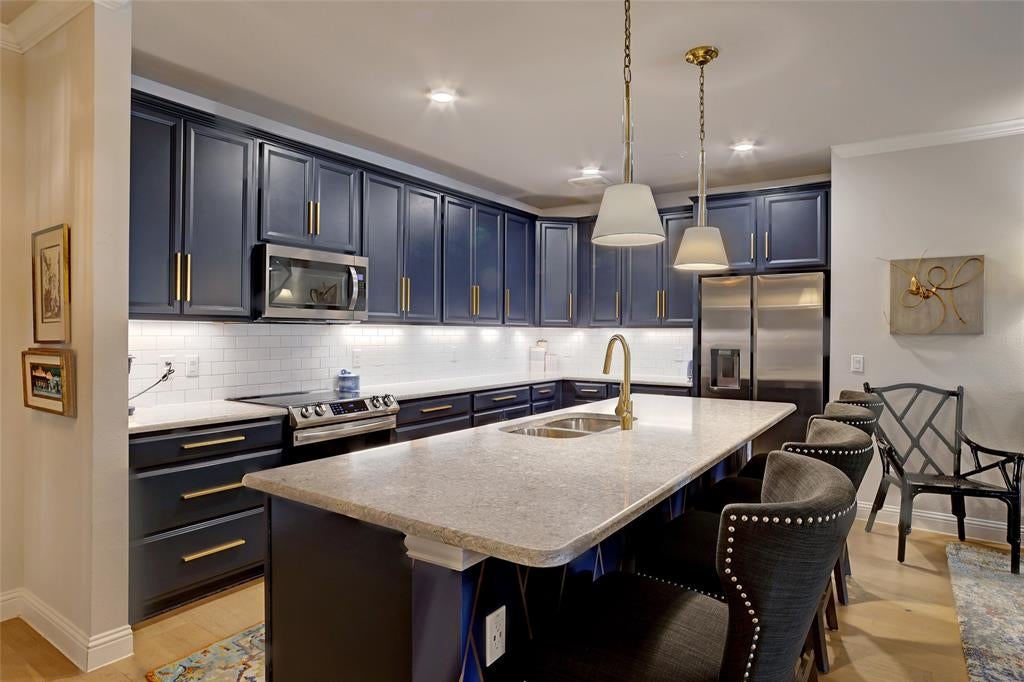
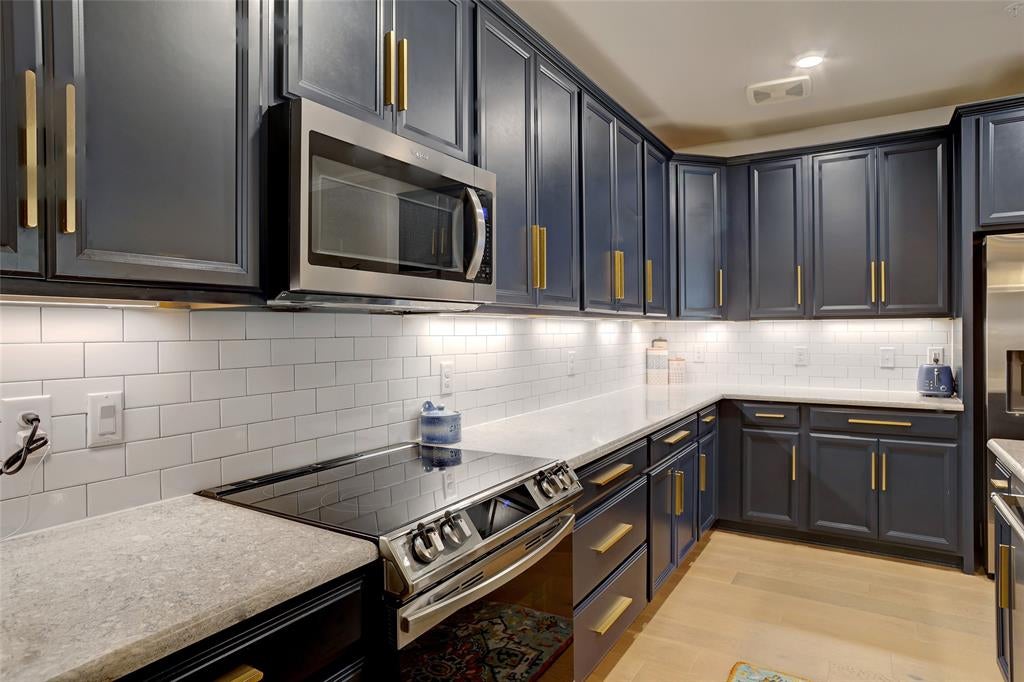
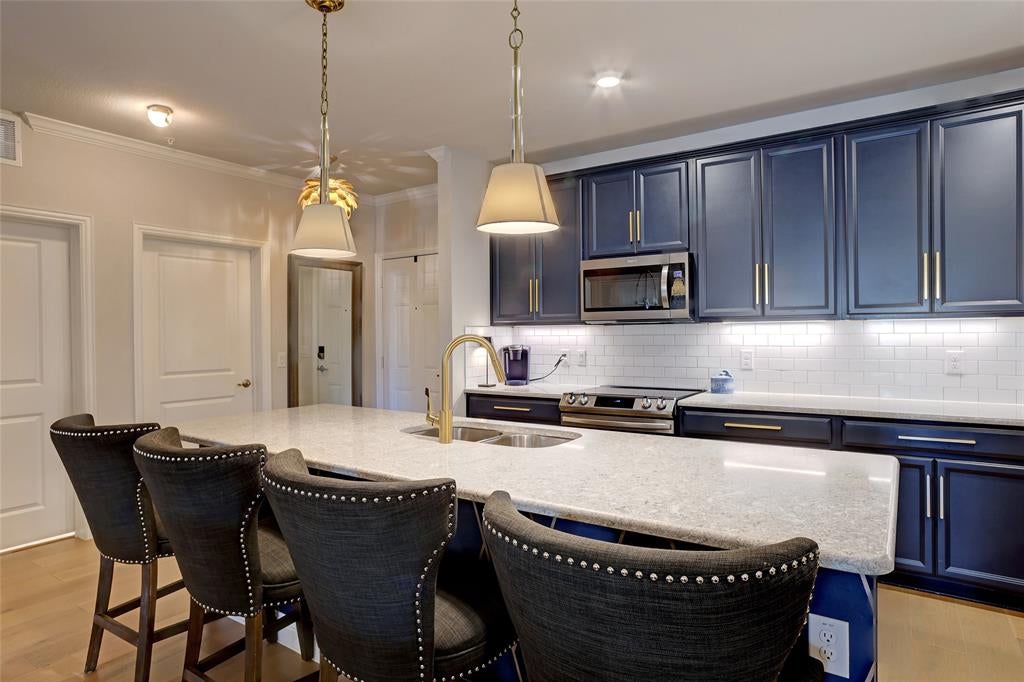
$2,053Step inside to refined finishes that make this home feel anything but ordinary. Custom lighting throughout, easy-care engineered wood flooring & ceiling-height cabinetry with gold pulls create a polished, modern look. At the heart of the home, a massive counter-height island topped with quartz offers plenty of room for morning coffee, casual meals or gathering with friends, while thoughtful details like pot-n-pan drawers & stylish upgraded stainless appliances add function without sacrificing style. The entertainer-friendly floor plan flows effortlessly from dining to living & out to the balcony, giving you space to host or simply relax. A beautifully finished fireplace, framed with custom woodwork & herringbone tile, anchors the living area with warmth & character. The primary suite feels like a true retreat, enhanced by built-ins, Plantation shutters & an elegant accent wall. The ensuite continues the elevated feel with dual sinks & an upgraded sliding shower door. A split secondary bedroom, also outfitted with Plantation shutters, is light, bright & perfectly positioned for private guest space, a home office or hobby room. Even the view adds to the experience—the entire unit overlooks the community garden, where fresh herbs & greenery create a peaceful backdrop. Knowing convenience matters, this home includes a one-car garage with direct building access, providing valuable storage plus protection from the weather for both you & your vehicle. Speaking of protection, the condo has a built in safe to store valuables! Beyond your front door, the community makes it easy to stay as active—or relaxed—as you choose. Meet neighbors in the building lobby, host a game night in the card room, take advantage of the monthly activity calendar, stay moving in the fitness center, lounge beside the pool or gather with friends in the social room. Low-maintenance living, beautiful surroundings & built-in opportunities to connect—this is 55+ living with style.
| 6 hours ago | Listing updated with changes from the MLS® | |
| 6 hours ago | Listing first seen on site |

© 2020 North Texas Real Estate Information Systems. All rights reserved. Information is deemed reliable but is not guaranteed accurate by the MLS or NTREIS. The information being provided is for the consumer's personal, non-commercial use, and may not be reproduced, redistributed, or used for any purpose other than to identify prospective properties consumers may be interested in purchasing.
Last checked: 2026-08-26 12:12 AM CDT
Did you know? You can invite friends and family to your search. They can join your search, rate and discuss listings with you.