

14105 Laferty StreetFrisco, TX 75033
Mortgage Calculator
Monthly Payment (Est.)
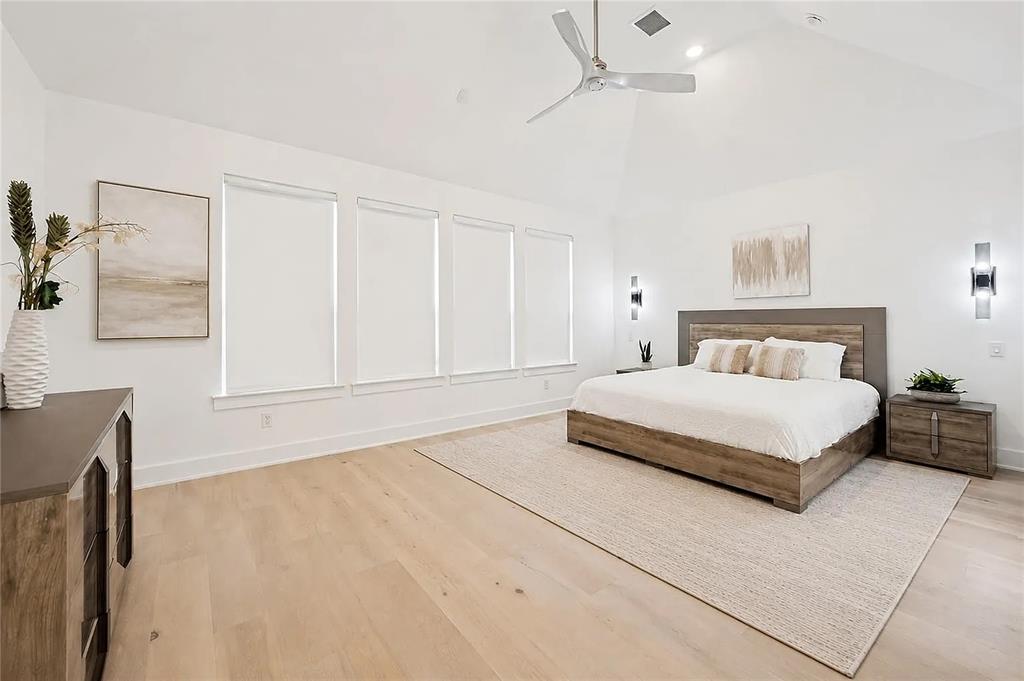
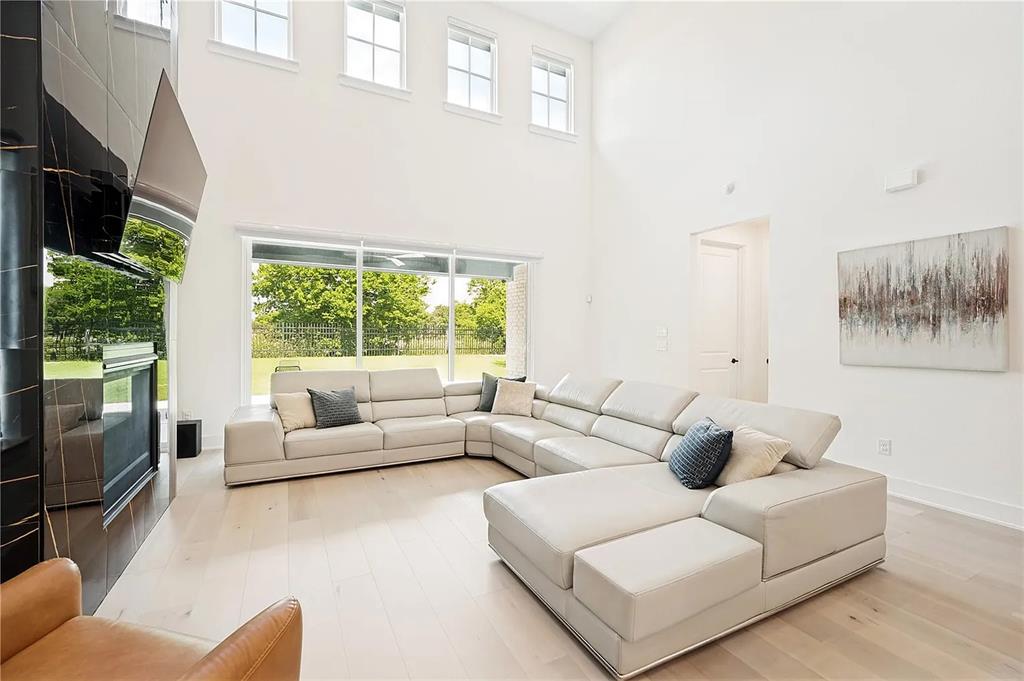
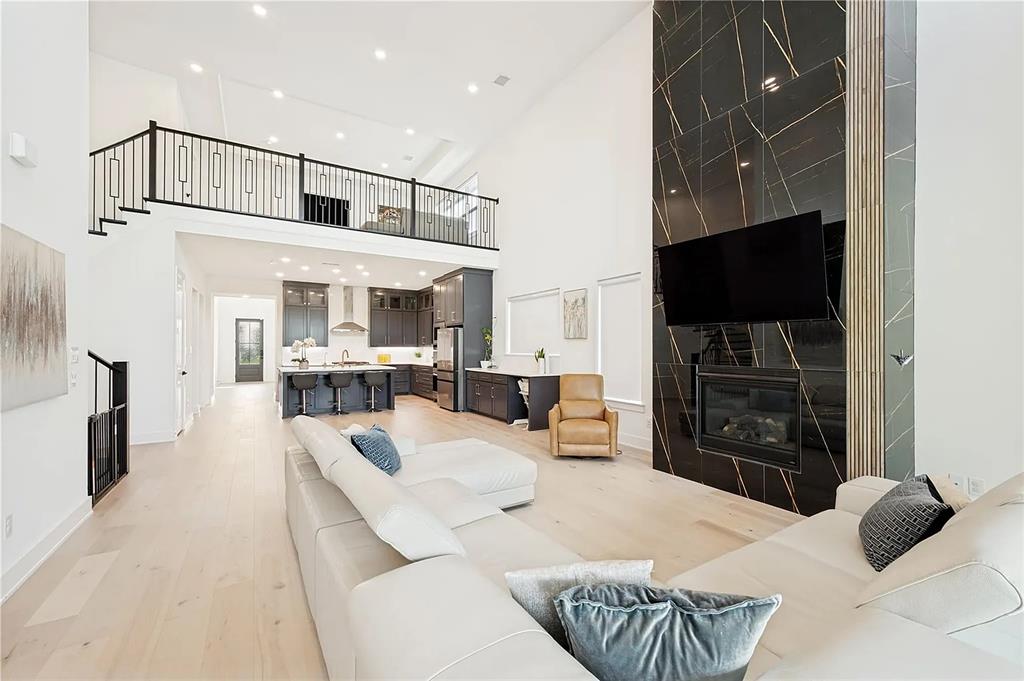
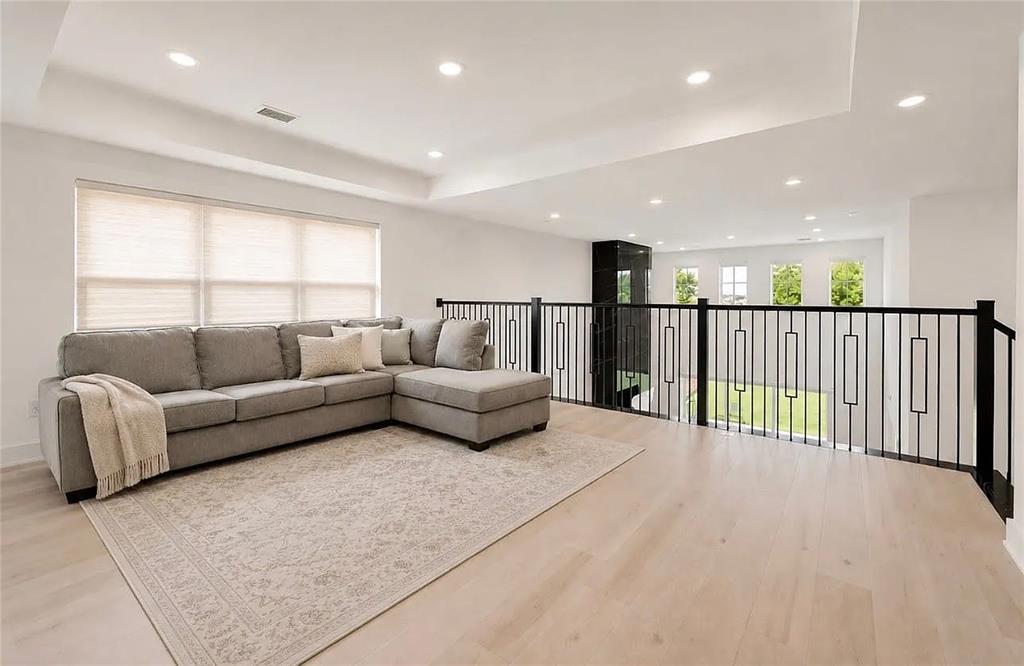
$5,908Welcome to this beautifully designed Shaddock-built home in the highly sought-after Brookside - FIELDS community, ideally located next to Frisco’s master-planned park with open fields and gathering spaces. The home features charming covered front and back porches, an elegant dining room, and a private office with French doors. The open floor plan offers a spacious family room with a fireplace that flows into the gourmet kitchen, complete with a large island, plenty of cabinets, and a three-panel sliding door leading to hube backyard facing green space. The luxurious primary suite includes a spa-like bathroom and two walk-in closets. A downstairs guest bedroom adds flexibility for guests or multigenerational living. Upstairs, you’ll find a large game room, media room, and three additional bedrooms, including a second primary suite. The home also offers plenty of storage throughout. Enjoy a convenient location near top-rated schools, shopping, dining, the PGA, the new amusement park, and a 120-acre park. With paved neighborhood paths and easy access to Dallas Parkway, everything you need is close by. A wonderful home offering comfort, space, and an exceptional Frisco lifestyle. Close to highway Dallas Tollway North.
| 6 hours ago | Listing updated with changes from the MLS® | |
| 11 hours ago | Listing first seen on site |

© 2020 North Texas Real Estate Information Systems. All rights reserved. Information is deemed reliable but is not guaranteed accurate by the MLS or NTREIS. The information being provided is for the consumer's personal, non-commercial use, and may not be reproduced, redistributed, or used for any purpose other than to identify prospective properties consumers may be interested in purchasing.
Last checked: 2026-08-26 12:12 AM CDT
Did you know? You can invite friends and family to your search. They can join your search, rate and discuss listings with you.