Save
Ask
Tour
Hide
Share
$850,000
New Listing

Corvalla Condos
5270 Town And Country Boulevard 233
Frisco, TX 75034

For Sale|Condominium|Active
2
Beds
3
Total Baths
2
Full Baths
1
Partial Bath
2,350
SqFt
$362
/SqFt
2019
Built
Subdivision:
Corvalla Condos
County:
Denton
5270 Town And Country Boulevard 2335270 Town And Country Boulevard 2335270 Town And Country Boulevard 2335270 Town And Country Boulevard 233
Save
Ask
Tour
Hide
Share

Mortgage Calculator

Monthly Payment (Est.)

$3,878
Calculator powered by Showcase IDX, a Constellation1 Company. Copyright ©2026 Information is deemed reliable but not guaranteed.

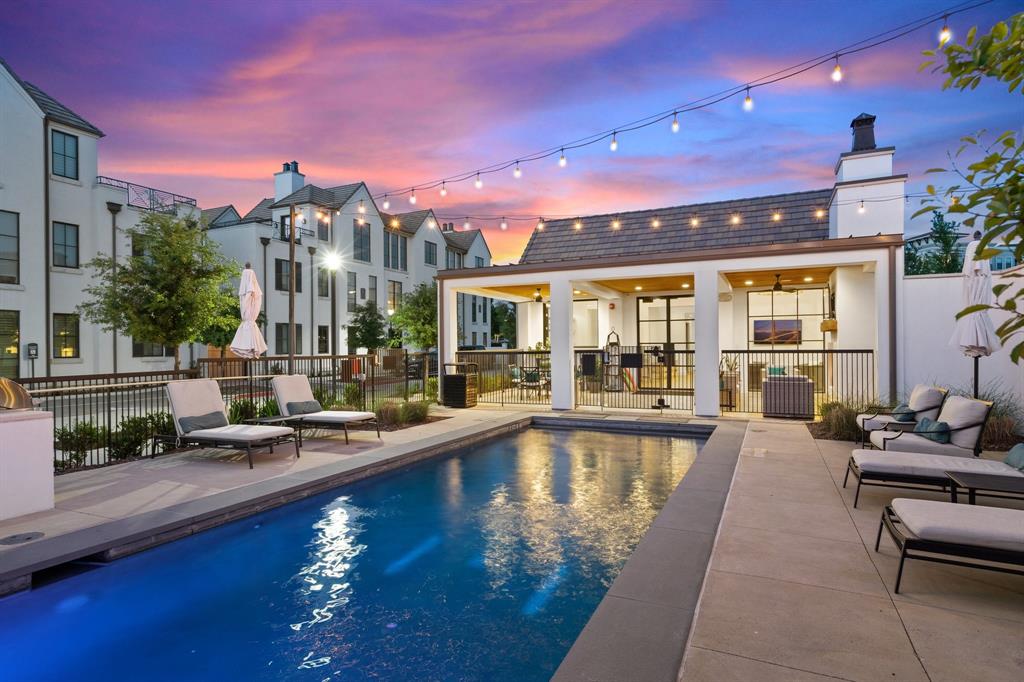
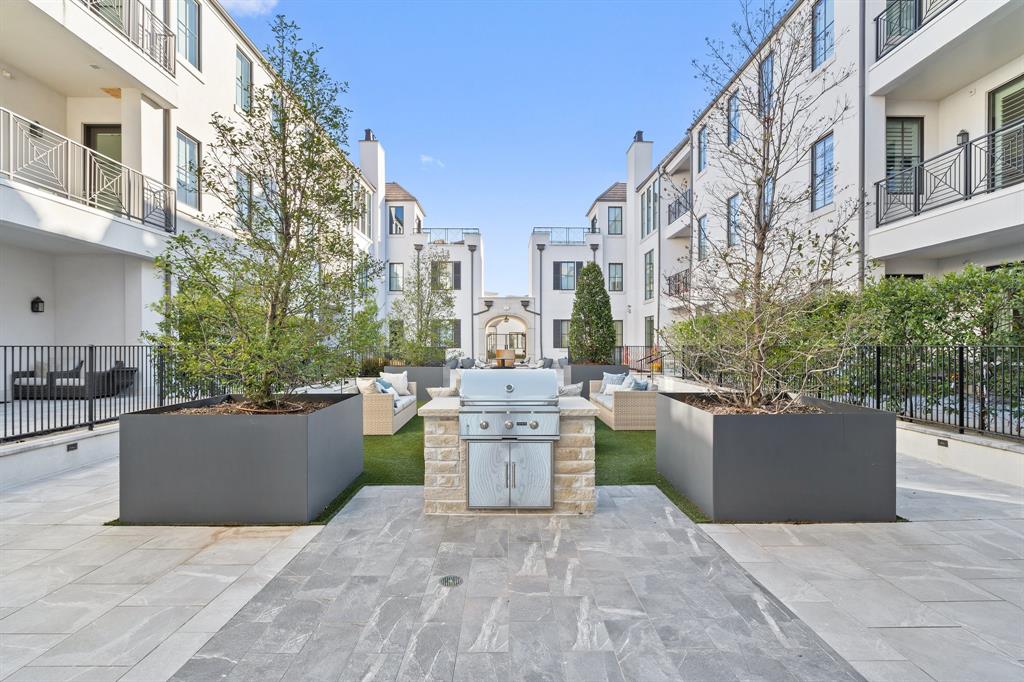
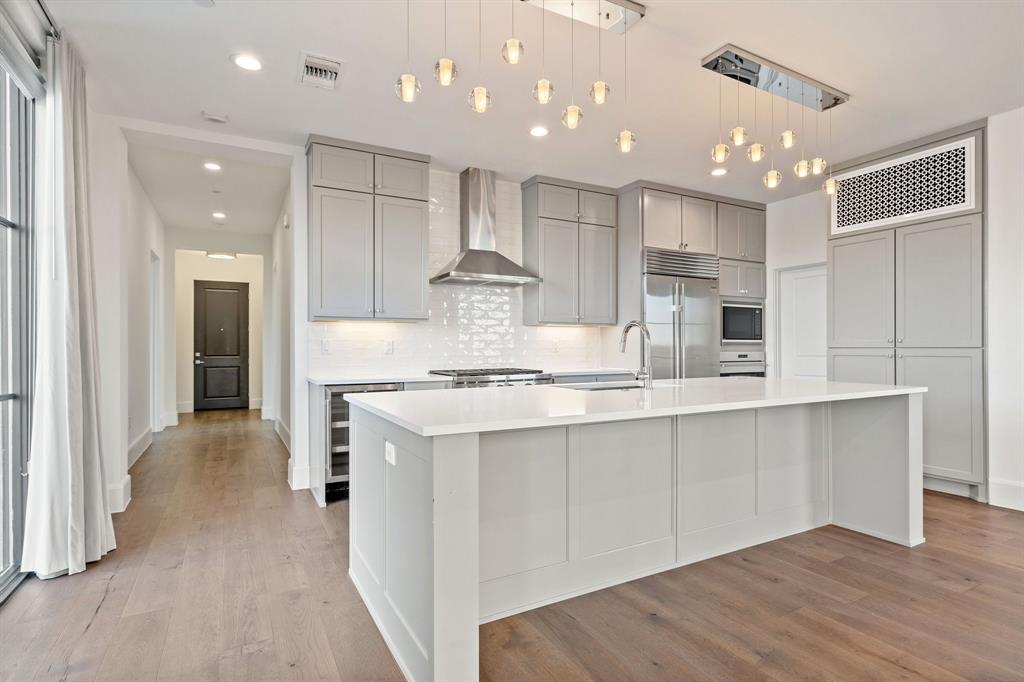
Experience refined living at The Corvalla, an exclusive luxury condominium development in the prestigious Stonebriar neighborhood of Frisco. This second-floor residence offers sophisticated design and effortless elegance with an open-concept living space ideal for both entertaining and everyday living. The gourmet chef’s kitchen is the heart of the home, featuring an oversized island, sleek white quartz countertops, stainless steel Wolf appliances, and a built-in Sub-Zero refrigerator. Soft-close cabinetry and drawers add a thoughtful touch throughout the residence. Both bedrooms serve as private retreats, each offering ensuite bathrooms and spacious walk-in closets. Designer Hunter Douglas window treatments throughout the home feature top-down, bottom-up functionality, providing abundant natural light while maintaining privacy.Residents enjoy the security and convenience of a controlled-access building and garage, along with two side-by-side reserved parking spaces (127 and 128). Community amenities include a resort-style pool, clubhouse, putting green, dog park, fire pit, and BBQ grills. HOA fee includes social membership to Stonebriar Country Club. Ideally located near Legacy West, The Star, Grandscape, and the PGA Frisco district, with convenient access to the Dallas North Tollway and State Highway 121.

Save
Ask
Tour
Hide
Share
Listing Snapshot
Price 
$850,000
Days On Site 
0 Days
Bedrooms 
2
Inside Area (SqFt) 
2,350 sqft
Total Baths 
3
Full Baths 
2
Partial Baths 
1
Lot Size 
N/A
Year Built 
2019
MLS® Number 
21367707
Status 
Active
Property Tax 
$13,590
HOA/Condo/Coop Fees 
$1,551 monthly
Sq Ft Source 
N/A
Friends & Family
Recent Activity
6 hours agoListing updated with changes from the MLS®
14 hours agoListing first seen on site
General Features
Foundation 
Other
Garage 
Yes
Garage Spaces 
2
Levels 
One
Number Of Stories 
3
Parking 
AssignedCoveredUndergroundGated
Property Sub Type 
Condominium
Security 
Carbon Monoxide Detector(s)Fire AlarmFire Sprinkler SystemFirewall(s)Gated CommunityKey Card EntrySecurity GateSecurity LightsSmoke Detector(s)
Sewer 
Public Sewer
Special Circumstances 
Standard
Style 
Contemporary/Modern
Utilities 
Cable AvailableUnderground Utilities
Water Source 
Public
Interior Features
Appliances 
RefrigeratorBuilt-In RefrigeratorDishwasherDisposalElectric OvenGas CooktopMicrowaveVented Exhaust FanWine Cooler
Cooling 
Central AirElectricGeothermal
Fireplace 
Yes
Fireplace Features 
HeatilatorLiving RoomGas Log
Fireplaces 
1
Flooring 
CarpetTileWood
Heating 
Exhaust FanCentralGeothermalNatural Gas
Interior 
Kitchen IslandOpen FloorplanPantryWalk-In Closet(s)High Speed Internet
Window Features 
Window Coverings
Bedroom 
Dimensions - 14 x 16Level - FirstFeatures - Walk-In Closet(s)
Kitchen 
Dimensions - 11 x 20Level - FirstFeatures - Kitchen Island, Pantry
Library 
Dimensions - 12 x 13Level - First
Living Room 
Dimensions - 16 x 30Level - First
Master Bedroom 
Dimensions - 14 x 15Level - FirstFeatures - Walk-In Closet(s)
Save
Ask
Tour
Hide
Share
Exterior Features
Construction Details 
BlockStuccoStone
Exterior 
BalconyCourtyardFire PitGas GrillRain Gutters
Fencing 
GateWrought Iron
Pool Features 
FencedIn GroundOutdoor Pool
Roof 
MetalOther
Windows/Doors 
Window Coverings
Community Features
Accessibility Features 
Accessible EntranceAccessible Approach with RampAccessible DoorsAccessible Elevator Installed
Association Dues 
1551
Community Features 
PoolGatedClubhouse
Financing Terms Available 
CashConventionalFHAVA Loan
HOA Fee Frequency 
Monthly
School District 
Lewisville ISD
Schools
School District
Lewisville ISD
Elementary School
Hicks
Middle School
Arbor Creek
High School
Hebron
Listing courtesy of Maureen Steitle of Compass RE Texas, LLC [email protected]


© 2020 North Texas Real Estate Information Systems. All rights reserved. Information is deemed reliable but is not guaranteed accurate by the MLS or NTREIS. The information being provided is for the consumer's personal, non-commercial use, and may not be reproduced, redistributed, or used for any purpose other than to identify prospective properties consumers may be interested in purchasing.
Last checked: 2026-09-06 04:01 AM CDT

Neighborhood & Commute
Source: Walkscore
Save
Ask
Tour
Hide
Share