

Save
Ask
Tour
Hide
$793,052
New Listing
617 PhoenixMcKinney, TX 75072
Single Family Residence|Pending
5
Beds
4
Total Baths
4
Full Baths
3,618
SqFt
$219
/SqFt
2026
Built
Subdivision:
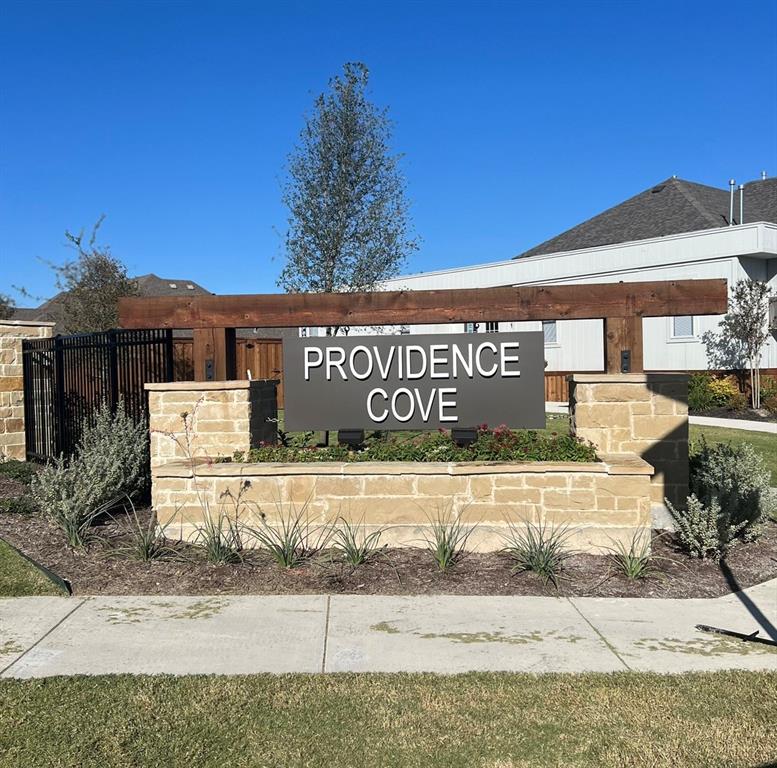
Providence Cove
County:
Collin
Save
Ask
Tour
Hide
Mortgage Calculator
Monthly Payment (Est.)
$3,618Calculator powered by Showcase IDX, a Constellation1 Company. Copyright ©2026 Information is deemed reliable but not guaranteed.
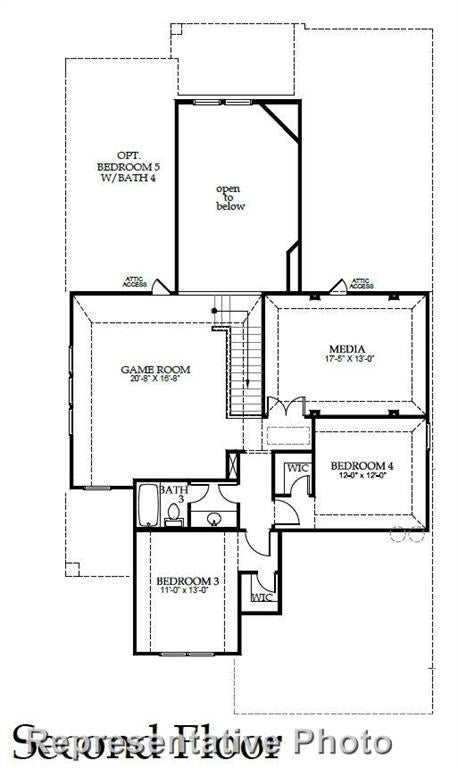
MLS# 21367682 - Built by Windsor Homes - Aug 2026 completion! ~ Traditional-style new construction in Providence Cove offering 3,618 sq ft, 5 bedrooms, 4 full baths and a 2-car garage. Open floorplan with 4 living areas and 2 dining areas, vaulted ceilings, fireplace in family room, kitchen island, pantry and quartz counters. Interior features include walk-in closets, double vanities, decorative lighting, sound-Cable-flat-screen wiring and mixed hardwood, tile and carpet floors. Covered patio, private yard, McKinney ISD: Valleycreek, Faubion Middle School, McKinney High School.
Save
Ask
Tour
Hide
Listing Snapshot
Price
$793,052
Days On Site
0 Days
Bedrooms
5
Inside Area (SqFt)
3,618 sqft
Total Baths
4
Full Baths
4
Partial Baths
N/A
Lot Size
0.25 Acres
Year Built
2026
MLS® Number
21367682
Status
Pending
Property Tax
N/A
HOA/Condo/Coop Fees
$104.17 monthly
Sq Ft Source
N/A
Friends & Family
Recent Activity
| 8 hours ago | Listing updated with changes from the MLS® | |
| 8 hours ago | Listing first seen on site |
General Features
Acres
0.25
Attached Garage
Yes
Foundation
Slab
Garage
Yes
Garage Spaces
2
Levels
Two
Parking
Garage Door OpenerGarage Faces FrontGarage Faces SideTandemAttached
Property Condition
New Construction
Property Sub Type
Single Family Residence
Security
Carbon Monoxide Detector(s)Fire Sprinkler SystemSmoke Detector(s)
Sewer
Public Sewer
Style
Traditional
Utilities
Cable Available
Water Source
Public
Interior Features
Appliances
DishwasherDisposalGas CooktopGas OvenGas Water HeaterMicrowaveDouble OvenVented Exhaust Fan
Cooling
Ceiling Fan(s)Central AirZoned
Fireplace
Yes
Fireplace Features
Family Room
Fireplaces
1
Flooring
CarpetCeramic TileHardwoodTileWood
Heating
Exhaust FanCentral
Interior
Double VanityEat-in KitchenGranite CountersKitchen IslandOpen FloorplanPantryVaulted Ceiling(s)Walk-In Closet(s)High Speed InternetWired for Sound
Living Room
Dimensions - 13 x 20Level - First
Master Bedroom
Dimensions - 13 x 20Level - First
Save
Ask
Tour
Hide
Exterior Features
Construction Details
BrickStone
Exterior
Private Yard
Fencing
Back YardFencedFullWood
Lot Features
GreenbeltInterior LotLandscapedSubdivided
Patio And Porch
Covered
Roof
CompositionShingle
View
Park/Greenbelt
Waterview
Park/Greenbelt
Community Features
Association Dues
1250
Community Features
CurbsParkSidewalksOther
HOA Fee Frequency
Annually
School District
McKinney ISD
Schools
School District
McKinney ISD
Elementary School
Valley Creek
Middle School
Faubion
High School
Mckinney
Listing courtesy of Ben Caballero of HomesUSA.com [email protected]

© 2020 North Texas Real Estate Information Systems. All rights reserved. Information is deemed reliable but is not guaranteed accurate by the MLS or NTREIS. The information being provided is for the consumer's personal, non-commercial use, and may not be reproduced, redistributed, or used for any purpose other than to identify prospective properties consumers may be interested in purchasing.
Last checked: 2026-08-24 05:54 PM CDT
© 2020 North Texas Real Estate Information Systems. All rights reserved. Information is deemed reliable but is not guaranteed accurate by the MLS or NTREIS. The information being provided is for the consumer's personal, non-commercial use, and may not be reproduced, redistributed, or used for any purpose other than to identify prospective properties consumers may be interested in purchasing.
Last checked: 2026-08-24 05:54 PM CDT
Neighborhood & Commute
Source: Walkscore
Save
Ask
Tour
Hide
Did you know? You can invite friends and family to your search. They can join your search, rate and discuss listings with you.