Save
Ask
Tour
Hide
Share
$599,000
New Listing

5217 Arrowhead Way
McKinney, TX 75072

For Sale|Single Family Residence|Active
4
Beds
4
Total Baths
3
Full Baths
1
Partial Bath
3,175
SqFt
$189
/SqFt
2001
Built
Subdivision:
Stone Brooke Crossing Ph III
County:
Collin
5217 Arrowhead Way5217 Arrowhead Way5217 Arrowhead Way5217 Arrowhead Way
Save
Ask
Tour
Hide
Share

Mortgage Calculator

Monthly Payment (Est.)

$2,733
Calculator powered by Showcase IDX, a Constellation1 Company. Copyright ©2026 Information is deemed reliable but not guaranteed.

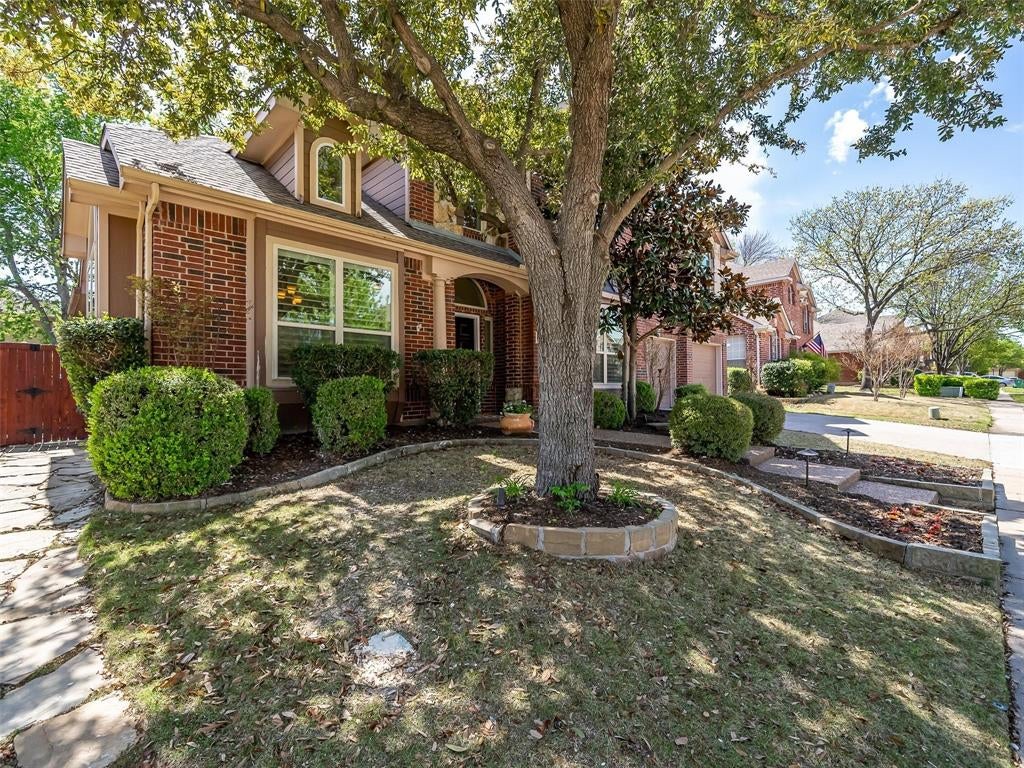
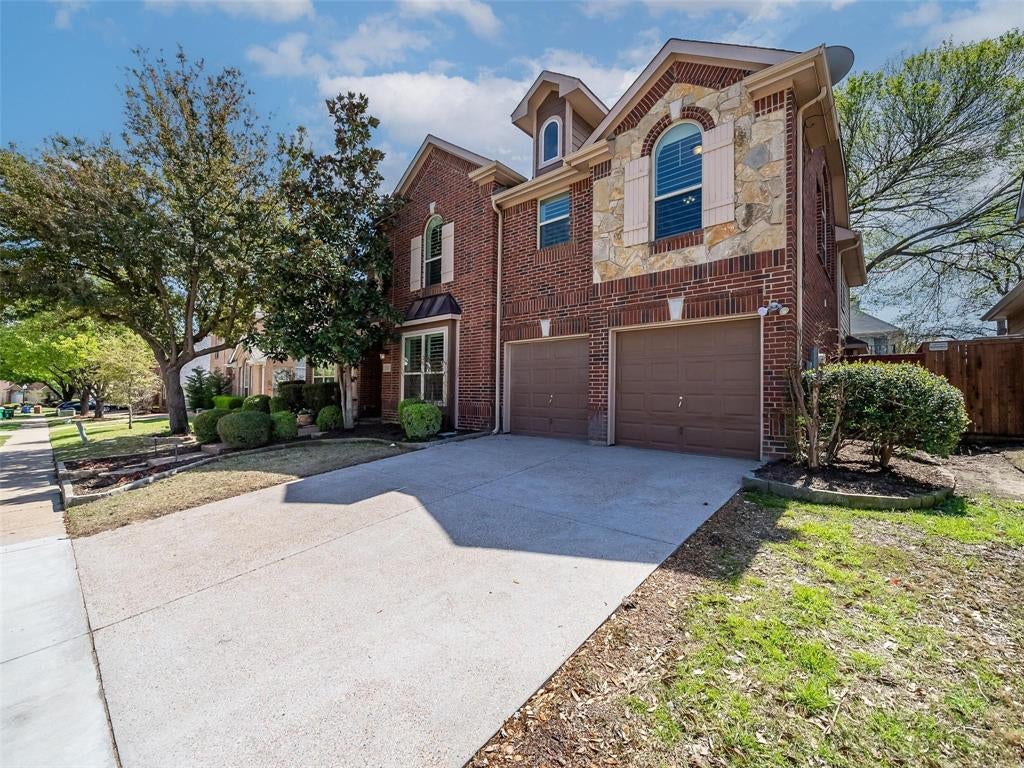
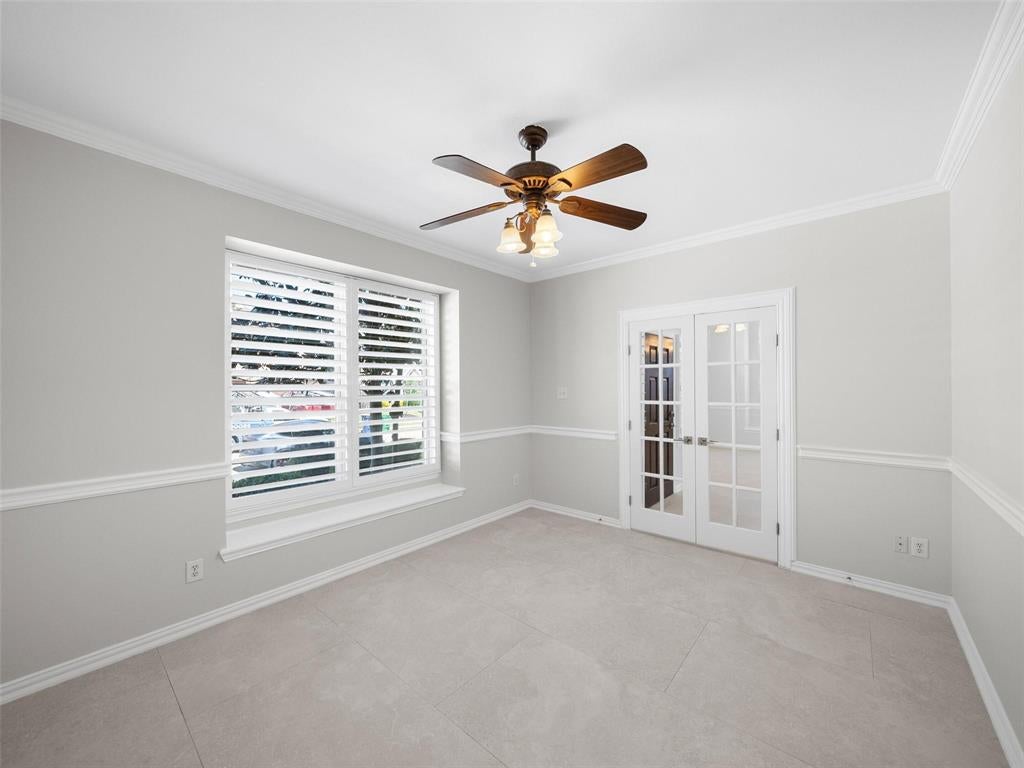
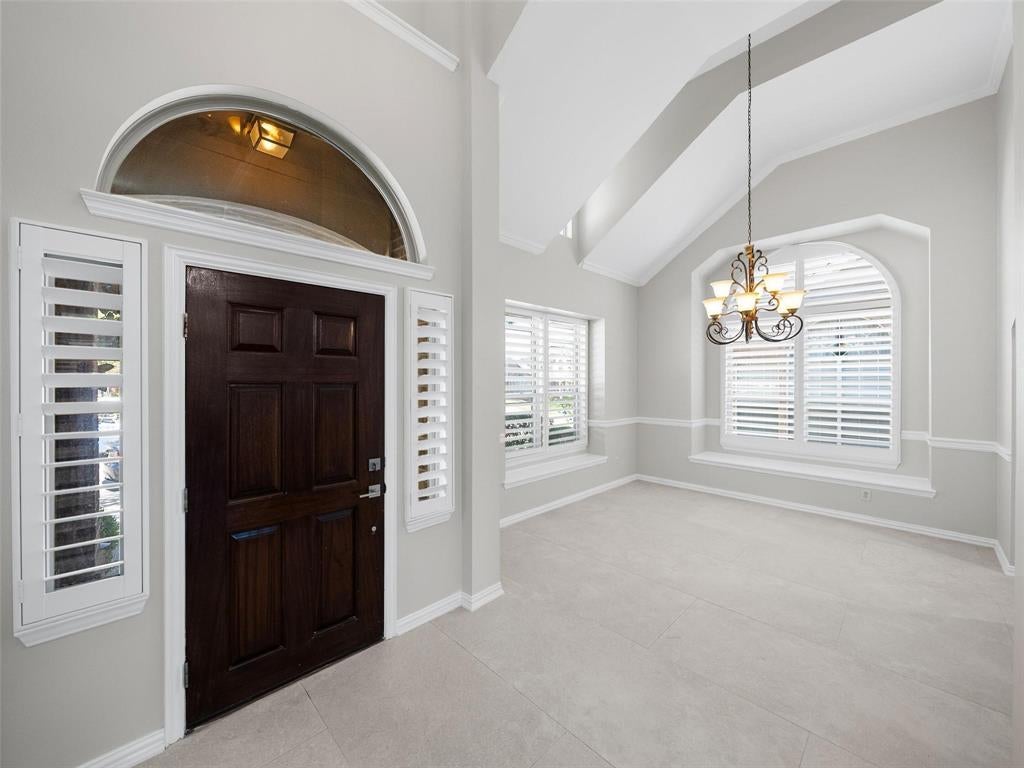
Welcome to this beautifully updated 4-bedroom, 3.5-bath home featuring a spacious open-concept layout designed for both everyday living and entertaining. A dedicated home office provides the perfect space for working remotely, studying, or enjoying a quiet retreat. The interior has been refreshed with new paint and plantation shutters, creating a bright and sophisticated atmosphere. The updated kitchen offers modern style and functionality, while the remodeled bathrooms feature quartz countertops, updated cabinetry, stylish lighting, and modern faucets. The spacious primary suite includes a beautifully renovated bath with contemporary finishes and fixtures. Throughout the home, new tile flooring and carpet add a fresh, comfortable feel. Step outside to the private backyard, offering plenty of space for outdoor gatherings, relaxation, or enjoying peaceful evenings under the stars. With thoughtful updates throughout and a functional floor plan, this home offers the perfect combination of comfort, style, and convenience. Don't miss the opportunity to make it yours!

Save
Ask
Tour
Hide
Share
Listing Snapshot
Price 
$599,000
Days On Site 
0 Days
Bedrooms 
4
Inside Area (SqFt) 
3,175 sqft
Total Baths 
4
Full Baths 
3
Partial Baths 
1
Lot Size 
0.13 Acres
Year Built 
2001
MLS® Number 
21367386
Status 
Active
Property Tax 
$10,164
HOA/Condo/Coop Fees 
$41.67 monthly
Sq Ft Source 
N/A
Friends & Family
Recent Activity
3 hours agoListing updated with changes from the MLS®
3 hours agoListing first seen on site
General Features
Acres 
0.13
Attached Garage 
Yes
Foundation 
Slab
Garage 
Yes
Garage Spaces 
2
Levels 
One
Parking 
GarageGarage Door OpenerGarage Faces FrontAttached
Property Sub Type 
Single Family Residence
Security 
Carbon Monoxide Detector(s)Smoke Detector(s)
Sewer 
Public Sewer
Special Circumstances 
Standard
Style 
Traditional
Utilities 
Cable AvailableElectricity AvailablePhone AvailableSewer AvailableUnderground Utilities
Water Source 
Public
Interior Features
Appliances 
DishwasherDisposalElectric OvenGas CooktopGas Water HeaterMicrowaveVented Exhaust Fan
Cooling 
Ceiling Fan(s)Central AirElectric
Fireplace 
Yes
Fireplace Features 
Family RoomGasGas Starter
Fireplaces 
1
Flooring 
CarpetCeramic TileWood
Heating 
Exhaust FanCentralElectric
Interior 
Built-in Features
Window Features 
Bay Window(s)ShuttersWindow Coverings
Bath-Full 
Dimensions - 10 x 4Level - Second
Bath-Half 
Dimensions - 7 x 4Level - First
Bedroom 
Dimensions - 13 x 12Level - SecondFeatures - Ceiling Fan(s), Walk-In Closet(s)
Breakfast Room 
Dimensions - 13 x 10Level - First
Dining Room 
Dimensions - 13 x 12Level - First
Game Room 
Dimensions - 35 x 18Level - SecondFeatures - Ceiling Fan(s)
Kitchen 
Dimensions - 13 x 13Level - FirstFeatures - Eat-in Kitchen, Kitchen Island, Pantry
Laundry 
Dimensions - 14 x 11Level - First
Living Room 
Dimensions - 14 x 11Level - FirstFeatures - Ceiling Fan(s)
Master Bathroom 
Dimensions - 13 x 9Level - First
Master Bedroom 
Dimensions - 21 x 15Level - FirstFeatures - Ceiling Fan(s), Walk-In Closet(s)
Office 
Dimensions - 14 x 11Level - FirstFeatures - Ceiling Fan(s)
Save
Ask
Tour
Hide
Share
Exterior Features
Construction Details 
BrickConcreteFrameStone
Fencing 
Back YardFencedWood
Lot Features 
Few TreesInterior LotLandscaped
Patio And Porch 
CoveredDeck
Roof 
Composition
Windows/Doors 
Bay Window(s)ShuttersWindow Coverings
Community Features
Association Dues 
125
Community Features 
PoolCurbsParkPlaygroundSidewalks
Financing Terms Available 
CashConventionalFHAVA Loan
HOA Fee Frequency 
Quarterly
School District 
McKinney ISD
Schools
School District
McKinney ISD
Elementary School
Glenoaks
Middle School
Dowell
High School
Mckinney Boyd
Listing courtesy of Hayman Shwan of Competitive Edge Realty LLC [email protected]


© 2020 North Texas Real Estate Information Systems. All rights reserved. Information is deemed reliable but is not guaranteed accurate by the MLS or NTREIS. The information being provided is for the consumer's personal, non-commercial use, and may not be reproduced, redistributed, or used for any purpose other than to identify prospective properties consumers may be interested in purchasing.
Last checked: 2026-08-23 05:36 PM CDT

Neighborhood & Commute
Source: Walkscore
Save
Ask
Tour
Hide
Share