Save
Ask
Tour
Hide
Share
$599,999
New Listing

1712 Elm Spring Court
Allen, TX 75002

For Sale|Single Family Residence|Active
4
Beds
3
Total Baths
2
Full Baths
1
Partial Bath
2,673
SqFt
$224
/SqFt
2001
Built
Subdivision:
Villages At Maxwell Creek Ph Two
County:
Collin
1712 Elm Spring Court1712 Elm Spring Court1712 Elm Spring Court1712 Elm Spring Court
Save
Ask
Tour
Hide
Share

Mortgage Calculator

Monthly Payment (Est.)

$2,737
Calculator powered by Showcase IDX, a Constellation1 Company. Copyright ©2026 Information is deemed reliable but not guaranteed.

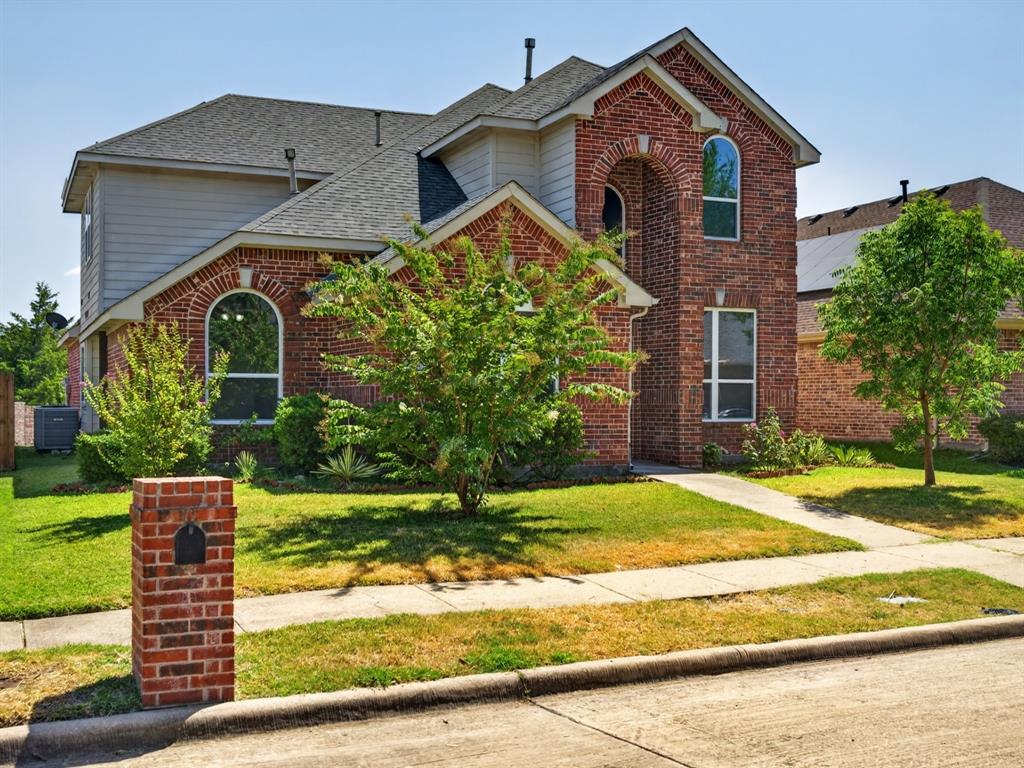
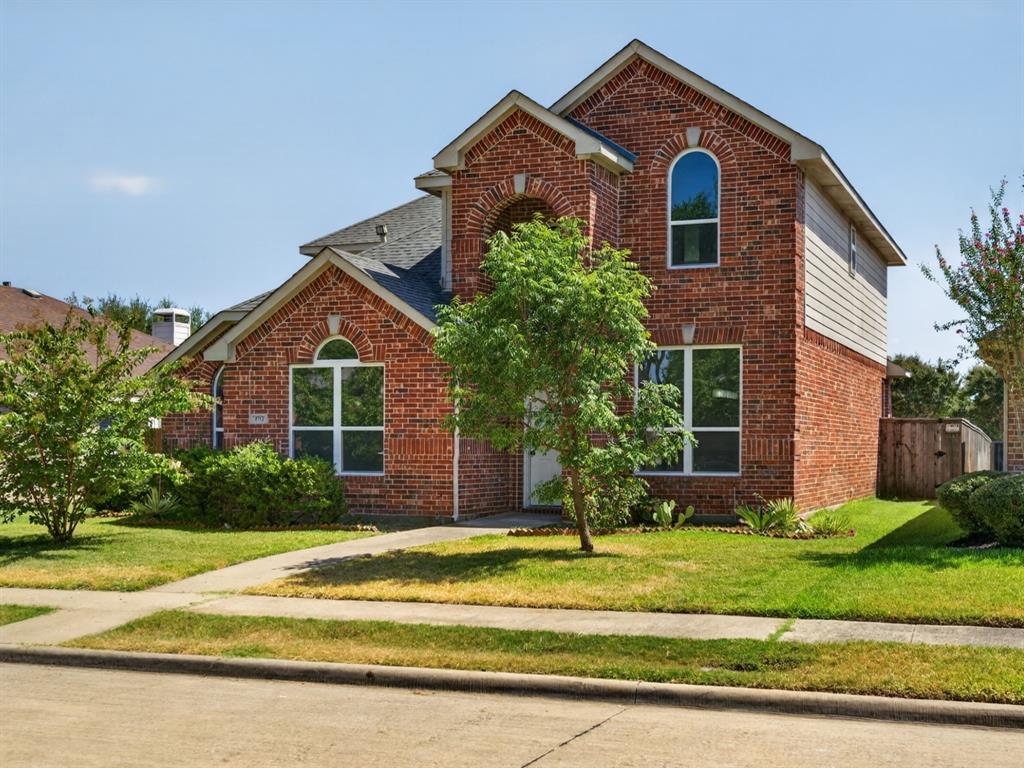
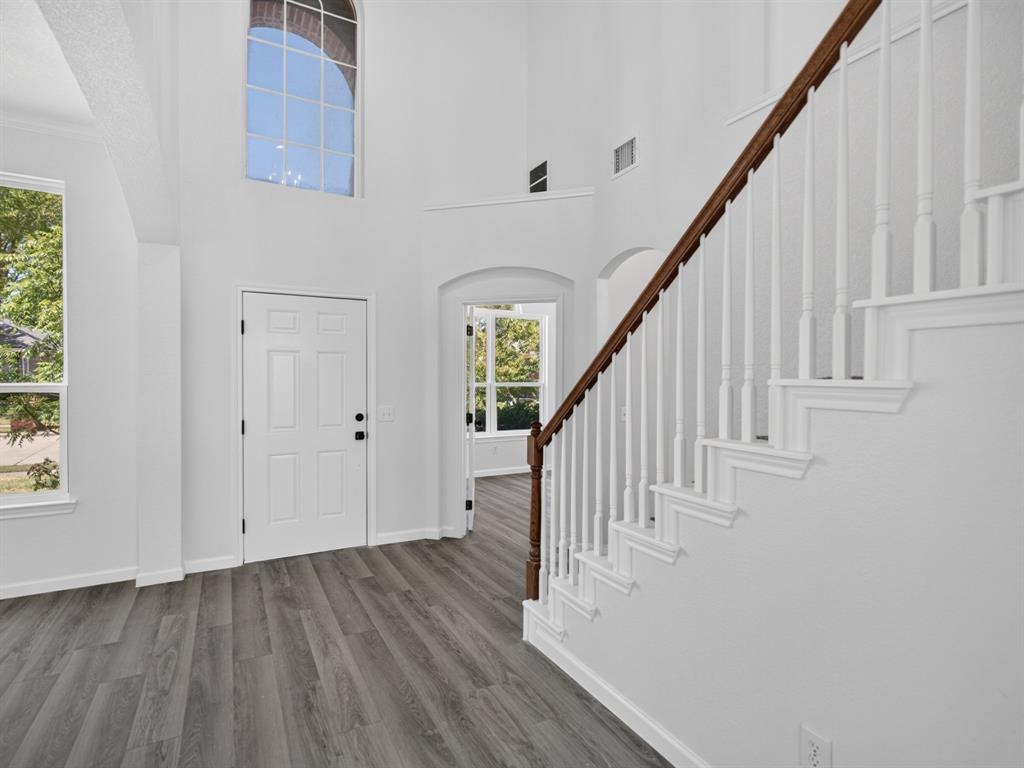
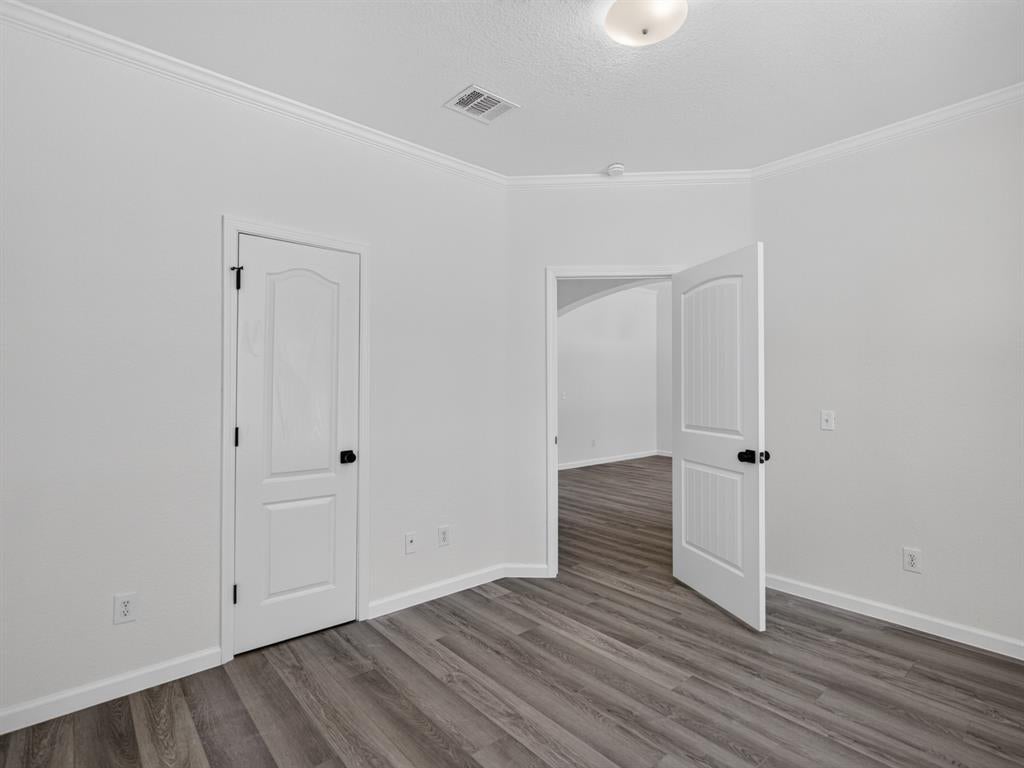
Welcome to this beautifully updated two-story home in the highly desirable Village of Maxwell Creek, offering the perfect blend of comfort, style, and functionality. Featuring 4 bedrooms, 2 living areas, 2 dining areas, and a media room, this spacious home is designed for both everyday living and entertaining. The thoughtfully designed floor plan includes the primary suite and an additional secondary bedroom downstairs, providing flexibility and convenience for guests or multi-generational living. Recent updates include new flooring, fresh interior paint, new carpet, quartz countertops, an updated kitchen, beautifully renovated bathrooms, and energy-efficient replacement windows. This home is truly a hidden gem, nestled in a quiet, safe, and highly desirable neighborhood. Enjoy easy access to US-75 Central Expressway—just 10 minutes away—while being located within the sought-after Allen ISD. With its extensive updates, spacious floor plan, prime location, and exceptional neighborhood setting, this home is a must-see and an incredible opportunity for today’s discerning buyer!

Save
Ask
Tour
Hide
Share
Listing Snapshot
Price 
$599,999
Days On Site 
0 Days
Bedrooms 
4
Inside Area (SqFt) 
2,673 sqft
Total Baths 
3
Full Baths 
2
Partial Baths 
1
Lot Size 
0.14 Acres
Year Built 
2001
MLS® Number 
21366965
Status 
Active
Property Tax 
$8,473
HOA/Condo/Coop Fees 
$29.17 monthly
Sq Ft Source 
N/A
Friends & Family
Recent Activity
6 hours agoListing updated with changes from the MLS®
7 hours agoListing first seen on site
General Features
Acres 
0.14
Attached Garage 
Yes
Garage 
Yes
Garage Spaces 
2
Levels 
Two
Parking 
GarageGarage Door OpenerGarage Faces RearAttached
Property Sub Type 
Single Family Residence
Sewer 
Public Sewer
Special Circumstances 
Standard
Utilities 
Natural Gas Available
Water Source 
Public
Interior Features
Appliances 
DishwasherDisposalDryerElectric OvenGas Water HeaterMicrowaveRefrigeratorWasher
Cooling 
Ceiling Fan(s)Central Air
Fireplace 
Yes
Fireplace Features 
Gas
Fireplaces 
1
Heating 
Natural Gas
Interior 
Eat-in KitchenGranite CountersKitchen Island
Bedroom 
Dimensions - 10 x 12Level - SecondFeatures - Ceiling Fan(s), Walk-In Closet(s)
Breakfast Room 
Dimensions - 8 x 8Level - First
Dining Room 
Dimensions - 12 x 10Level - First
Family Room 
Dimensions - 20 x 20Level - FirstFeatures - Ceiling Fan(s)
Kitchen 
Dimensions - 7 x 12Level - First
Living Room 
Dimensions - 20 x 15Level - Second
Master Bedroom 
Dimensions - 12 x 20Level - First
Media Room 
Dimensions - 20 x 20Level - Second
Save
Ask
Tour
Hide
Share
Exterior Features
Fencing 
Back YardWood
Community Features
Accessibility Features 
Accessible Doors
Association Dues 
350
Financing Terms Available 
CashConventionalFHA
HOA Fee Frequency 
Annually
School District 
Allen ISD
Schools
School District
Allen ISD
Elementary School
Chandler
Middle School
Ford
High School
Allen
Listing courtesy of Tarique Malik of Sunrise, REALTORS [email protected]


© 2020 North Texas Real Estate Information Systems. All rights reserved. Information is deemed reliable but is not guaranteed accurate by the MLS or NTREIS. The information being provided is for the consumer's personal, non-commercial use, and may not be reproduced, redistributed, or used for any purpose other than to identify prospective properties consumers may be interested in purchasing.
Last checked: 2026-08-22 05:51 PM CDT

Neighborhood & Commute
Source: Walkscore
Save
Ask
Tour
Hide
Share