Save
Ask
Tour
Hide
Share
$399,000
New Listing

1113 E Lawn Meadow Drive
Allen, TX 75002

For Sale|Single Family Residence|Active
3
Beds
2
Total Baths
2
Full Baths
1,718
SqFt
$232
/SqFt
1981
Built
Subdivision:
High Meadows 2
County:
Collin
1113 E Lawn Meadow Drive1113 E Lawn Meadow Drive1113 E Lawn Meadow Drive1113 E Lawn Meadow Drive
Save
Ask
Tour
Hide
Share

Mortgage Calculator

Monthly Payment (Est.)

$1,820
Calculator powered by Showcase IDX, a Constellation1 Company. Copyright ©2026 Information is deemed reliable but not guaranteed.

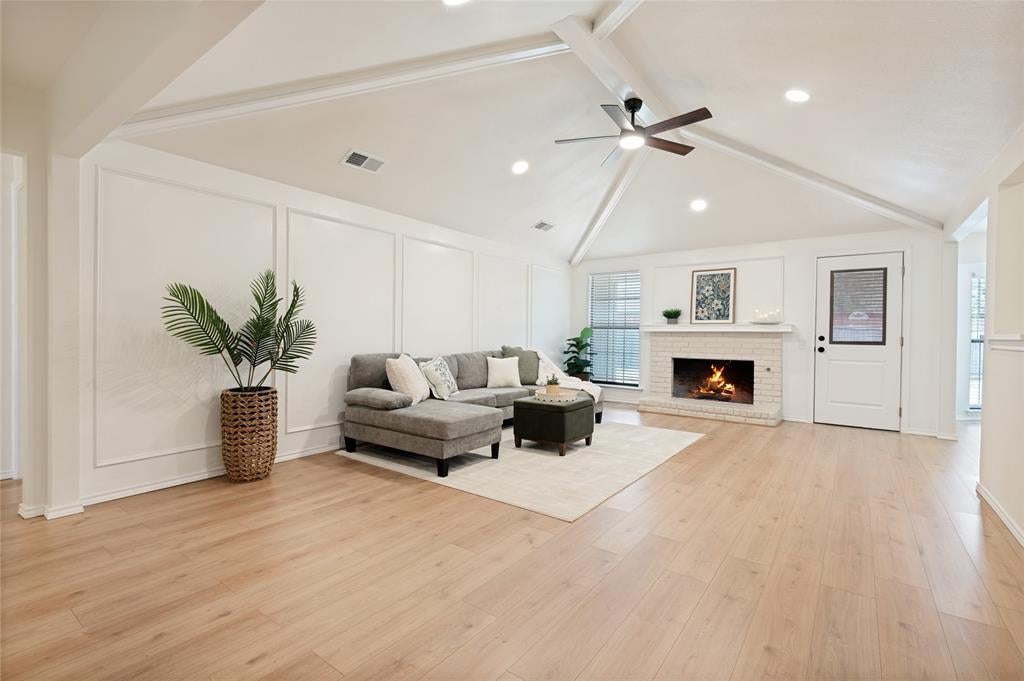
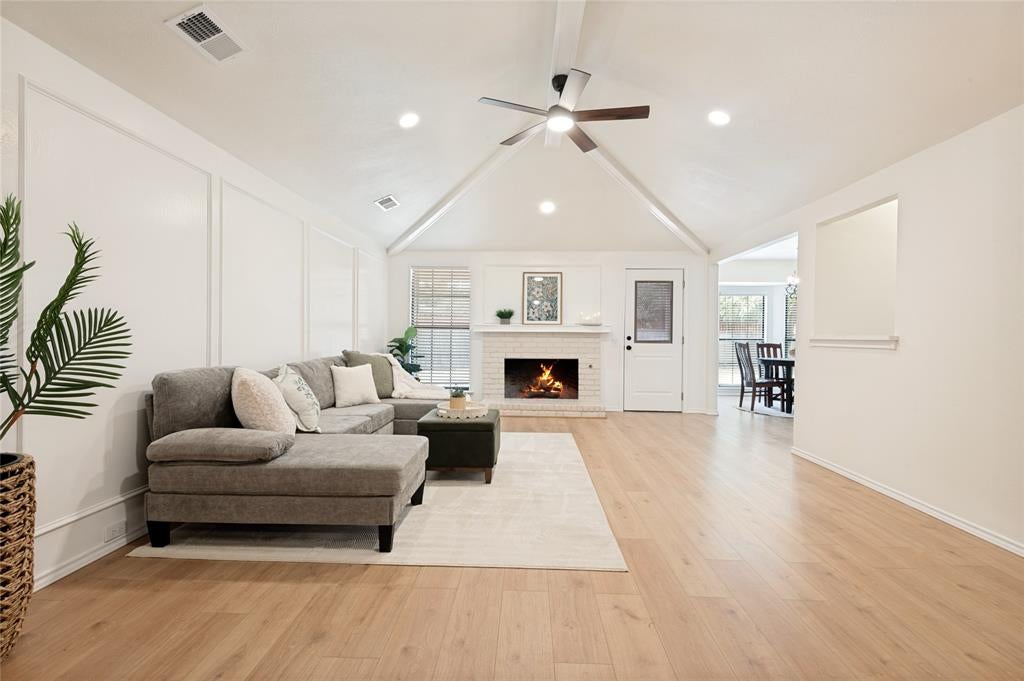
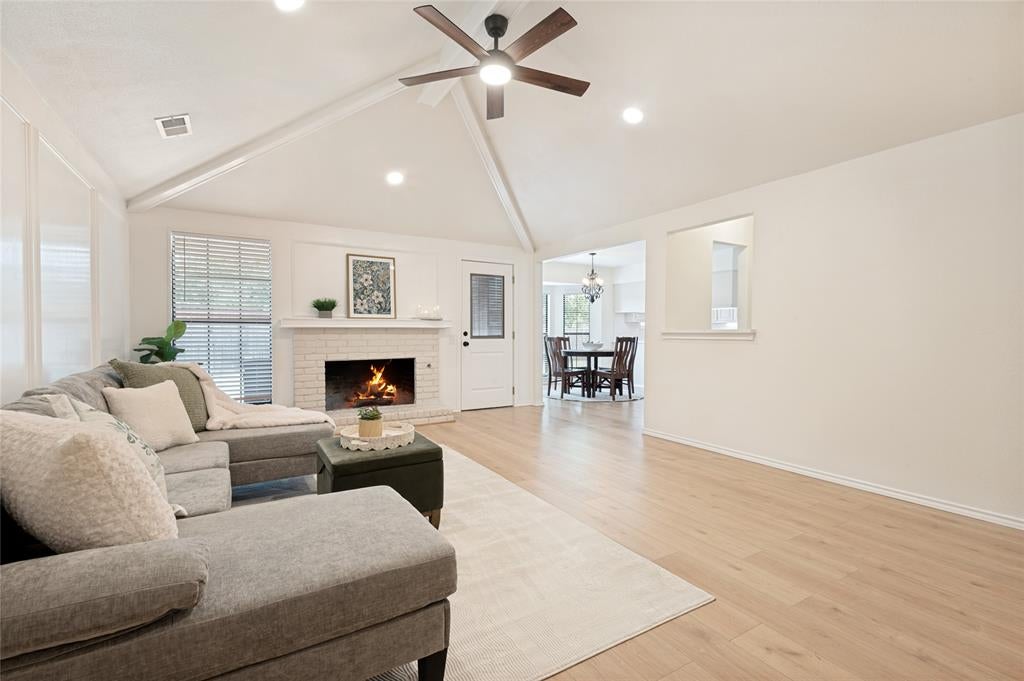
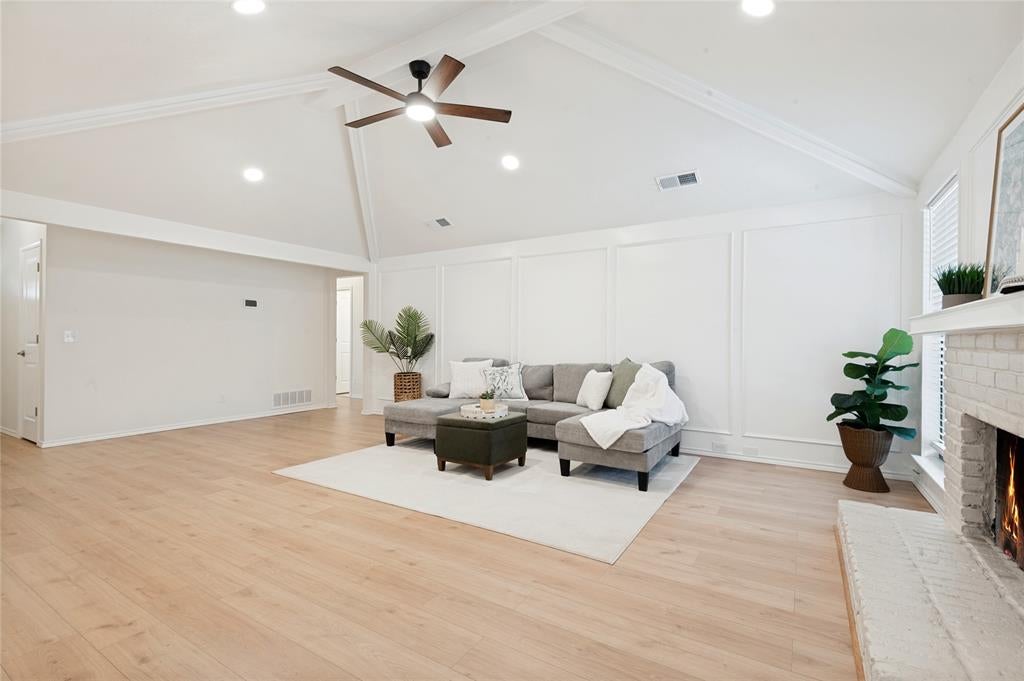
LOOK NO FURTHER! Welcome to 1113 Lawn Meadow Drive, Allen, a beautifully renovated 3-bedroom, 2-bath home in highly sought-after Allen ISD. Located near Eagle Stadium and the new H-E-B, this home offers an exceptional combination of style, space, convenience, and thoughtful updates. The open-concept kitchen, dining, wet bar, and living room create an inviting space for everyday living and entertaining. The kitchen offers abundant storage, generous cabinetry, two pantries, updated countertops, a gas stovetop and oven, and a dedicated wet bar with a wall designed for wine storage. A separate utility room is conveniently located just off the kitchen and includes a washer and dryer. The spacious primary ensuite features three walk-in closets and a large shower designed for two. All bedrooms feature walk-in closets, providing excellent storage throughout the home. Enjoy the warmth of a gas-start fireplace, along with a new gas furnace and hot water heater. Extensive updates include new electrical, flooring, paint, countertops, cabinets, bathrooms, insulation, doors, windows, and hot water heater. The 2-car garage has been fully painted and features epoxy flooring and additional storage for functionality. This home is not a flip — it has been thoughtfully renovated with attention to quality, comfort, and livability. Situated on an extra-large interior lot in a private cul-de-sac, this home offers room to relax, entertain, and enjoy your own private outdoor space. A rare opportunity to own a completely updated home where the work is done, the details are finished, and all you have to do is move in and enjoy! Call for your private tour.

Save
Ask
Tour
Hide
Share
Listing Snapshot
Price 
$399,000
Days On Site 
0 Days
Bedrooms 
3
Inside Area (SqFt) 
1,718 sqft
Total Baths 
2
Full Baths 
2
Partial Baths 
N/A
Lot Size 
0.26 Acres
Year Built 
1981
MLS® Number 
21366758
Status 
Active
Property Tax 
$5,868
HOA/Condo/Coop Fees 
N/A
Sq Ft Source 
N/A
Friends & Family
Recent Activity
3 hours agoListing updated with changes from the MLS®
7 hours agoListing first seen on site
General Features
Acres 
0.26
Attached Garage 
Yes
Foundation 
Slab
Garage 
Yes
Garage Spaces 
2
Levels 
One
Parking 
DrivewayGarageGarage Faces FrontInside EntranceKitchen LevelLightedPrivateAttached
Property Sub Type 
Single Family Residence
Sewer 
Public Sewer
Special Circumstances 
Standard
Style 
Ranch
Water Source 
Public
Interior Features
Appliances 
Built-In Gas RangeDishwasherDisposalDryerGas CooktopGas OvenGas RangeGas Water HeaterIce MakerMicrowaveRefrigeratorVented Exhaust FanWasher
Cooling 
Ceiling Fan(s)Central AirGas
Fireplace 
Yes
Fireplace Features 
Gas StarterLiving RoomRaised Hearth
Fireplaces 
1
Flooring 
TileVinyl
Heating 
Exhaust FanCentralFireplace(s)Natural Gas
Interior 
Built-in FeaturesCathedral Ceiling(s)ChandelierEat-in KitchenGranite CountersOpen FloorplanPantryWalk-In Closet(s)Wet Bar
Window Features 
Bay Window(s)Window Coverings
Bath-Full 
Dimensions - 8 x 5Level - First
Bedroom 
Dimensions - 10 x 12Level - FirstFeatures - Ceiling Fan(s), Walk-In Closet(s)
Dining Room 
Dimensions - 10 x 14Level - First
Kitchen 
Dimensions - 9 x 12Level - FirstFeatures - Breakfast Bar, Eat-in Kitchen, Pantry
Laundry 
Dimensions - 8 x 3Level - First
Living Room 
Dimensions - 15 x 20Level - FirstFeatures - Ceiling Fan(s)
Master Bathroom 
Dimensions - 12 x 11Level - First
Master Bedroom 
Dimensions - 15 x 17Level - FirstFeatures - Ceiling Fan(s), Walk-In Closet(s)
Save
Ask
Tour
Hide
Share
Exterior Features
Construction Details 
Brick
Exterior 
Rain GuttersLightingPrivate YardStorage
Fencing 
FencedFullGatePrivacyWood
Lot Features 
Cul-De-SacInterior LotLandscapedSubdivided
Patio And Porch 
Awning(s)CoveredFront PorchPatioRear Porch
Roof 
CompositionShingle
Windows/Doors 
Bay Window(s)Window Coverings
Community Features
Financing Terms Available 
CashConventionalFHAVA Loan
School District 
Allen ISD
Schools
School District
Allen ISD
Elementary School
Reed
Middle School
Curtis
High School
Allen
Listing courtesy of Nerissa Bailey of Keller Williams Legacy [email protected]


© 2020 North Texas Real Estate Information Systems. All rights reserved. Information is deemed reliable but is not guaranteed accurate by the MLS or NTREIS. The information being provided is for the consumer's personal, non-commercial use, and may not be reproduced, redistributed, or used for any purpose other than to identify prospective properties consumers may be interested in purchasing.
Last checked: 2026-08-28 12:12 AM CDT

Neighborhood & Commute
Source: Walkscore
Save
Ask
Tour
Hide
Share