Save
Ask
Tour
Hide
Share
$1,599,990
3 Days On Site

2728 Sylvan Way
McKinney, TX 75072

For Sale|Single Family Residence|Active
4
Beds
6
Total Baths
4
Full Baths
2
Partial Baths
5,476
SqFt
$292
/SqFt
1995
Built
Subdivision:
Forest Ridge
County:
Collin
Upcoming Open Houses
Sat, Aug 29, 1:00 PM - 3:00 PM
2728 Sylvan Way2728 Sylvan Way2728 Sylvan Way2728 Sylvan Way
Save
Ask
Tour
Hide
Share

Mortgage Calculator

Monthly Payment (Est.)

$7,300
Calculator powered by Showcase IDX, a Constellation1 Company. Copyright ©2026 Information is deemed reliable but not guaranteed.

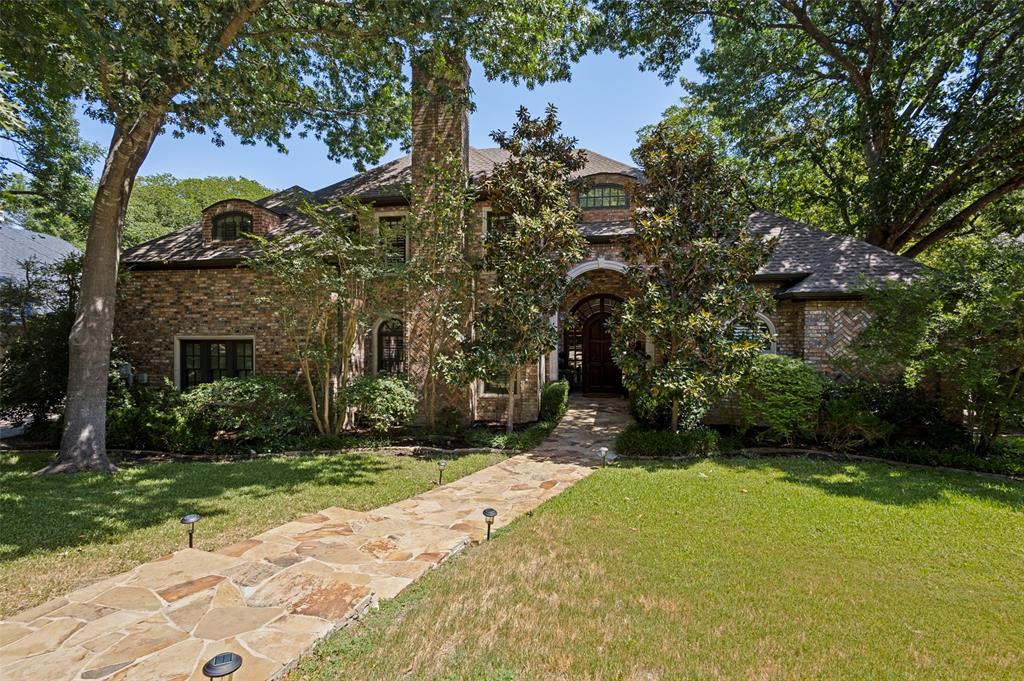
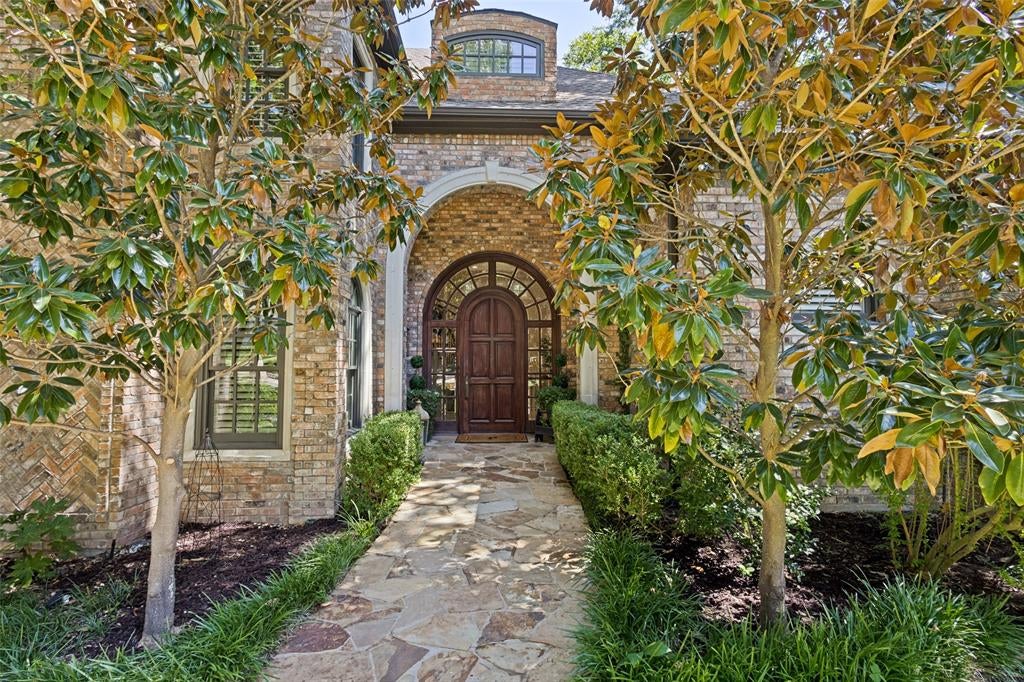
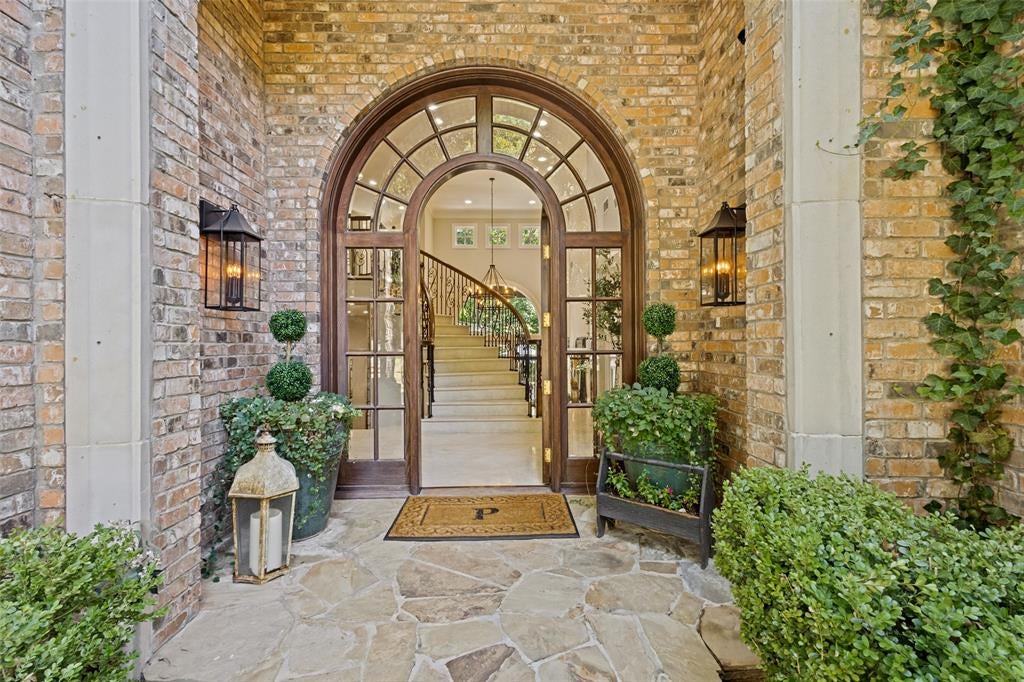
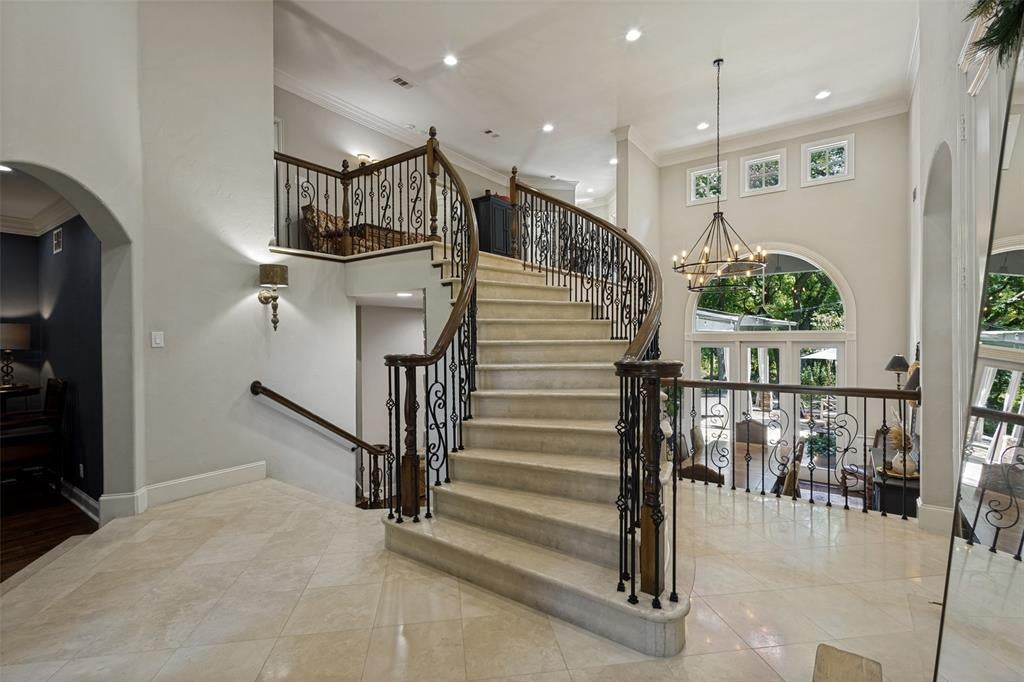
This is a property meant to be experienced! Tucked beneath a canopy of mature trees on nearly half an acre, this McKinney home offers something increasingly difficult to find—space, privacy and a setting all its own. Backing to the tree-lined banks of Wilson Creek, the custom-built home is surrounded by established landscaping that creates an immediate sense of seclusion. Inside, the home's distinctive multi-level design is part of what makes it so memorable. A sweeping curved staircase, soaring ceilings, beautiful hardwood floors, four stone fireplaces and dramatic windows create architectural interest throughout, while the unexpected changes in elevation give each space its own character. At the heart of the home, the spacious kitchen offers abundant cabinetry and workspace, a large center island and plenty of room to gather. The expansive primary suite is a retreat with a fireplace, sitting area, oversized bath and an exceptionally large walk-in closet. A private study, billiard room, workout room and temperature-controlled wine closet provide additional spaces to work, entertain and unwind. The backyard takes full advantage of its private Wilson Creek setting, with the natural creek corridor creating a beautiful backdrop beyond the property. The pool and spa anchor generous outdoor living areas designed for both entertaining and relaxing, complete with a putting green, firepit, outdoor grill and convenient pool bath. Thoughtful landscaping and multiple gathering spaces make this an outdoor retreat that is every bit as inviting as the home itself. With four bedrooms, four full and two half baths, a three-car garage, whole-home generator and central vacuum system, this home has been cared for with meticulous attention throughout the years. Beautifully established, thoughtfully maintained and unlike anything being built today, this is a home with a character all its own.

Save
Ask
Tour
Hide
Share
Listing Snapshot
Price 
$1,599,990
Days On Site 
3 Days
Bedrooms 
4
Inside Area (SqFt) 
5,476 sqft
Total Baths 
6
Full Baths 
4
Partial Baths 
2
Lot Size 
0.48 Acres
Year Built 
1995
MLS® Number 
21366726
Status 
Active
Property Tax 
N/A
HOA/Condo/Coop Fees 
$52.67 monthly
Sq Ft Source 
N/A
Friends & Family
Recent Activity
11 hours agoListing updated with changes from the MLS®
3 days agoListing first seen on site
General Features
Acres 
0.48
Attached Garage 
Yes
Foundation 
Slab
Garage 
Yes
Garage Spaces 
3
Levels 
Two
Parking 
DrivewayGarageGarage Door OpenerGarage Faces SideInside EntranceKitchen LevelPrivateAttached
Property Sub Type 
Single Family Residence
Security 
Smoke Detector(s)
Sewer 
Public Sewer
Special Circumstances 
Standard
Style 
Traditional
Utilities 
Cable AvailableUnderground Utilities
Water Source 
Public
Interior Features
Appliances 
RefrigeratorBuilt-In RefrigeratorDishwasherDisposalMicrowaveVented Exhaust Fan
Cooling 
Ceiling Fan(s)Central AirElectricMulti UnitsZoned
Fireplace 
Yes
Fireplace Features 
BedroomFamily RoomGasLiving RoomRaised HearthGas Log
Fireplaces 
4
Flooring 
Ceramic TileMarbleWood
Heating 
Exhaust FanCentralFireplace(s)Natural GasZoned
Interior 
Central VacuumChandelierOpen FloorplanWalk-In Closet(s)High Speed Internet
Window Features 
Shutters
Bedroom 
Dimensions - 15 x 12Level - SecondFeatures - Walk-In Closet(s)
Breakfast Room 
Dimensions - 14 x 12Level - First
Dining Room 
Dimensions - 16 x 12Level - First
Exercise Room 
Dimensions - 15 x 11Level - Second
Game Room 
Dimensions - 17 x 14Level - First
Kitchen 
Dimensions - 14 x 21Level - FirstFeatures - Kitchen Island
Living Room 
Dimensions - 23 x 20Level - First
Loft 
Dimensions - 22 x 10Level - Second
Master Bedroom 
Dimensions - 30 x 15Level - FirstFeatures - Walk-In Closet(s)
Office 
Dimensions - 17 x 15Level - Second
Utility Room 
Dimensions - 9 x 8Level - First
Wine Cellar 
Dimensions - 6 x 5Level - First
Save
Ask
Tour
Hide
Share
Exterior Features
Construction Details 
Brick
Exterior 
LightingPrivate Yard
Fencing 
Wrought Iron
Lot Features 
Cul-De-SacGreenbeltInterior LotLandscapedMany Trees
Patio And Porch 
CoveredFront PorchPatio
Pool Features 
GuniteHeatedIn GroundOutdoor PoolPool SweepPrivate
Private Pool 
Yes
Roof 
Composition
Windows/Doors 
Shutters
Community Features
Association Dues 
632
HOA Fee Frequency 
Annually
School District 
McKinney ISD
Schools
School District
McKinney ISD
Elementary School
Valley Creek
Middle School
Faubion
High School
Mckinney
Listing courtesy of Stephenie Barker of RE/MAX Four Corners [email protected]


© 2020 North Texas Real Estate Information Systems. All rights reserved. Information is deemed reliable but is not guaranteed accurate by the MLS or NTREIS. The information being provided is for the consumer's personal, non-commercial use, and may not be reproduced, redistributed, or used for any purpose other than to identify prospective properties consumers may be interested in purchasing.
Last checked: 2026-08-24 09:14 PM CDT

Neighborhood & Commute
Source: Walkscore
Save
Ask
Tour
Hide
Share